
 For sale 50
$374,900
2 bed3 bath1,200–1,399 sq ft
193 Deveron Crescent
South T, London South
2 months agoMLS® X13670728
LONDON LIVING REAL ESTATE LTD.
500 Osgoode Drive #122
South Y, London South, Ontario N6E2G9
For sale· Added
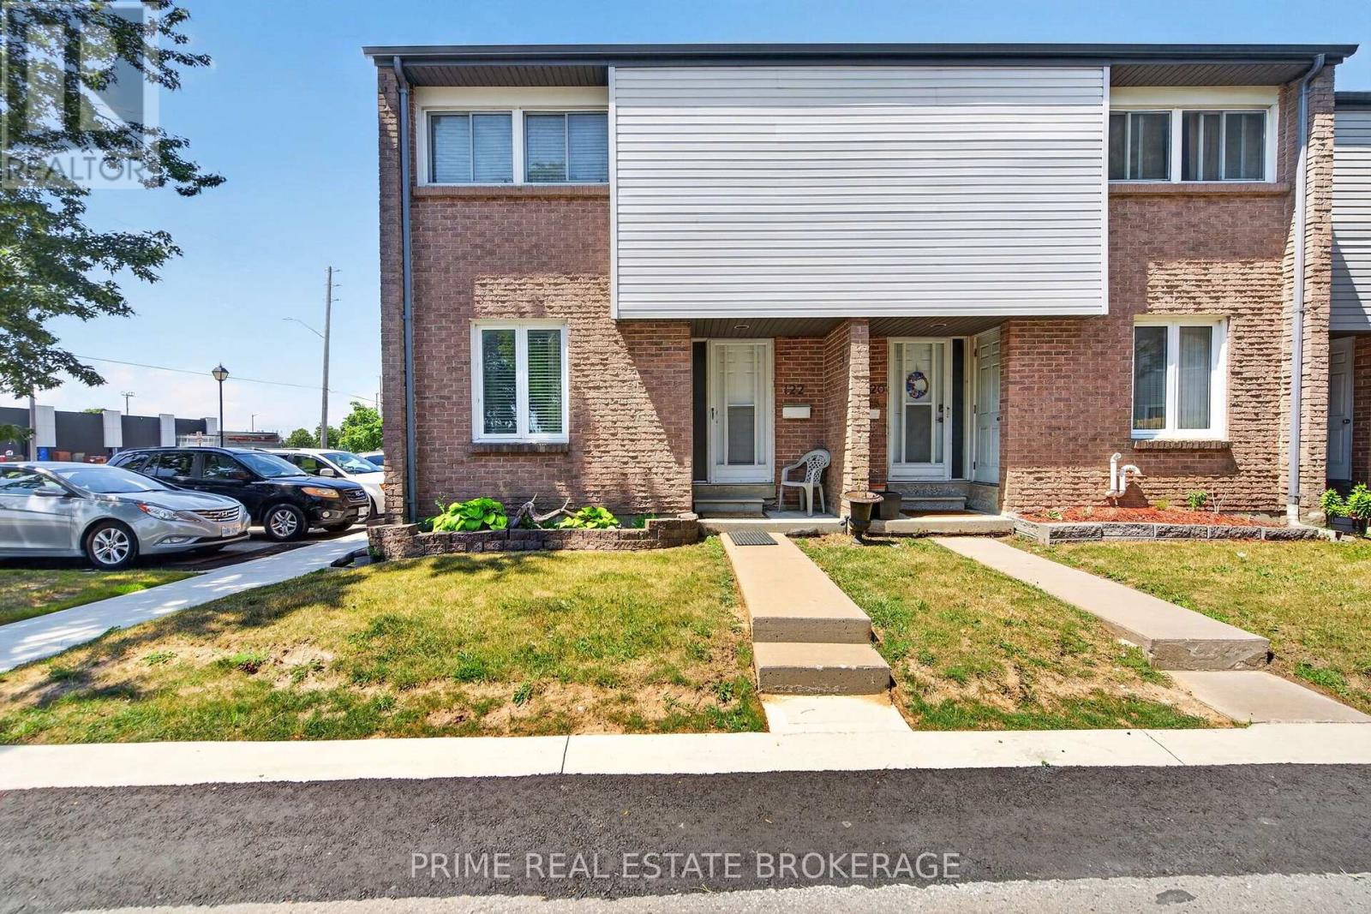
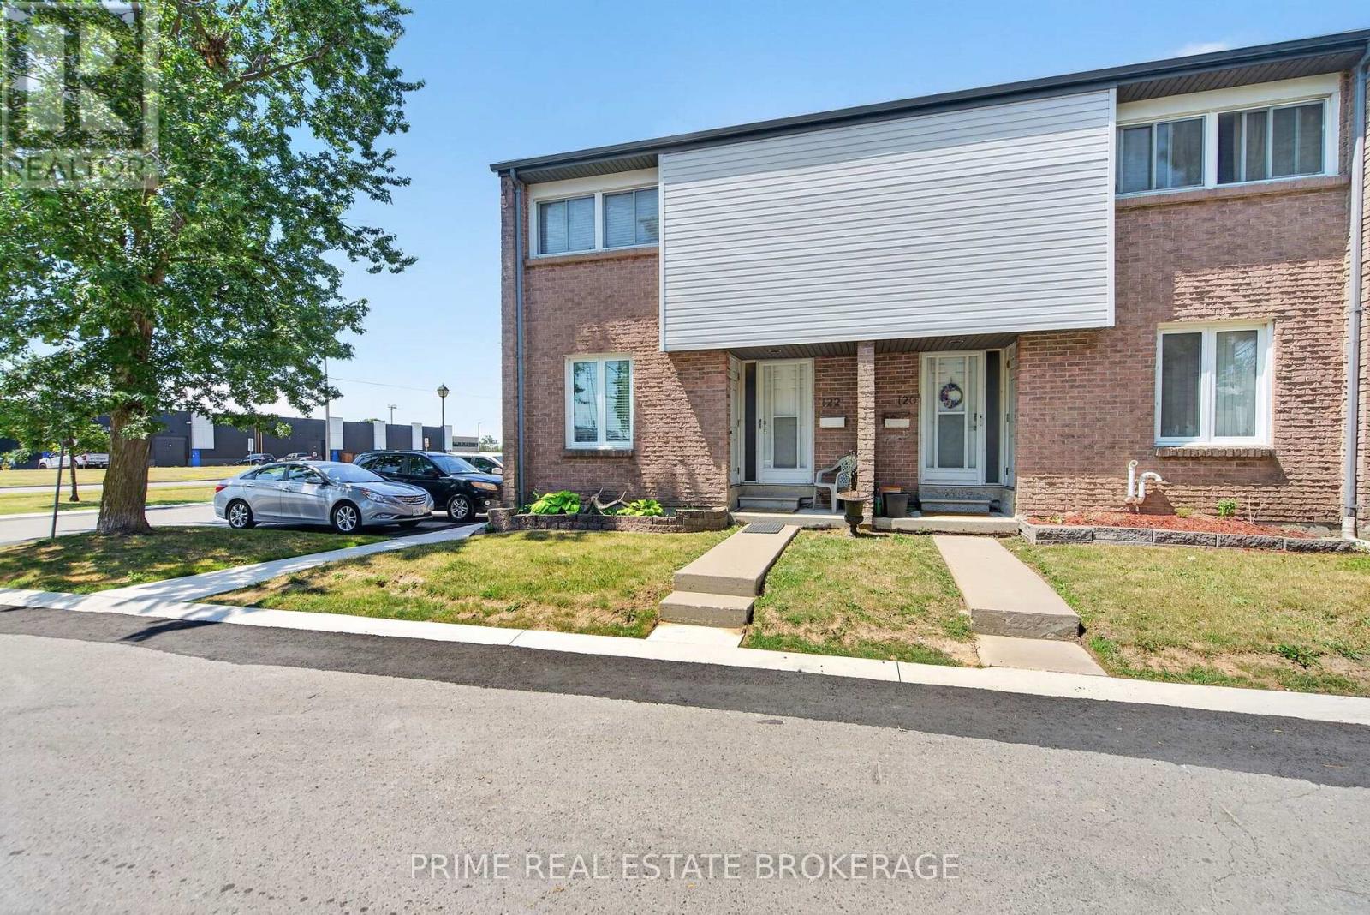
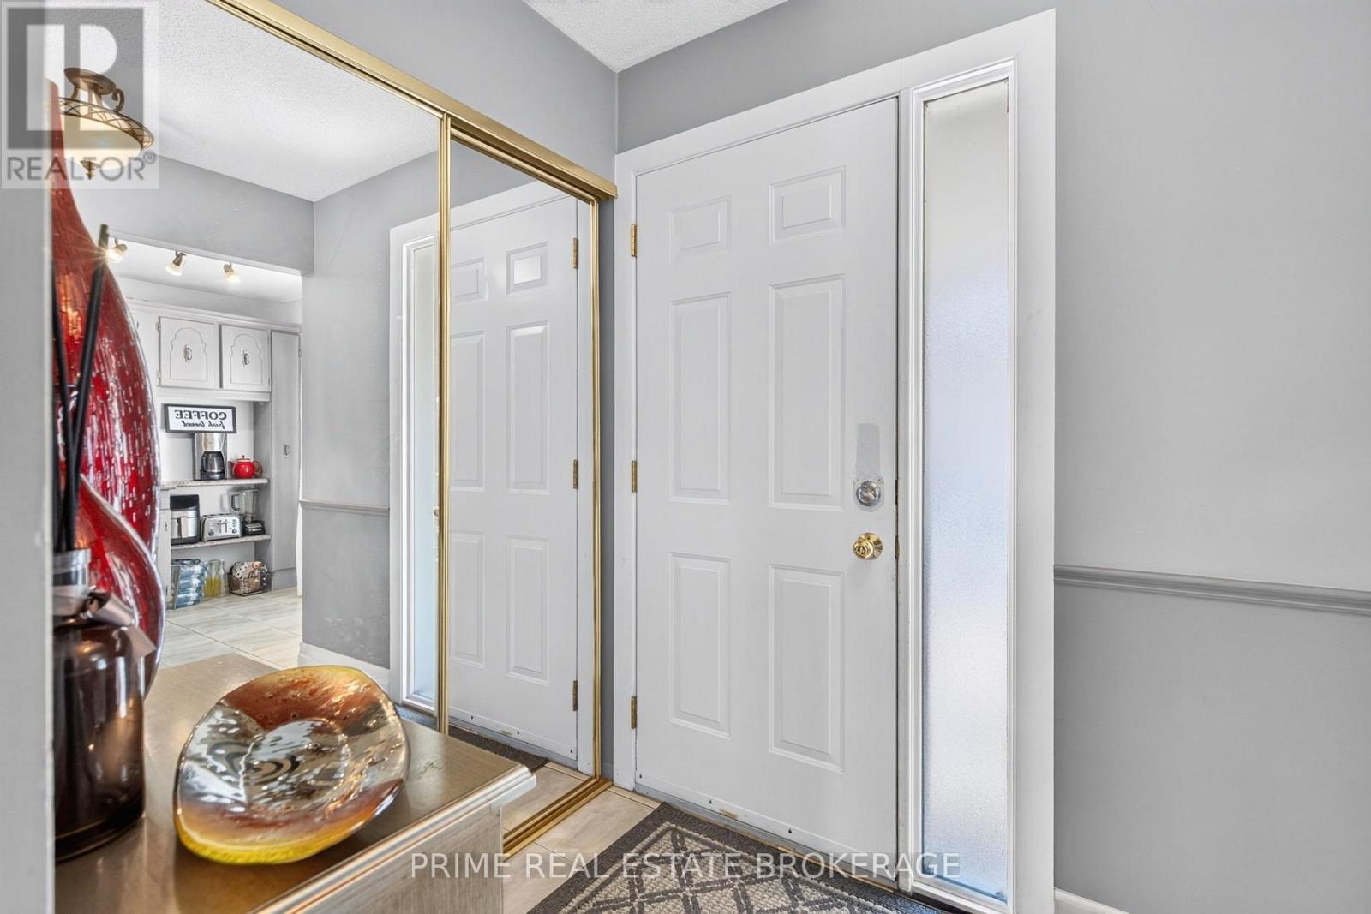
Welcome home to your beautifully renovated corner unit at 500 Osgoode Drive. Pride of ownership is evident the moment you walk in, as this pristine property has been owner occupied and lovingly maintained for many years, offering incredible peace of mind. Step inside to a bright and airy open-concept floor plan that effortlessly connects the living and dining areas, creating a perfect setting for both entertaining and everyday family life. Large windows fill the room with natural light, while a sliding glass door invites you directly out to your private patio and fully fenced yard. Upstairs you will find three incredibly spacious bedrooms, each featuring well sized closets. A full four piece bathroom, along with a deep linen closet for storage, conveniently completes this upper level. Head down to the fully finished basement to find a fantastic bonus living space that is perfect for a family room, home office, or playroom. This lower level also features a dedicated laundry room with additional storage space to keep your home completely organized and clutter free. The location is truly unbeatable! You are just minutes away from shopping at White Oaks Mall, a wide variety of excellent restaurants, grocery stores, and quick highway access for an effortless commute. Seldom does a property with this level of genuine owner care and thoughtful updates hit the market at this price point. Offering the rare advantage of a corner unit layout, ample living space, and a completely turn key finish, this home truly stands in a class of its own.
Map data © OpenStreetMap contributors
No open houses are scheduled for this home.
Can't make it? Request a private viewing.
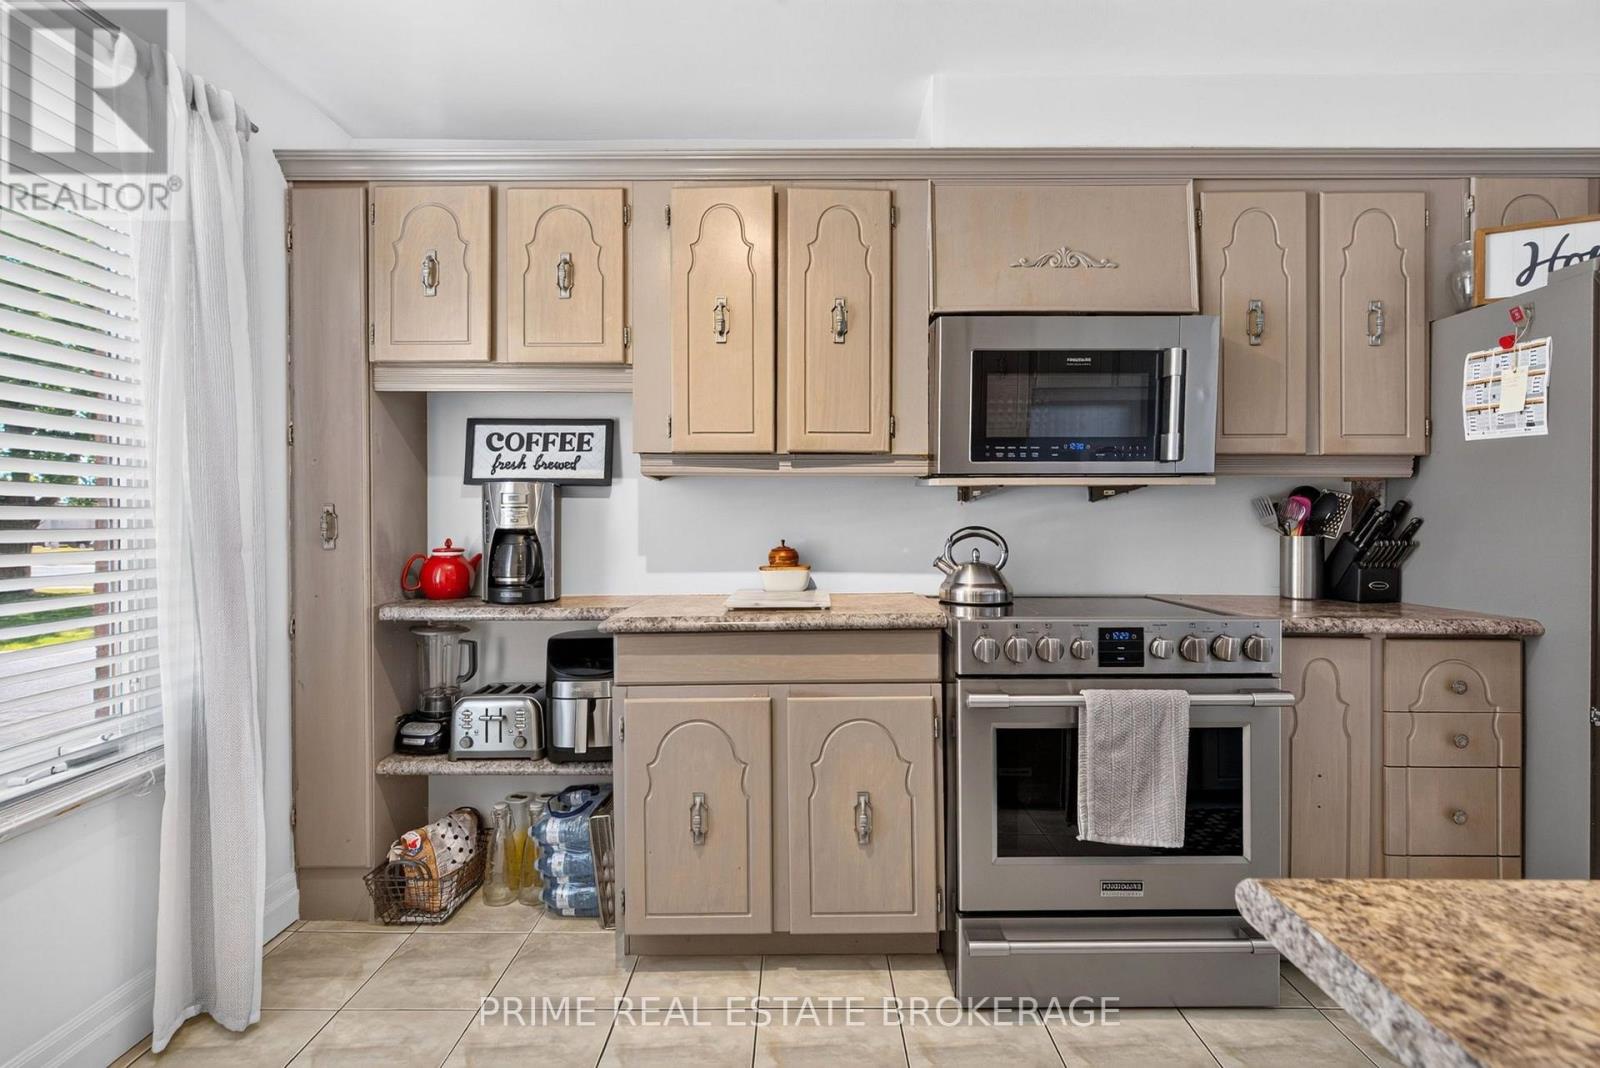
| Kitchen | Ground level | 3.99 x 2.44 m |
| Living room | Ground level | 6.12 x 5.18 m |
| Primary Bedroom | Second level | 5.18 x 3.99 m |
| Bedroom 2 | Second level | 2.44 x 3.98 m |
| Bedroom 3 | Second level | 3.05 x 2.4 m |
| Recreational, Games room | Basement | 4.89 x 7.3 m |




