
 For sale 50
$549,900
3 bed2 bath1,100–1,500 sq ft
251 Ridout Street South
South F, London South
29 days agoMLS® X13779950
THRIVE REALTY GROUP INC.
501 Commissioners Road East
South R, London South, Ontario N6C2T9
For sale· Added
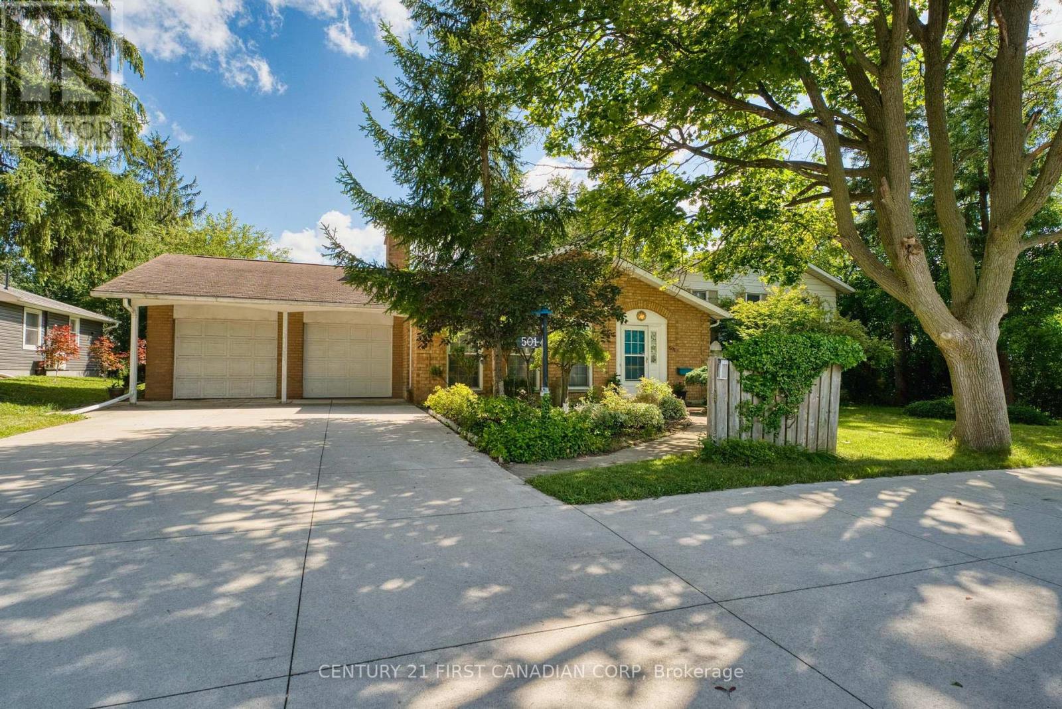
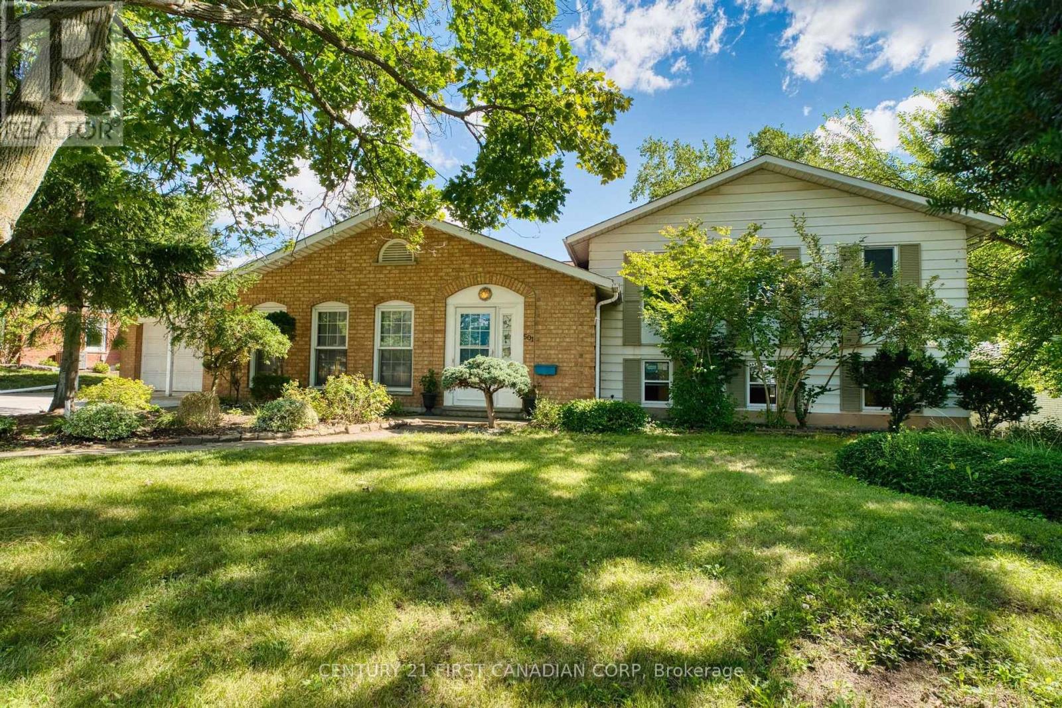
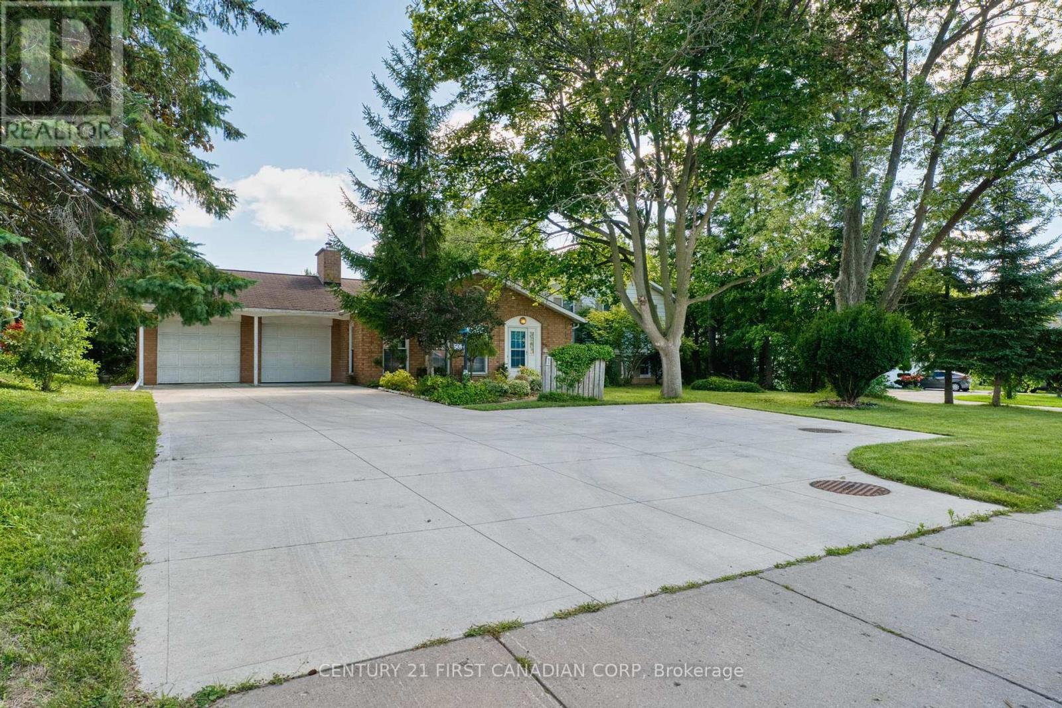
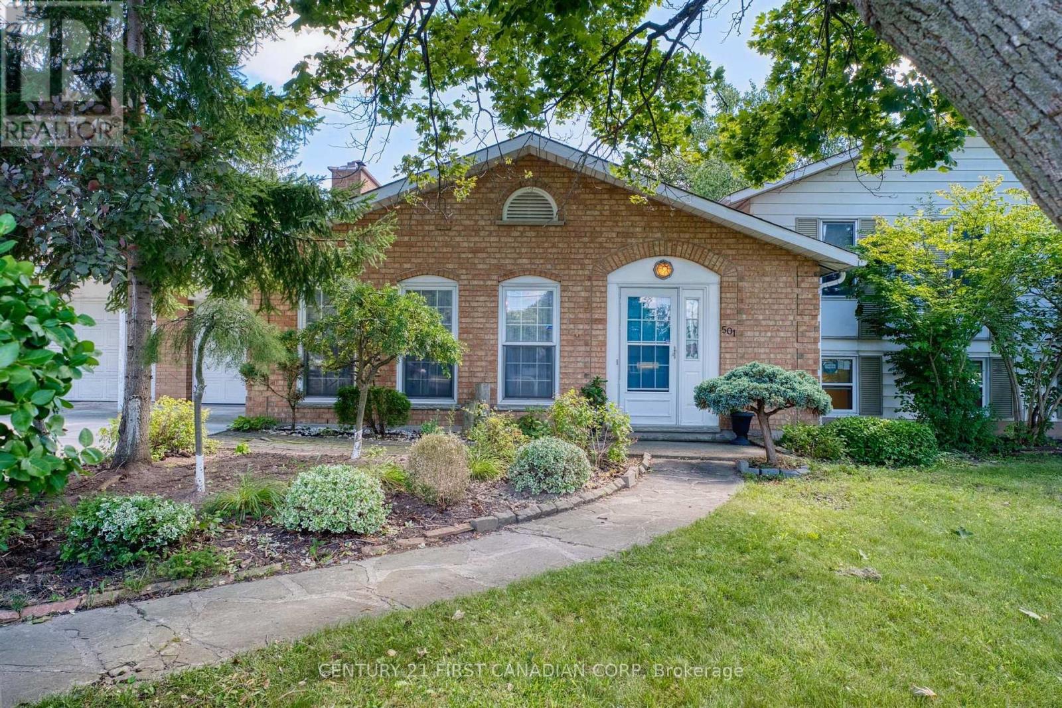
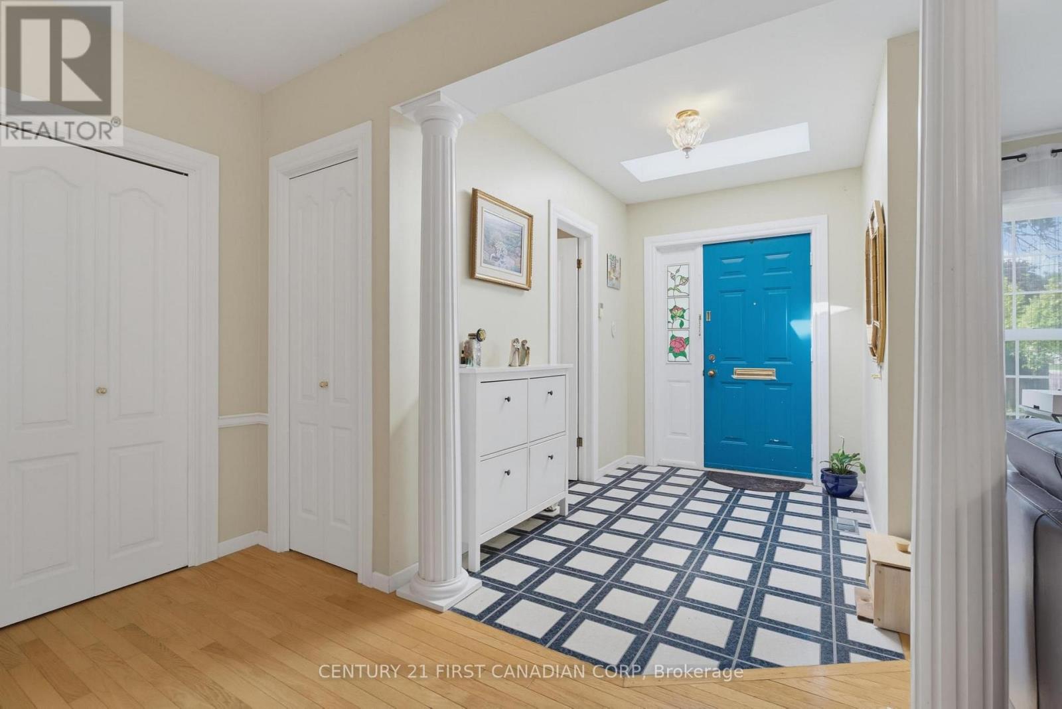
Immaculate 3 level side split with a double garage, sitting on an extra large lot of 87 X 110 ft; Spacious home with 1942 sqft above grade, plus 600 sqft fully finished basment. Main level features a huge living room with fireplace and hardwood floor, family room with gas fireplace. Fully renovated kitchen has upgraded cabinet, quiz countertop and newer stainless appliance. Upper level has 2 bedrooms and 2 bathrooms, Masterbedroom has walk in closet and ensuite bath. a skylight in the large foyer and 2 fireplaces on the main level. Lower level has a bedroom, a full bath and a Rec room. Extra long driveway with a turn around holds up to 10 parking spaces. Walking distance to 2 elementary schools and 1secondary school. A lot of upgrades: Fully rennovated Kitchen cabinet, quiz countertop and newer stainless appliance (2017); renovated basement floor tiles, carpet and bathroom (2018), Concrete driveway (2023); Replaced 14 new windows (2024) (kitchen window, family room big window and arch window, basement windows), furnace (2024). Walking distance to stores, restaurants, transit, and Victoria Hospital.
Map data © OpenStreetMap contributors
No open houses are scheduled for this home.
Can't make it? Request a private viewing.
| Living room | Main level | 6.68 x 7.94 m |
| Recreational, Games room | Lower level | 6.44 x 3.81 m |
| Bedroom 3 | Lower level | 3.96 x 3.82 m |
| Bathroom | Lower level | 3.11 x 1.88 m |
| Family room | Main level | 6.72 x 3.91 m |
| Kitchen | Main level | 3.91 x 3.35 m |
| Dining room | Main level | 3.35 x 2.25 m |
| Bathroom | Main level | 1 x 1.5 m |
| Laundry room | Main level | 3.32 x 1.65 m |
| Primary Bedroom | Upper Level | 5.56 x 3.85 m |
| Bathroom | Upper Level | 3 x 2.4 m |
| Bedroom 2 | Upper Level | 3.66 x 2.86 m |
| Bathroom | Upper Level | 3.4 x 2.86 m |




