
 For sale 50
$374,900
2 bed1 bath700–1,100 sq ft
20 Wharncliffe Road South
South F, London South
1 month agoMLS® X13742782
EXIT REALTY COMMUNITY
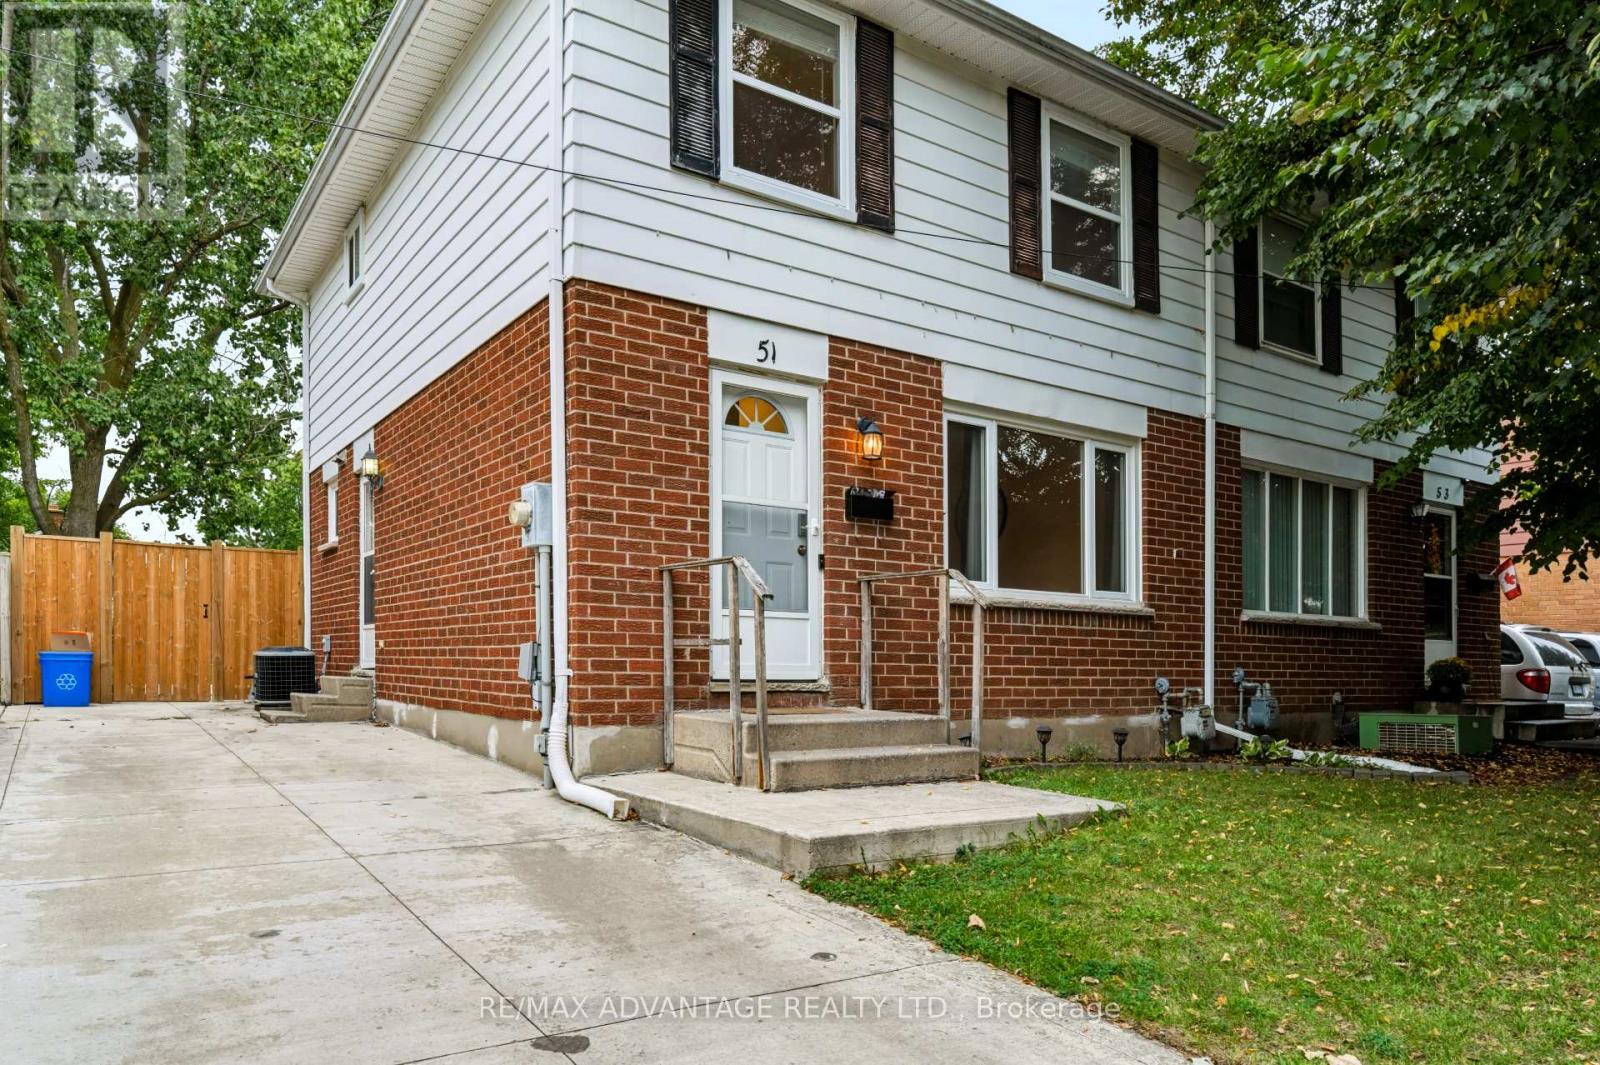
51 Pauline Crescent East
South X, London South, Ontario N6E2L2
For sale· Added
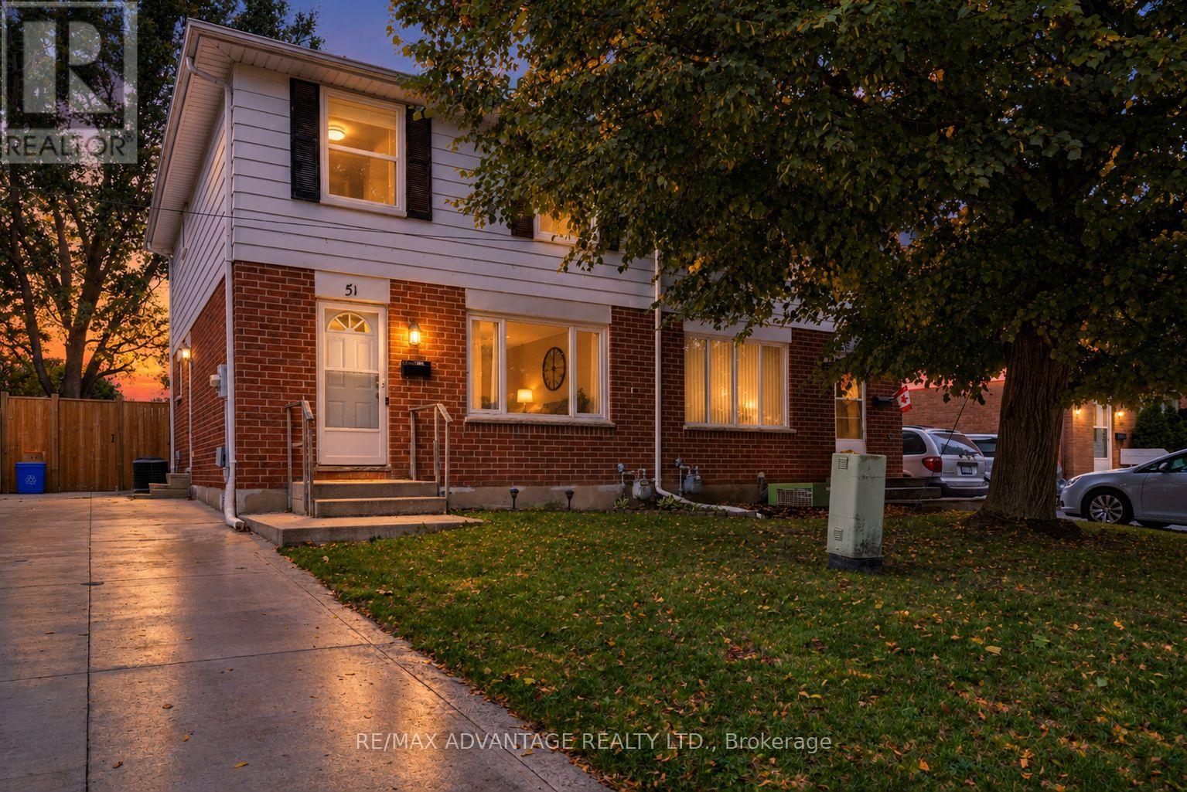
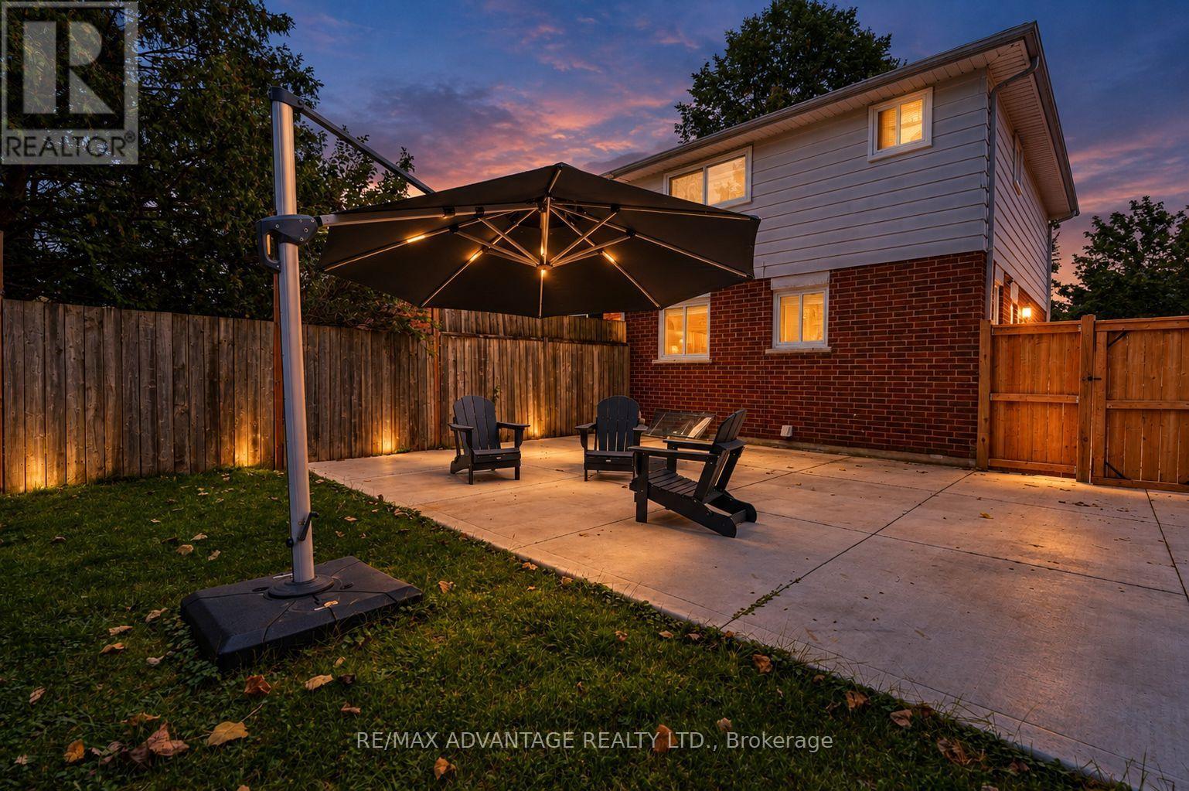
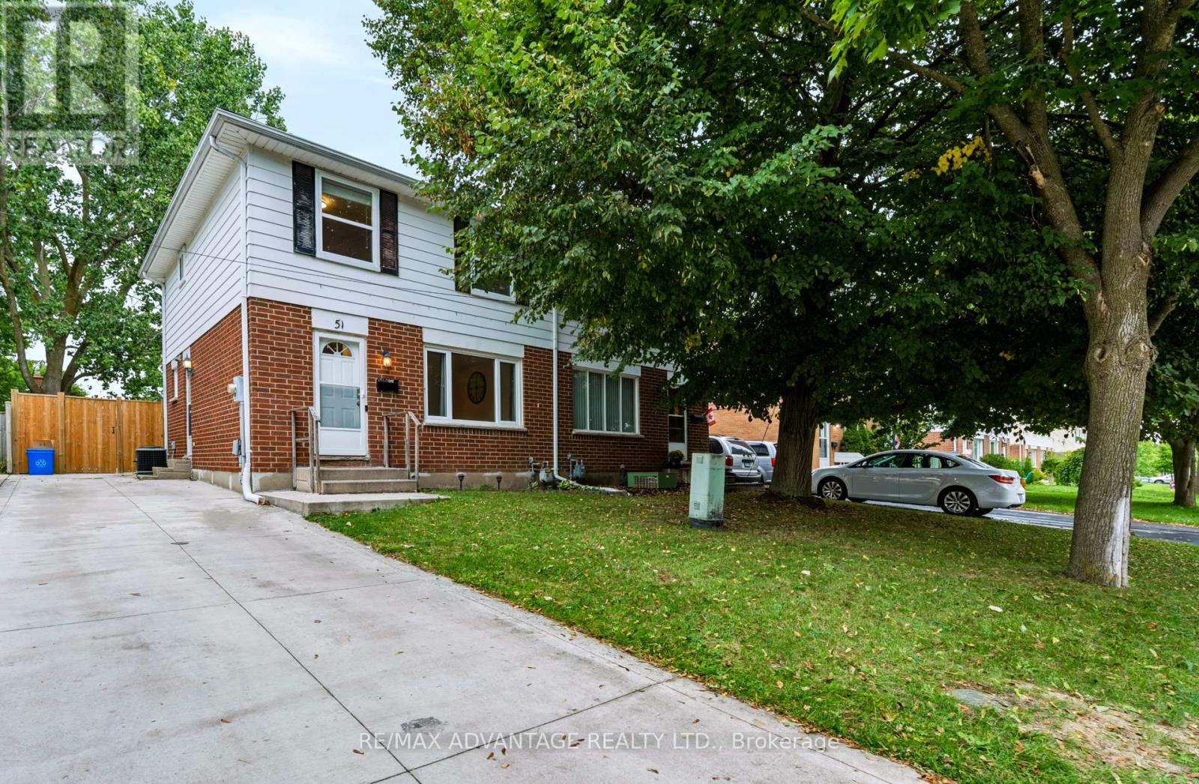
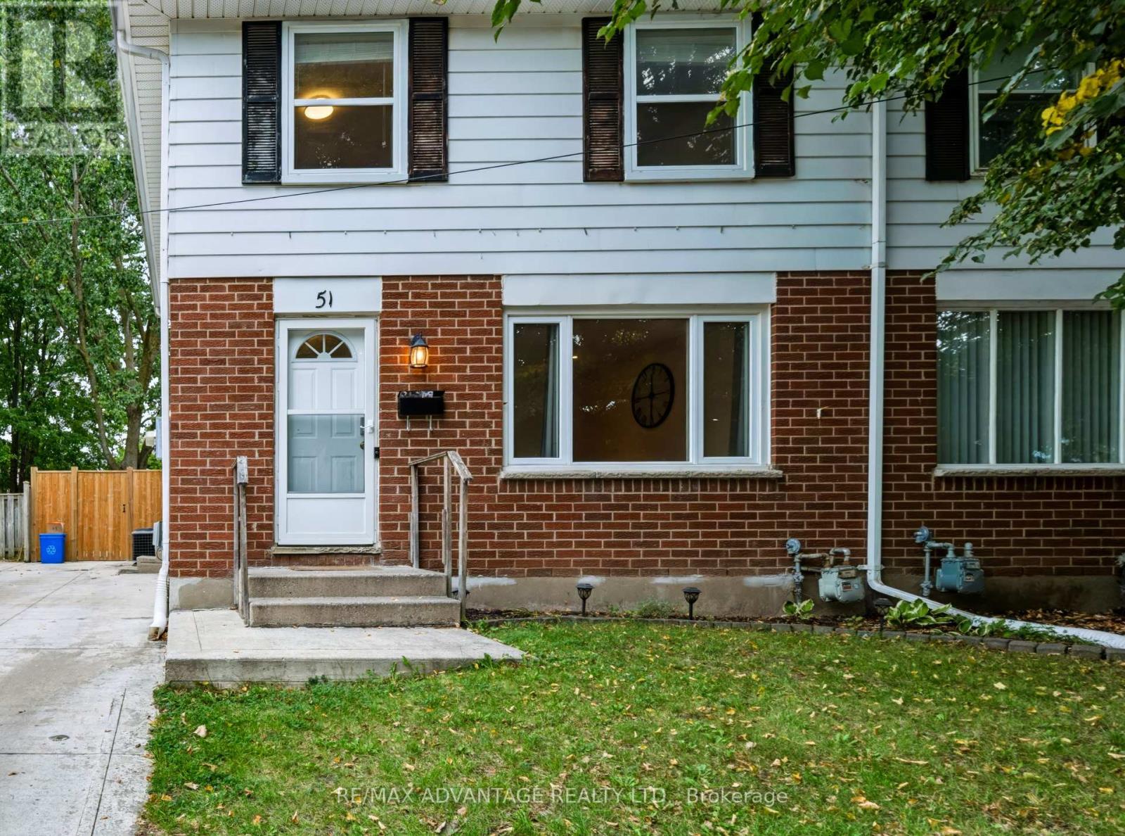
Located on a quiet crescent in the heart of White Oaks, 51 Pauline Crescent offers an excellent opportunity in one of South London's established neighbourhoods. This bright and inviting home features a functional layout with comfortable living spaces and plenty of potential for families, first-time buyers or investors. Added peace of mind comes with a furnace replaced approximately 2 years ago and air conditioning approximately 6 years old. Enjoy a convenient location close to schools, parks, public transit, restaurants, shopping and everyday amenities, with White Oaks Mall and major routes just minutes away. A great combination of location, space and value in South London. Don't miss your opportunity to make this home yours. Book your private showing today!
Map data © OpenStreetMap contributors
No open houses are scheduled for this home.
Can't make it? Request a private viewing.
| Kitchen | Main level | 5.69 x 3.96 m |
| Bedroom | Third level | 3.43 x 3.42 m |
| Bedroom 2 | Third level | 3.43 x 3.96 m |
| Bedroom 3 | Third level | 2.89 x 2.83 m |
| Laundry room | Basement | 2.54 x 3.86 m |
| Exercise room | Third level | 3.05 x 3.86 m |
| Media | Lower level | 5.69 x 3.97 m |




