
 For sale 50
$458,800
3 bed2 bath1,100–1,500 sq ft
33 Ashley Crescent
South X, London South
1 month agoMLS® X13692256
CENTURY 21 FIRST CANADIAN CORP. DEAN SOUFAN INC.
53 Stroud Crescent
South X, London South, Ontario N6E1Z5
For sale· Added
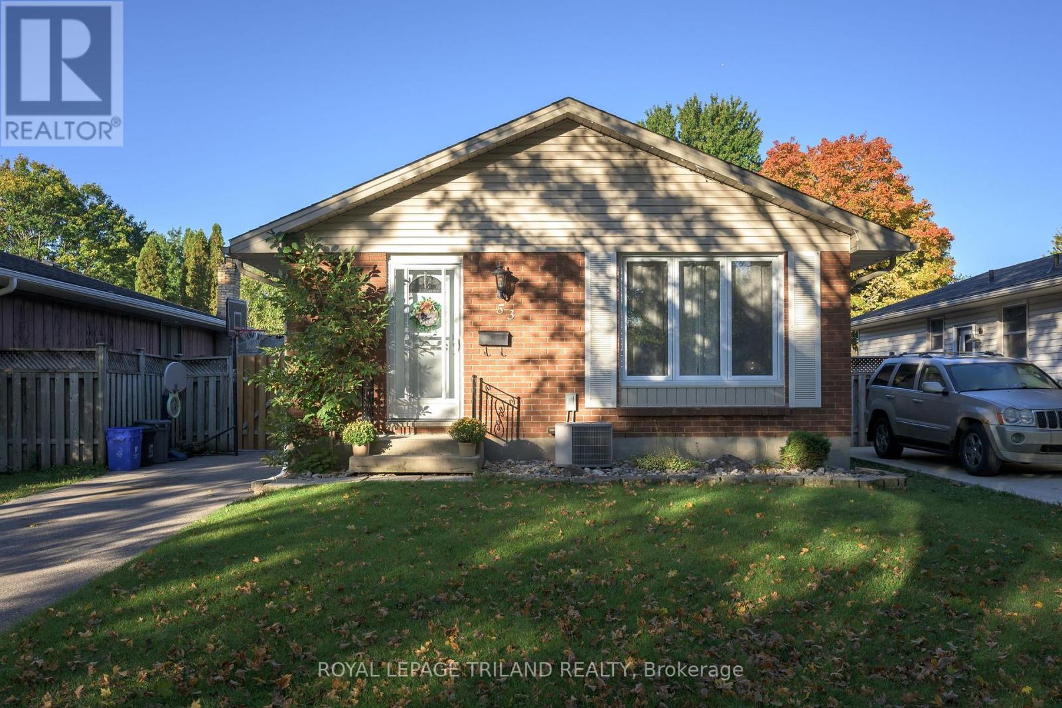
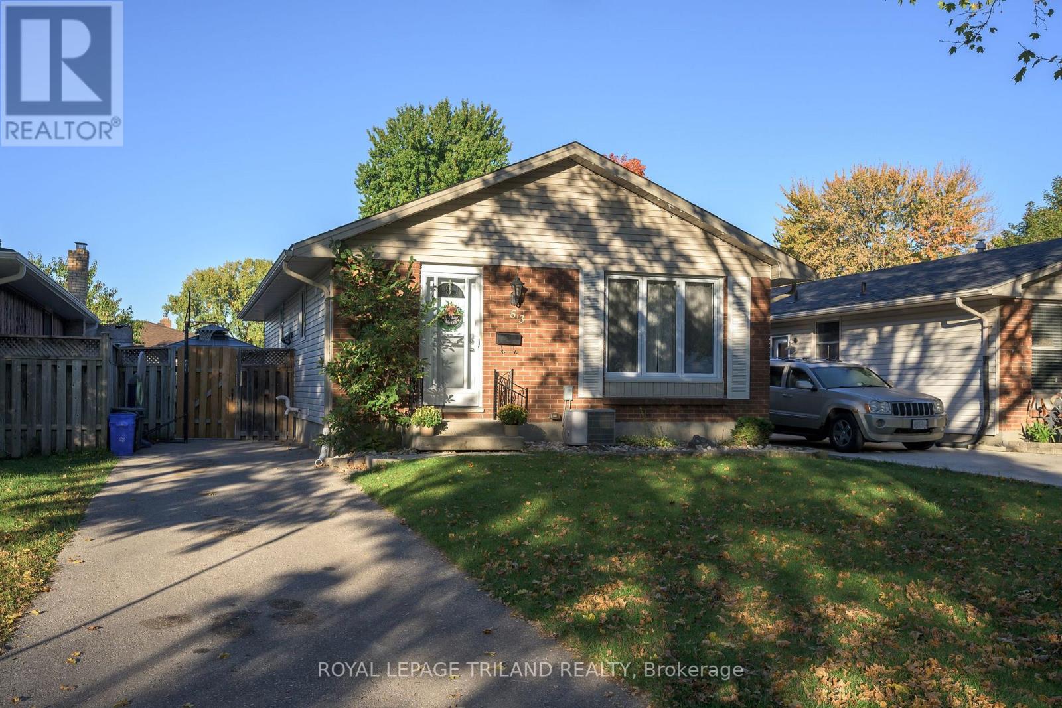
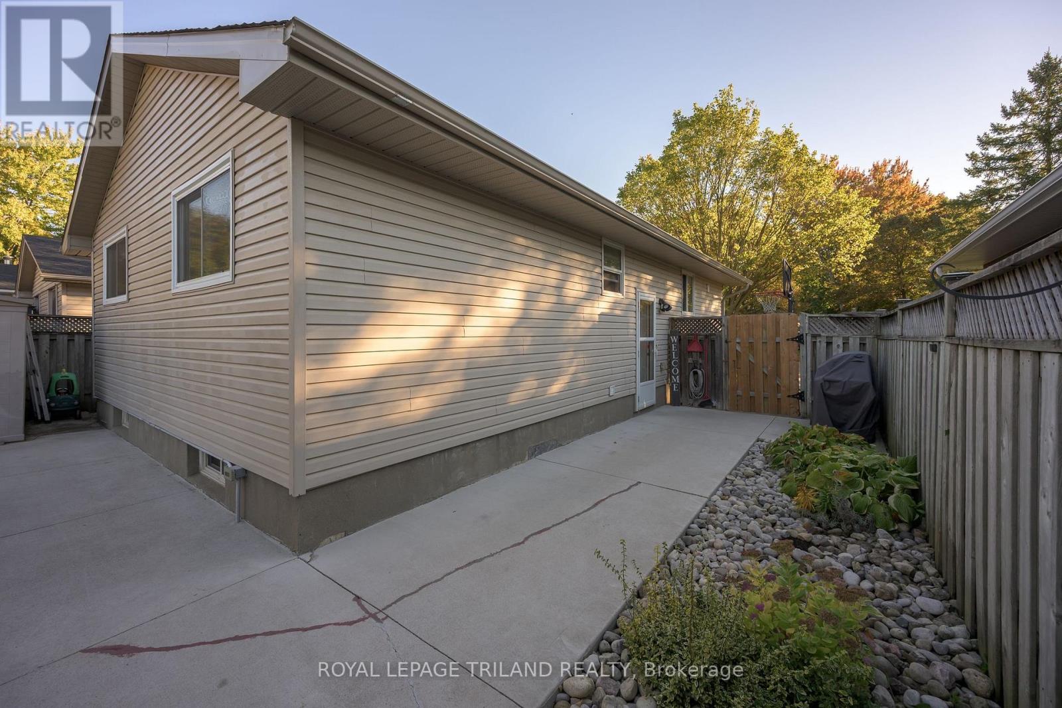
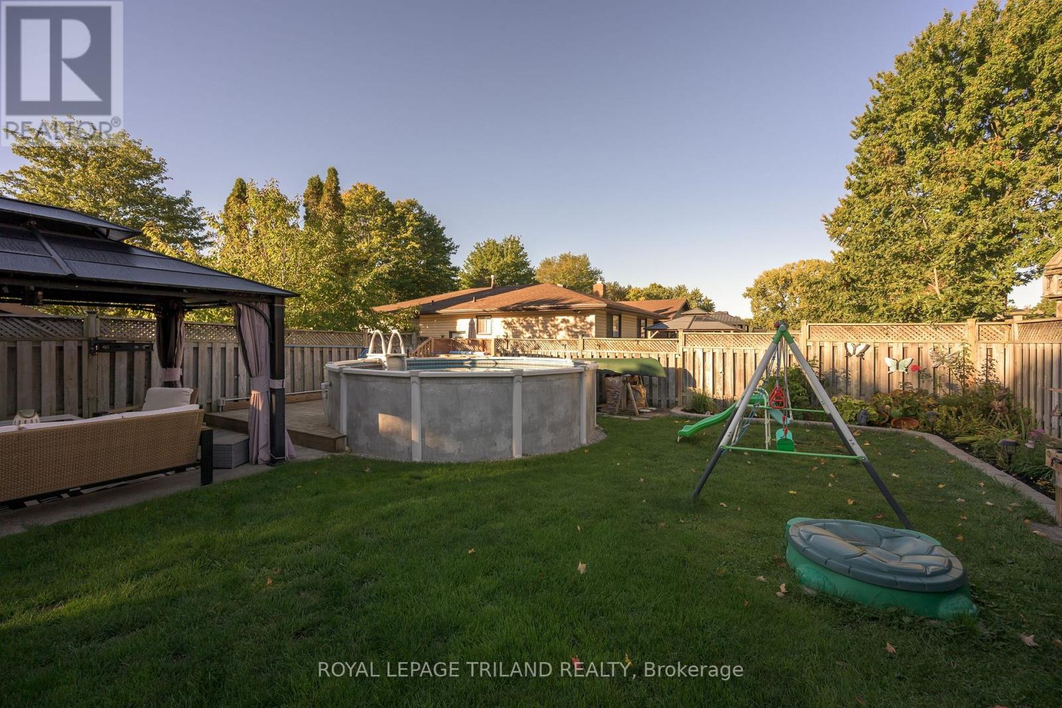
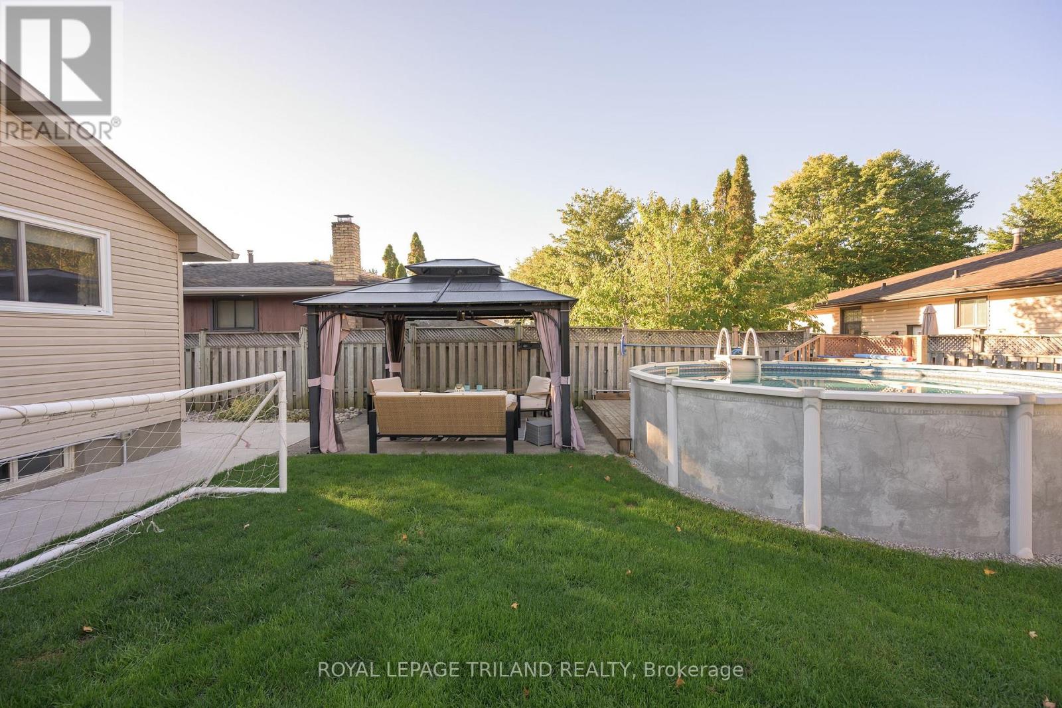
FABULOUS 3 bedroom , 2 full baths, Bungalow located on a desirable crescent in White Oaks! Extensively renovated in 2014- Furnace, wiring, kitchen, bathrooms , flooring, shingles etc . - Finished lower level features additional living space , 3pc bath & utility room -***Note***- 6 appliances included! Spacious backyard featuring a wonderfully refreshing ABOVE GROUND POOL! Perfect for those warm sunny days! -concrete walkways & pad- Great sized Pergola- ideal for entertaining!> Nicely landscaped- Pride of Ownership is Evident! - close to several popular amenities- easy access to the 401- MOVE IN & ENJOY!
Map data © OpenStreetMap contributors
No open houses are scheduled for this home.
Can't make it? Request a private viewing.
| Kitchen | Main level | 4.81 x 3.36 m |
| Living room | Main level | 4.32 x 3.66 m |
| Primary Bedroom | Main level | 3.75 x 3.35 m |
| Bedroom 2 | Main level | 3.34 x 3.67 m |
| Bedroom 3 | Main level | 3.35 x 2.61 m |
| Recreational, Games room | Basement | 11.57 x 6.68 m |
| Utility room | Basement | 6.22 x 10.11 m |




