
 For sale 50
$389,500
6 bed3 bath1,500–2,000 sq ft
66 Adelaide Street South
South I, London South
28 days agoMLS® X13787638
RE/MAX CENTRE CITY REALTY INC.
56 Kintail Crescent
South Y, London South, Ontario N6E1J5
For sale· Added
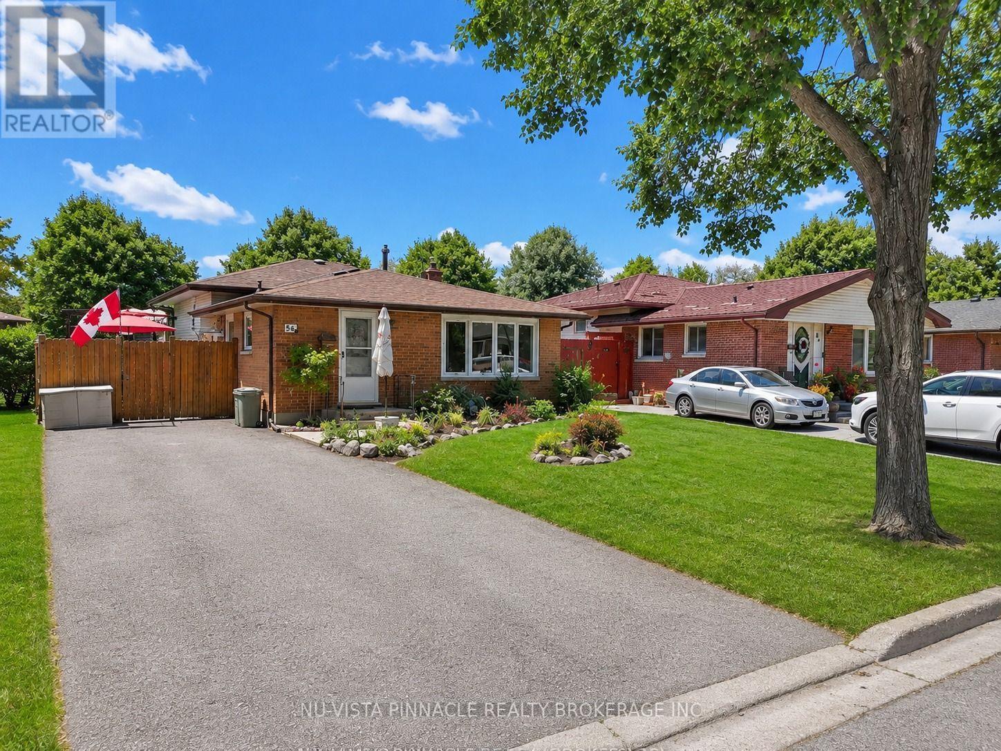
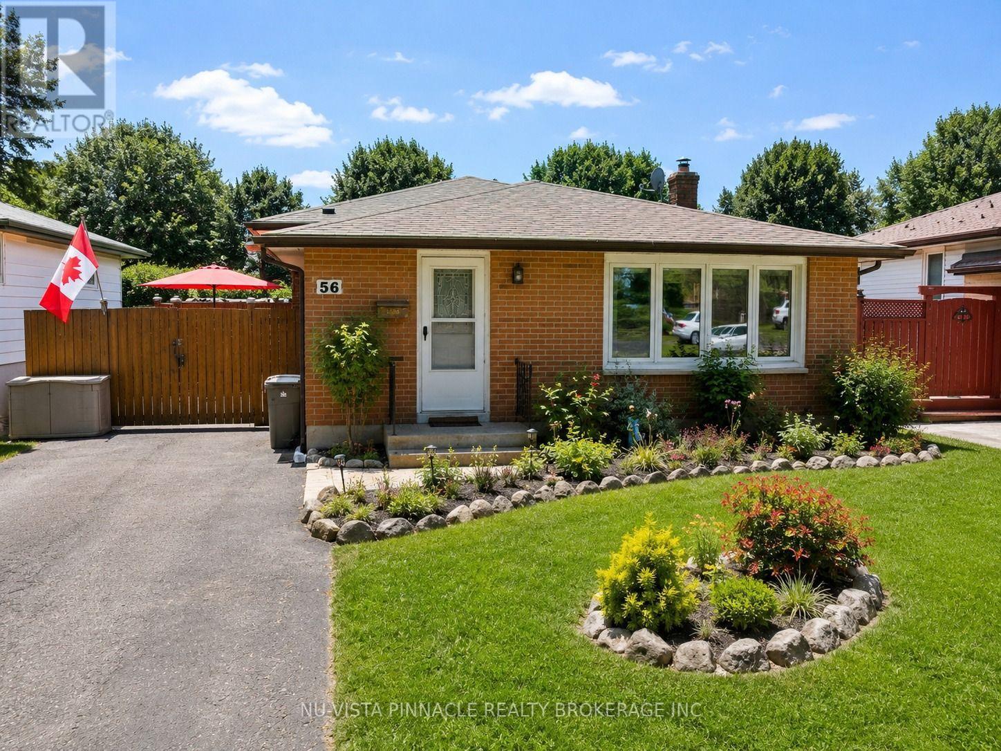
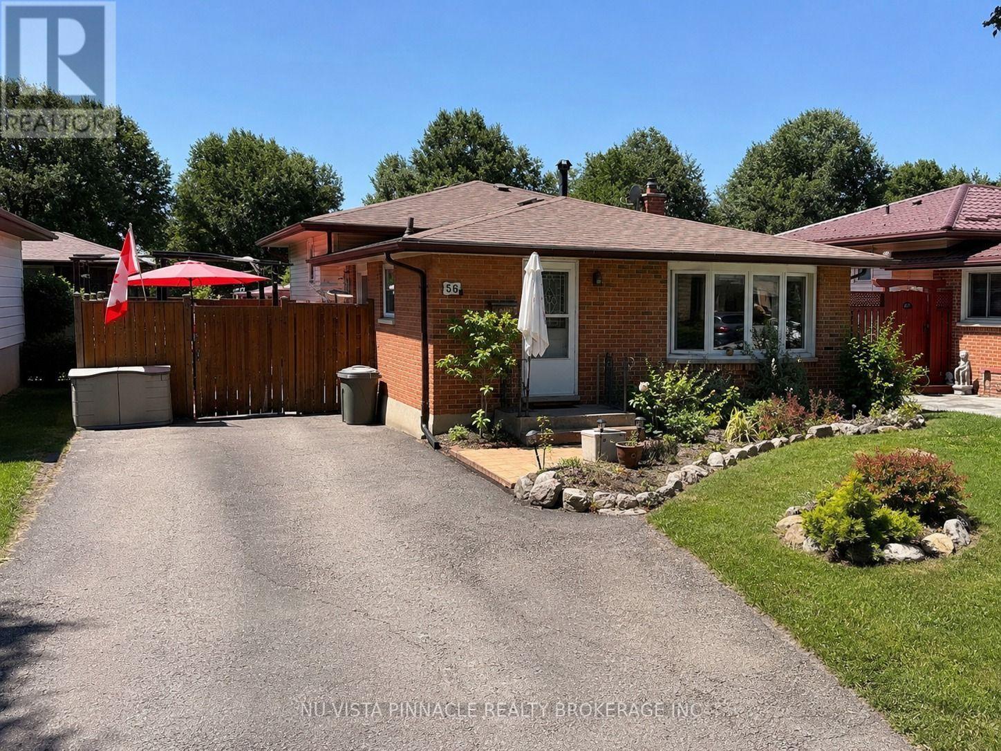
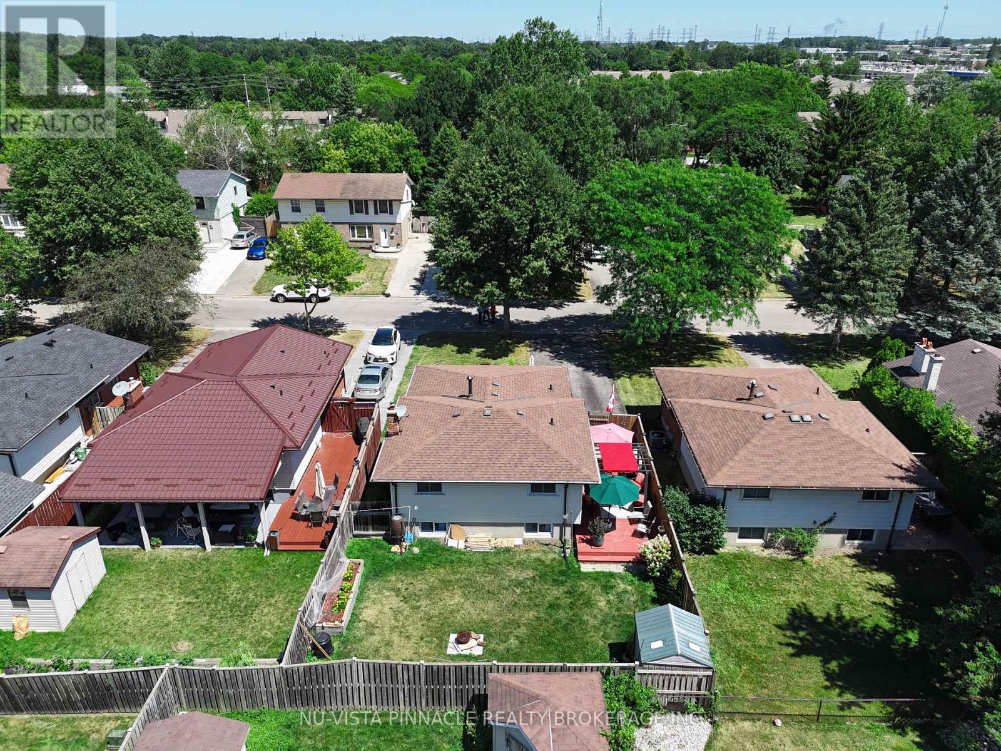
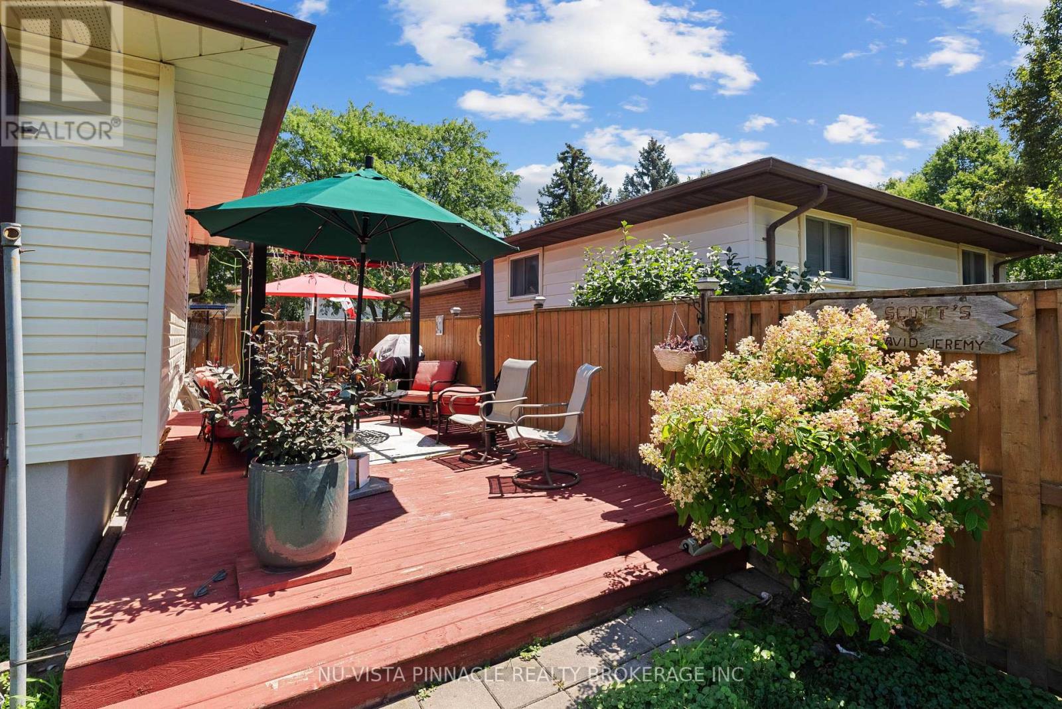
Welcome to 56 Kintail Crescent-a beautifully maintained home showcasing over a decade of pride of ownership. Lovingly cared for by the same family since 2008, this versatile home features 3+1 bedrooms, 2 full bathrooms, and 2 kitchens, making it ideal for families, multi-generational living, or investors. The main floor offers a bright open-concept living and dining area with laminate flooring and a spacious kitchen. The fully finished basement with a separate side entrance includes an additional bedroom, kitchen, full bathroom, and laundry area. Enjoy the private fenced backyard with an oversized patio and gazebo-perfect for summer gatherings. Additional highlights include parking for up to 5 vehicles, a storage shed, and an owned hot water tank. Located in a desirable, family-friendly neighborhood, this move-in-ready home offers comfort, flexibility, and excellent value.
Map data © OpenStreetMap contributors
No open houses are scheduled for this home.
Can't make it? Request a private viewing.
| Bedroom | Second level | 4.5 x 4.2 m |
| Bedroom | Second level | 4.1 x 3 m |
| Family room | Main level | 5.2 x 3.9 m |
| Bedroom | Second level | 3.45 x 2.97 m |
| Bathroom | Second level | 3 x 3.78 m |
| Bedroom | Basement | 4.3 x 3.1 m |
| Living room | Basement | 3.5 x 3 m |
| Kitchen | Main level | 4 x 3.5 m |




