
 For sale 50
$374,900
2 bed3 bath1,200–1,399 sq ft
193 Deveron Crescent
South T, London South
2 months agoMLS® X13670728
LONDON LIVING REAL ESTATE LTD.
56 Thomas Janes Drive
South G, London South, Ontario N6C2G9
For sale· Added
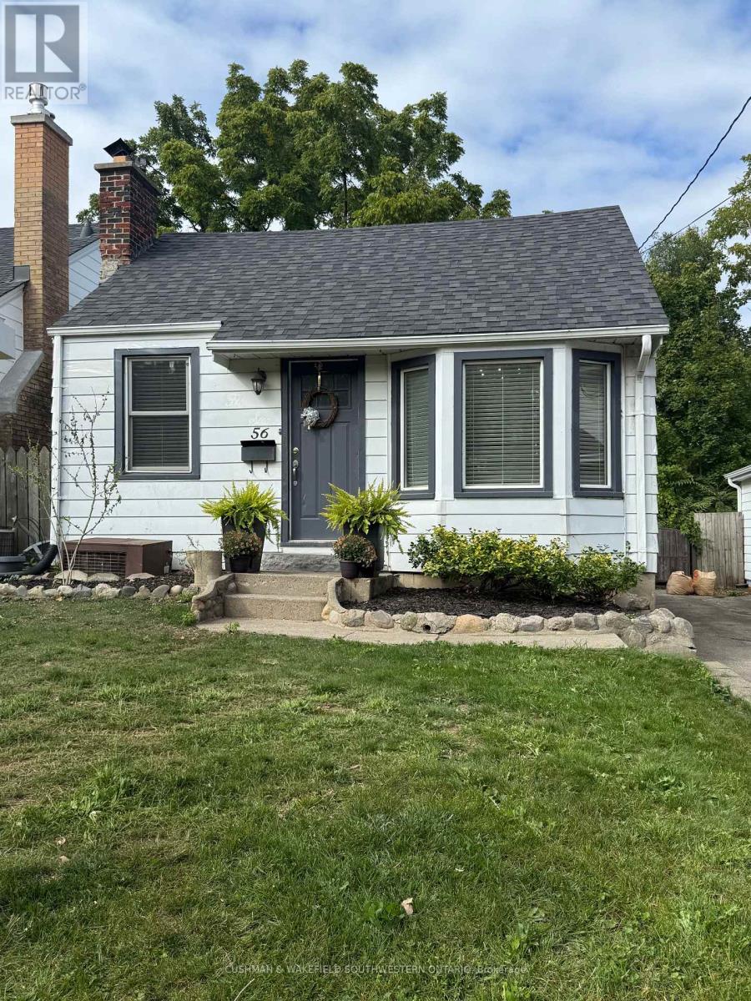
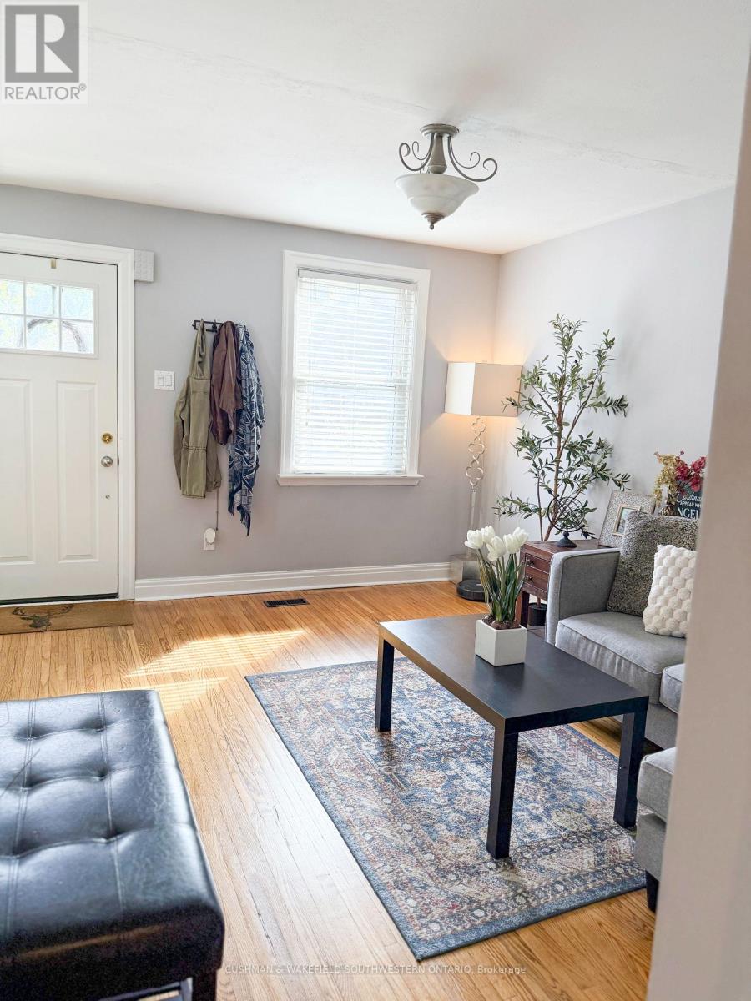
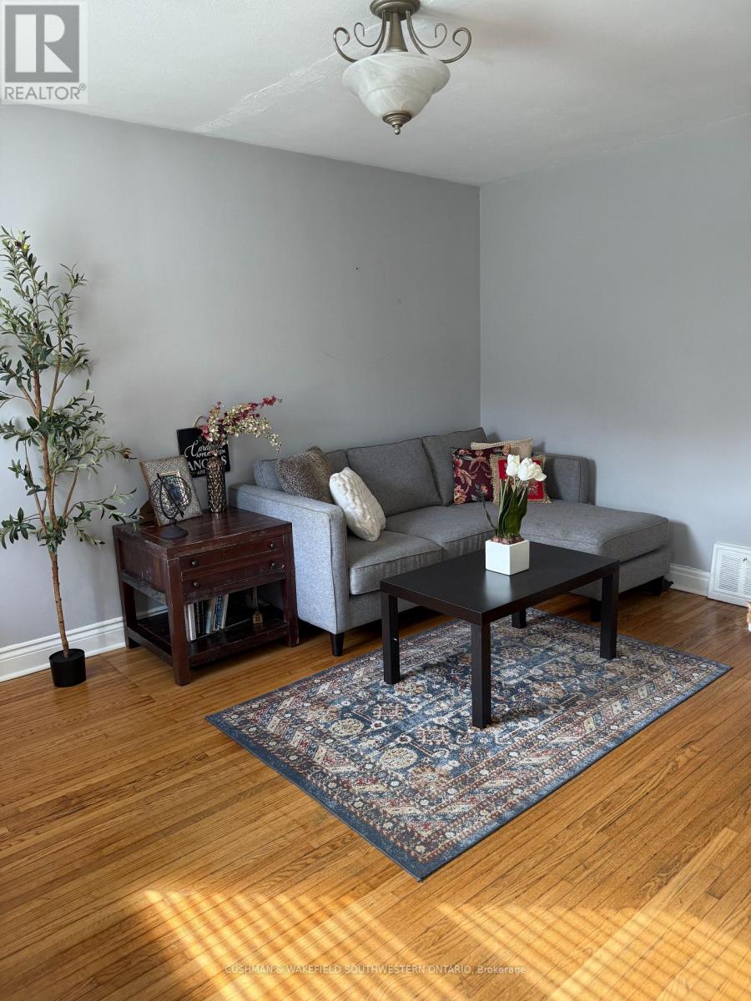
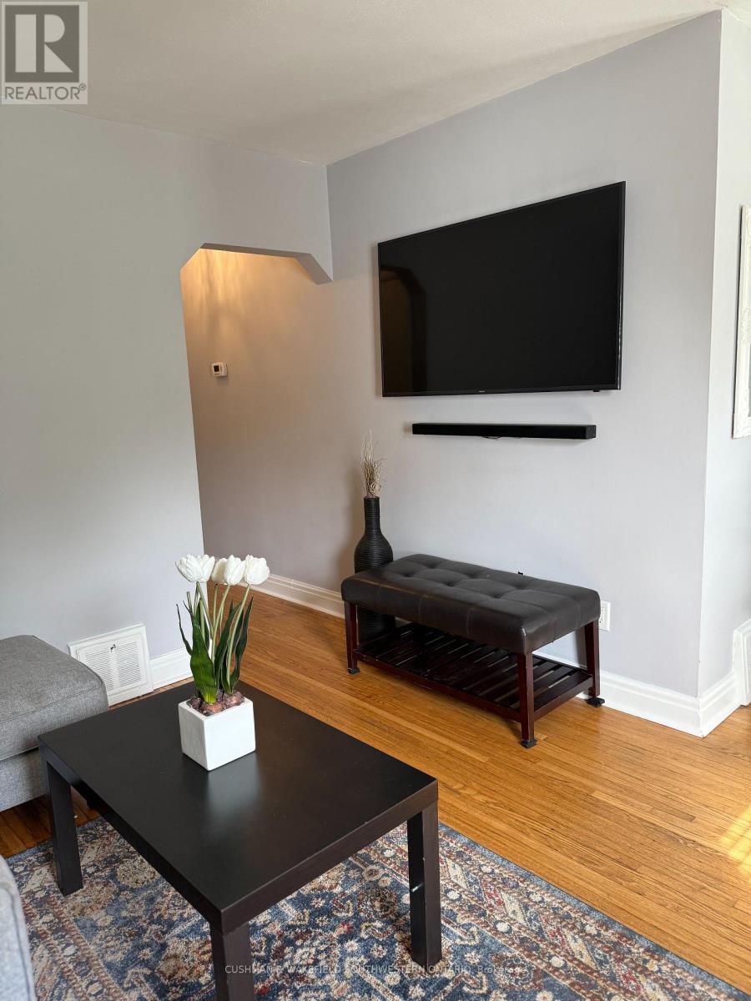
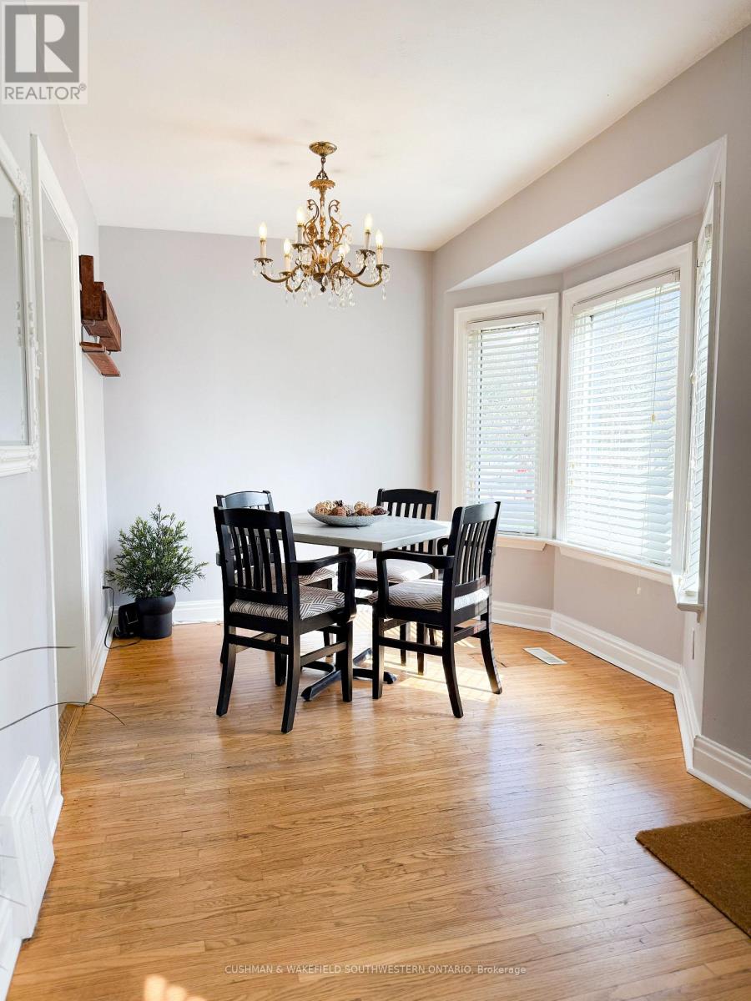
Welcome to this charming well-maintained home, situated on one of the Old South's most desirable, tree-lined streets within walking distance to Victoria Hospital. It offers convenient main-floor living with versatile additional space below, combining functionality with charm. The bright and inviting main level features two spacious bedrooms, a full bathroom, A bright, large kitchen with extensive white cabinetry, including upper glass-front displays. Substantial quartz countertop space, Stainless steel appliances, full-size range with modern hood fan, built-in microwave, and a dedicated beverage fridge. Expand your living options downstairs with large living space ideal for guests, teenager's, in-laws, or even potential rental income. Large fenced backyard with stamped concrete patio for entertaining. Don't miss this unique opportunity to get into this charming bungalow in an unbeatable location in Old South, within walking distance to shopping, public transit, and Victoria Hospital. Book your showing today!!
Map data © OpenStreetMap contributors
No open houses are scheduled for this home.
Can't make it? Request a private viewing.
| Bedroom 2 | Main level | 2.23 x 2.88 m |
| Living room | Main level | 4.11 x 3.2 m |
| Kitchen | Main level | 7.66 x 3.1 m |
| Dining room | Main level | 3.1 x 2.57 m |
| Bedroom 3 | Basement | 6.08 x 4.86 m |
| Living room | Basement | 6.13 x 4.86 m |
| Laundry room | Basement | 4.5 x 2.35 m |




