
 For sale 50
$458,800
3 bed2 bath1,100–1,500 sq ft
33 Ashley Crescent
South X, London South
1 month agoMLS® X13692256
CENTURY 21 FIRST CANADIAN CORP. DEAN SOUFAN INC.
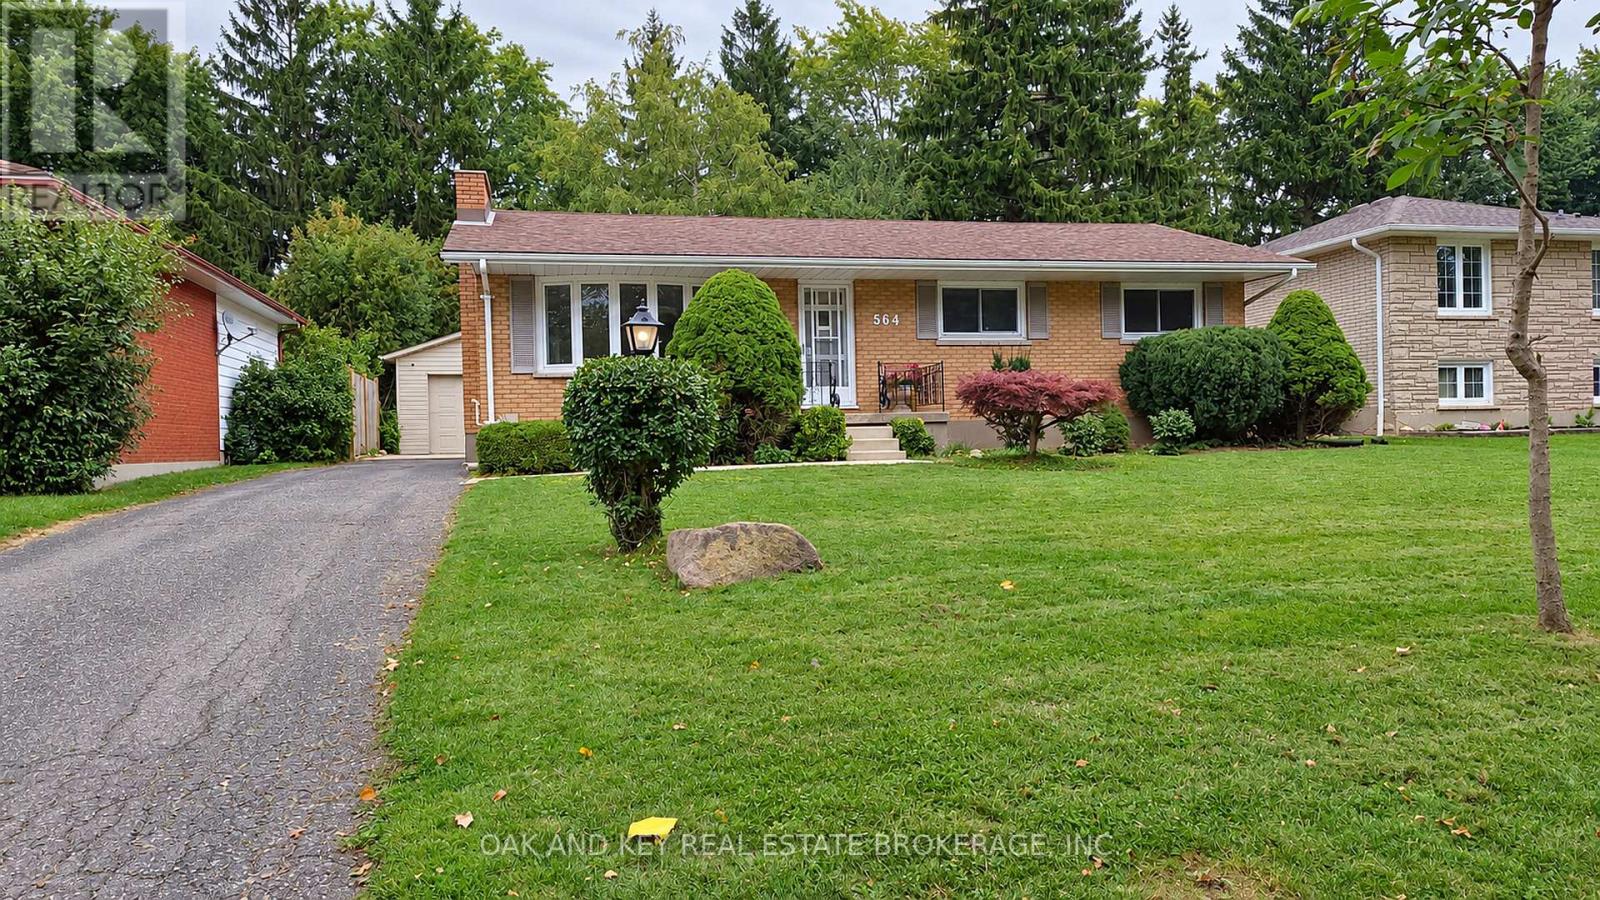
564 Chiddington Avenue
South R, London South, Ontario N6C2W5
For sale· Added
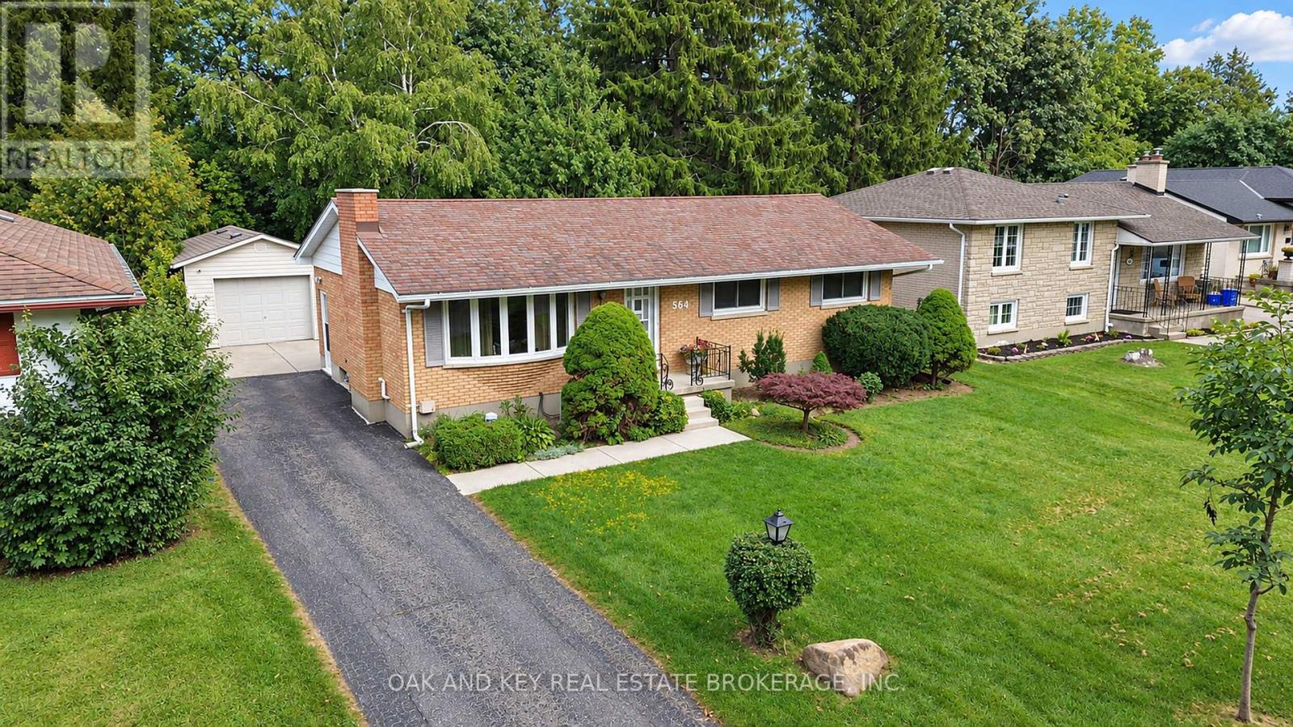
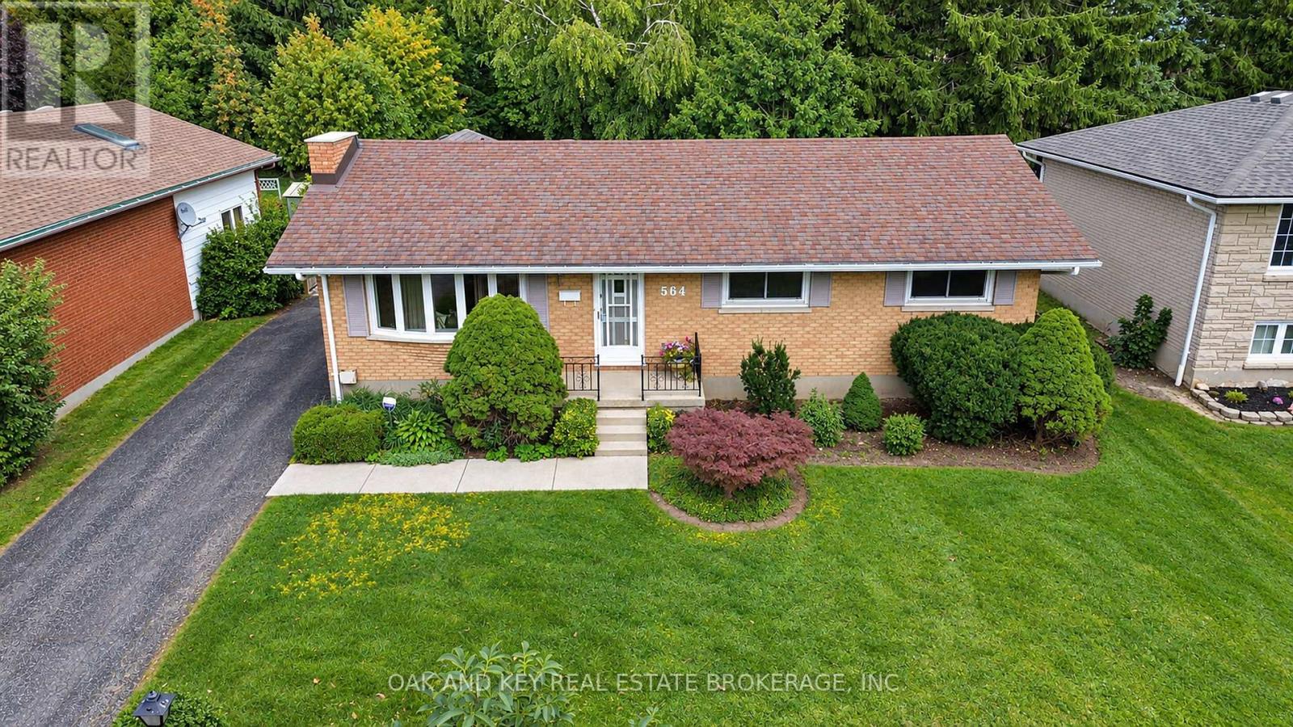
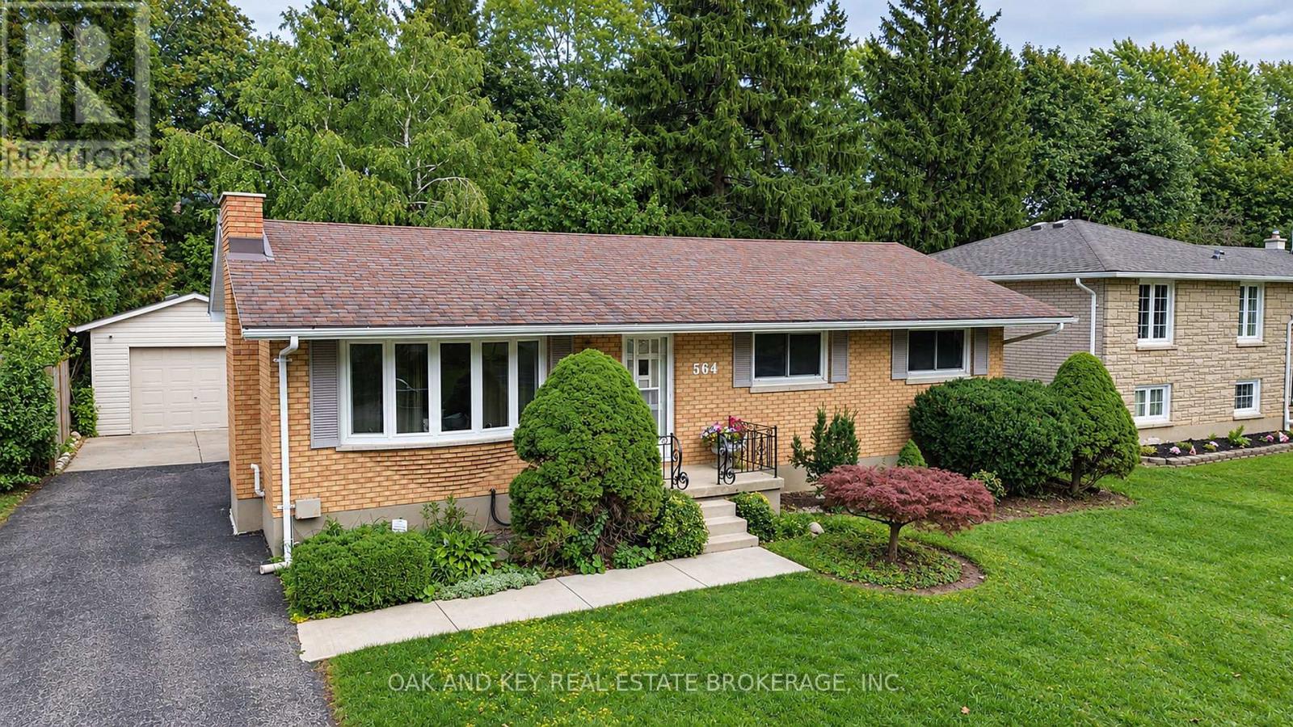
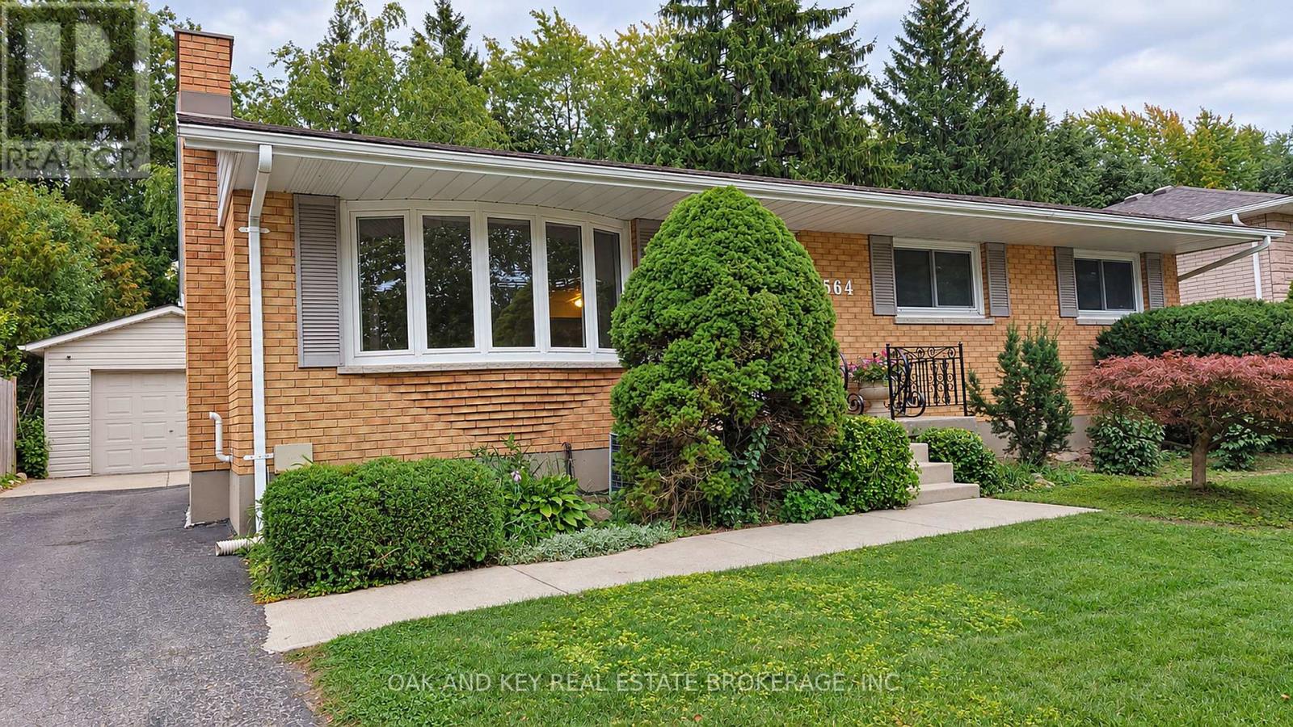
Discover the charm, space, and flexibility of 564 Chiddington Avenue-a fantastic opportunity in London's sought-after Lockwood Park neighbourhood. Tucked away on a quiet, private street yet moments from everyday amenities, this well-kept home offers the lifestyle buyers are searching for.Inside, the updated kitchen makes an immediate impression with beautiful solid maple cabinetry, expertly Mennonite built for lasting quality, character, and exceptional storage. With three comfortable bedrooms and 1.5 bathrooms, there is room to grow, host, and make the space your own.The finished lower level is ready for game nights, gatherings, and weekend projects, featuring a dedicated bar area, workshop, and flexible space for relaxing or entertaining. Outside, the private backyard creates an ideal setting for summer barbecues, family time, gardening, or a peaceful escape at the end of the day.Car enthusiasts, hobbyists, and anyone craving extra space will appreciate the ample parking and detached garage-perfect for a workshop, storage, creative studio, or ultimate man cave.Enjoy the best of both worlds: a peaceful, private setting in established Lockwood Park, with convenient access to schools, shopping, parks, transit, and more. This is a home with personality, potential, and plenty of room to enjoy. The home is virtually stage for MLS.
Map data © OpenStreetMap contributors
No open houses are scheduled for this home.
Can't make it? Request a private viewing.
| Living room | Main level | 5.84 x 3.96 m |
| Recreational, Games room | Basement | 7.04 x 6.99 m |
| Utility room | Basement | 5.74 x 3.45 m |
| Kitchen | Main level | 4.22 x 3.07 m |
| Dining room | Main level | 1.75 x 3.07 m |
| Bathroom | Main level | 2.01 x 3.07 m |
| Primary Bedroom | Main level | 3.66 x 3.05 m |
| Bedroom | Main level | 2.77 x 2.92 m |
| Bedroom | Main level | 2.77 x 2.92 m |
| Sitting room | Main level | 4.65 x 4.29 m |
| Laundry room | Basement | 3.58 x 2.39 m |
| Bathroom | Basement | 0.91 x 2.01 m |




