
 For sale 50
$374,900
2 bed1 bath700–1,100 sq ft
20 Wharncliffe Road South
South F, London South
1 month agoMLS® X13742782
EXIT REALTY COMMUNITY
622 Wharncliffe Rd. South Road #6
South P, London South, Ontario N6J2N4
For sale· Added
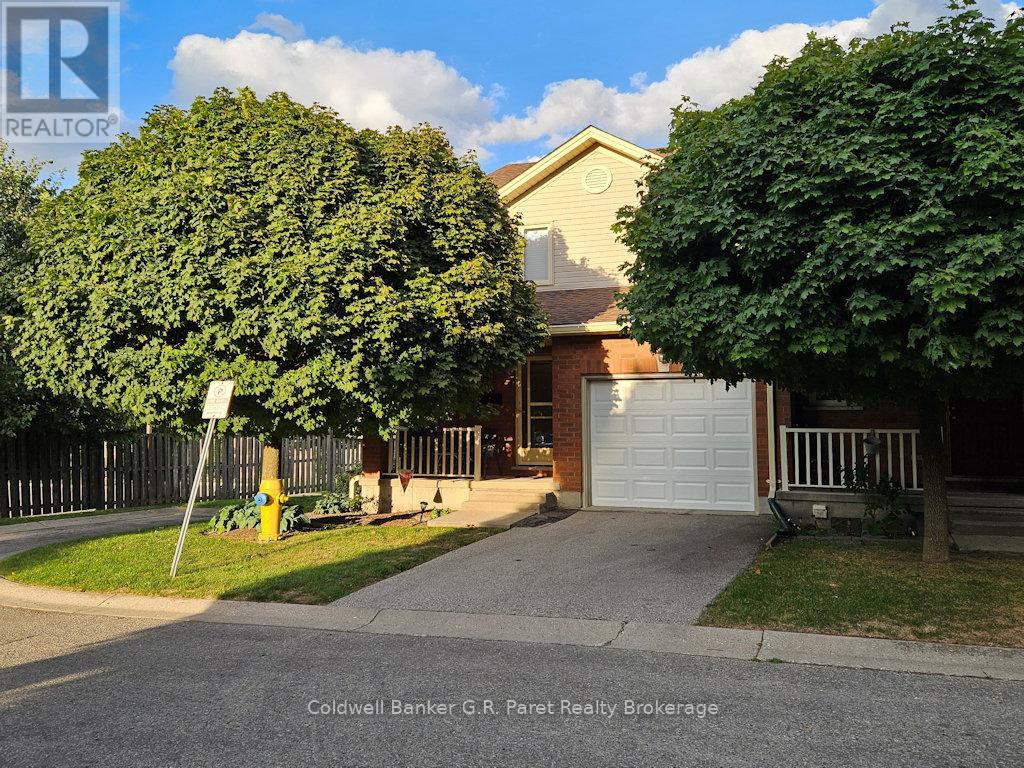
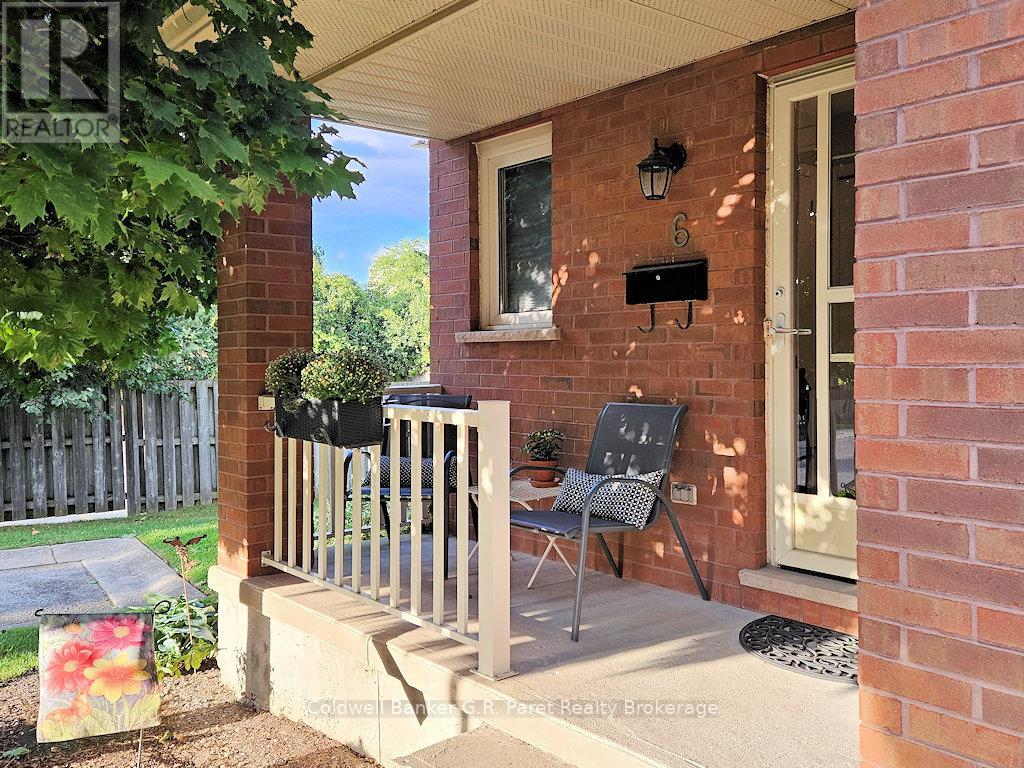
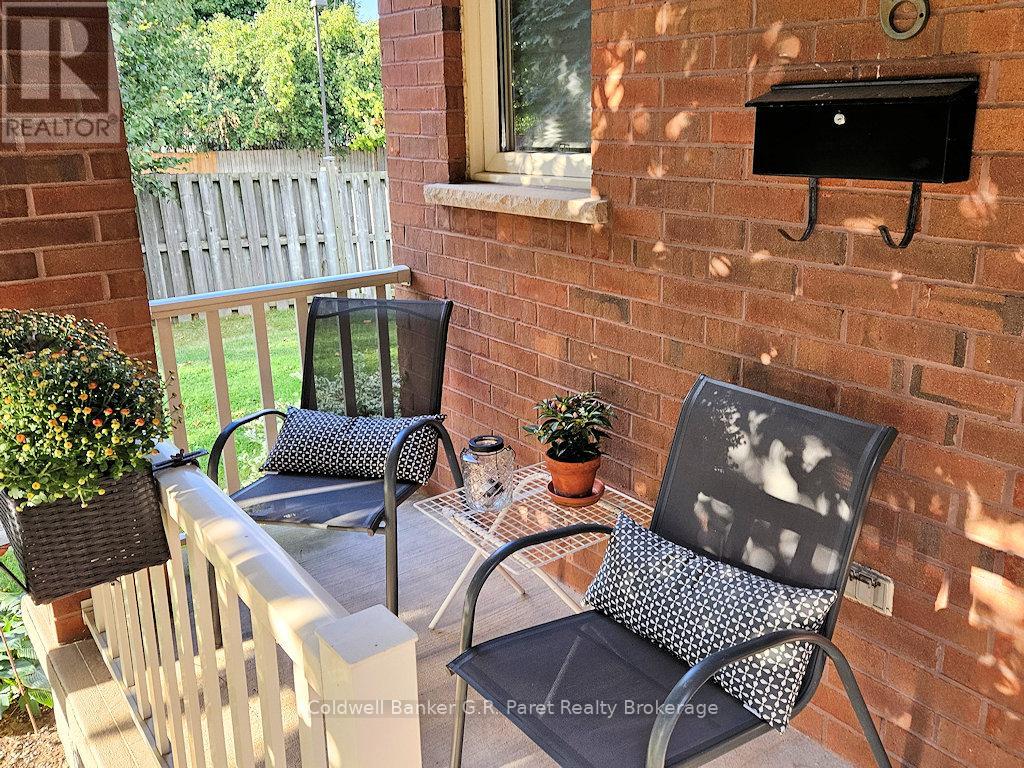
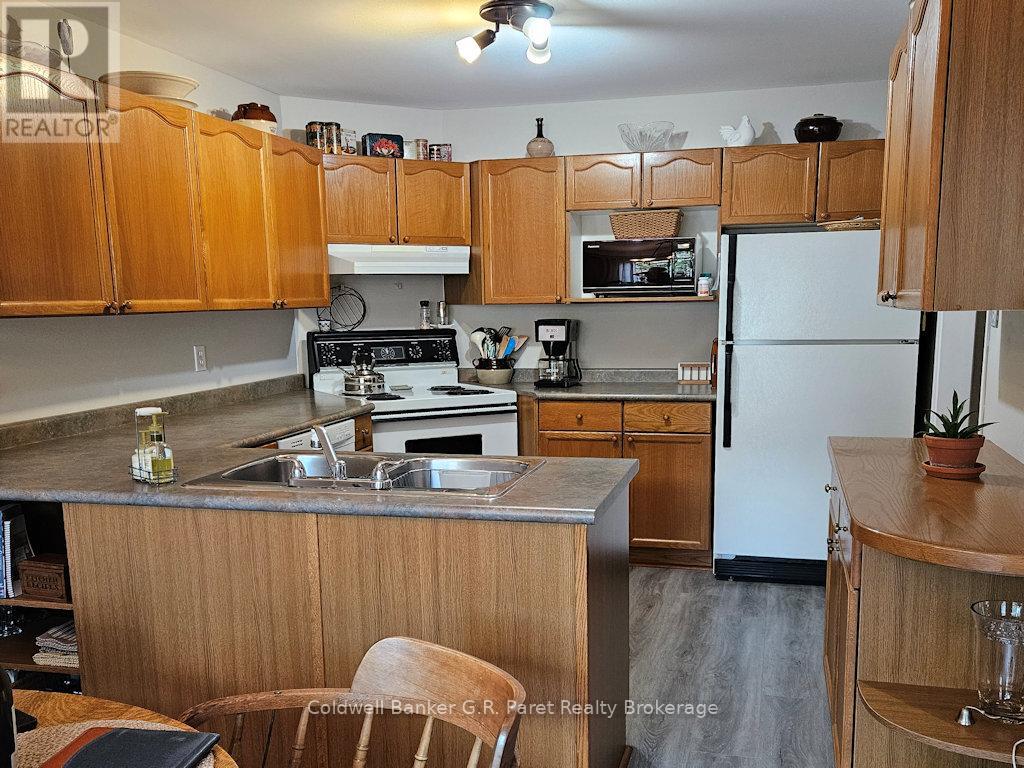
Welcome to this updated move in ready condo. It boasts 3 good sized bedrooms, 4 baths, attached single car garage with inside entry and automatic garage door opener. Located in a quiet 11 unit complex. Open floor concept with new luxury vinyl plank flooring and freshly painted walls (2023) through most of the main and upper level. The main level has a large living room complete with a natural gas fireplace and is open into the kitchen/dining area. The second level has am impressive primary bedroom complete with a walk in closet as well as a 4 piece ensuite bath. Two more good sized bedrooms and a 4 piece main bath completes the second level. On the lower level is a finished family room , 3 piece bath and ample storage room. Outside there is a welcoming covered front porch and in the rear is a newer deck for you to enjoy the outdoors. This unit is close to shopping, restaurants, bus route and schools. Do not miss the opportunity to come out to see this lovely home.
Map data © OpenStreetMap contributors
No open houses are scheduled for this home.
Can't make it? Request a private viewing.
| Living room | Main level | 4.75 x 3.3 m |
| Other | Basement | 2.54 x 2.13 m |
| Bathroom | Second level | 2.95 x 1.37 m |
| Kitchen | Main level | 5.79 x 2.82 m |
| Bathroom | Main level | 2.24 x 0.79 m |
| Primary Bedroom | Second level | 3.61 x 3.02 m |
| Bedroom | Second level | 3.35 x 2.9 m |
| Bedroom | Second level | 3.38 x 3.1 m |
| Bathroom | Second level | 2.13 x 1.96 m |
| Family room | Basement | 5.31 x 3.23 m |
| Laundry room | Basement | 4.7 x 2.77 m |
| Bathroom | Basement | 2.49 x 1.3 m |




