 For sale 50
$660,000
3+1 bed2 bath700–1,100 sq ft
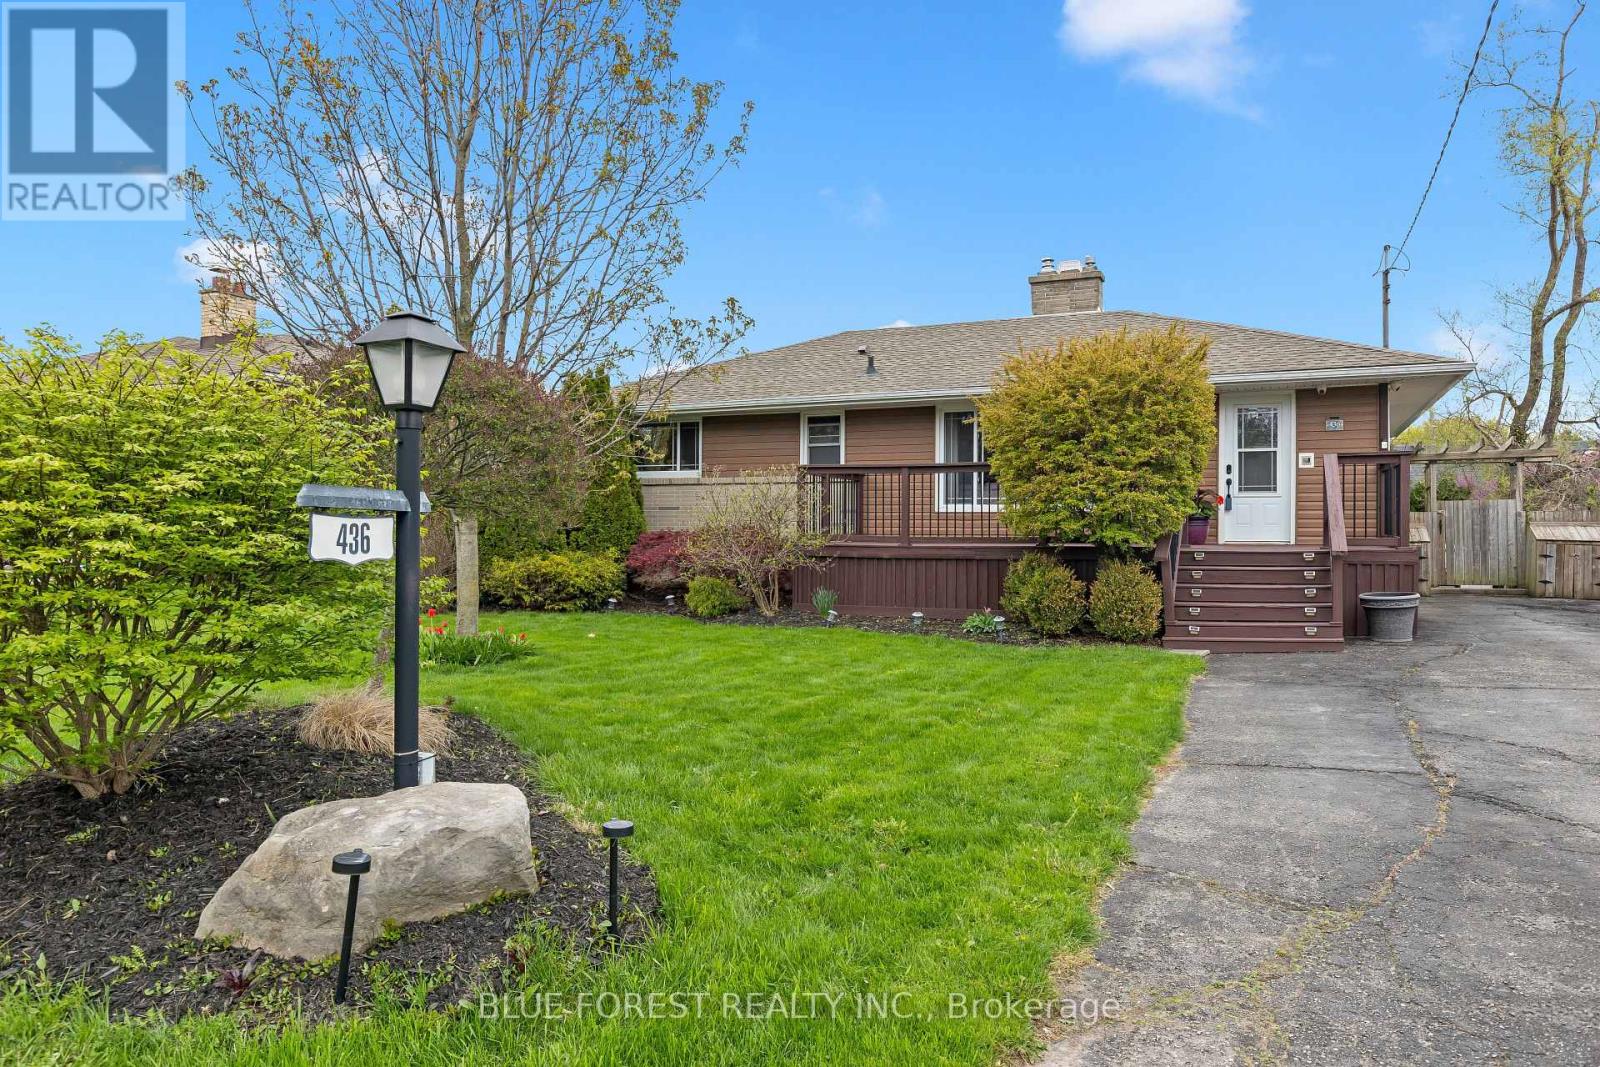
436 Baseline Road East
South G, London South
2 months agoMLS® X13633104
BLUE FOREST REALTY INC.
662 Grand View Avenue
South K, London South, Ontario N6K3G6
For sale· Added
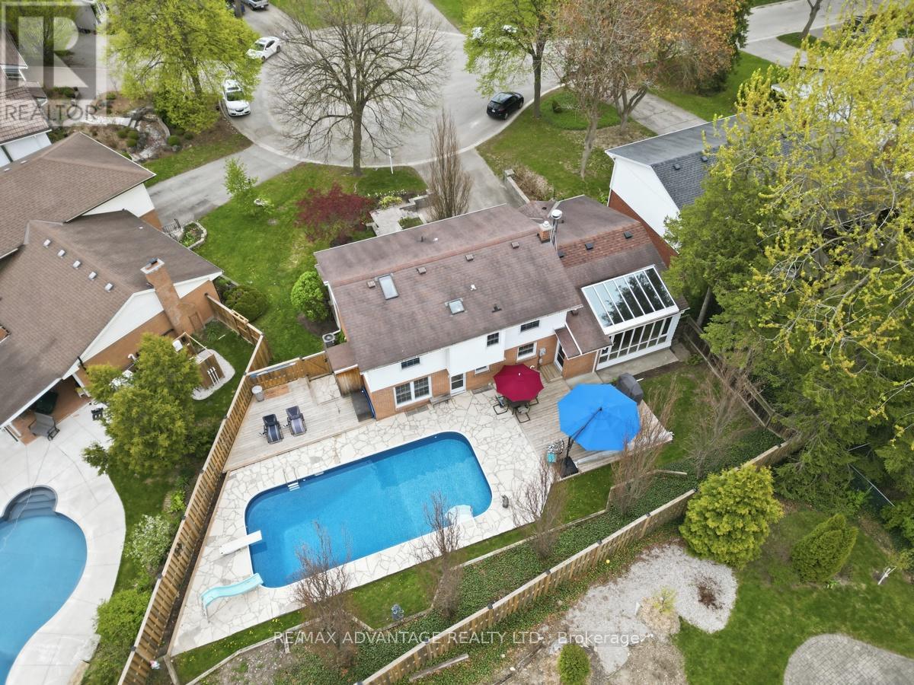
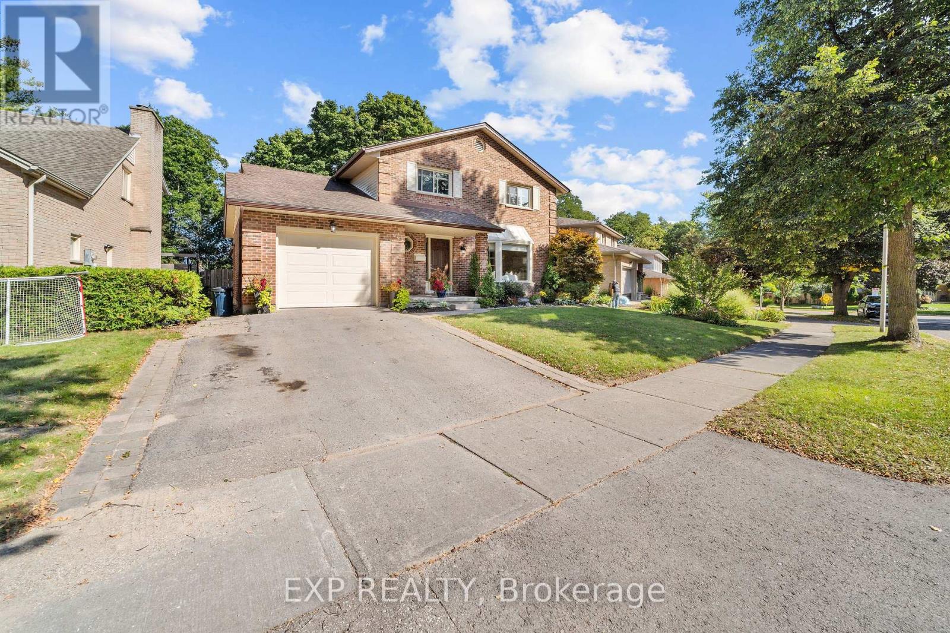
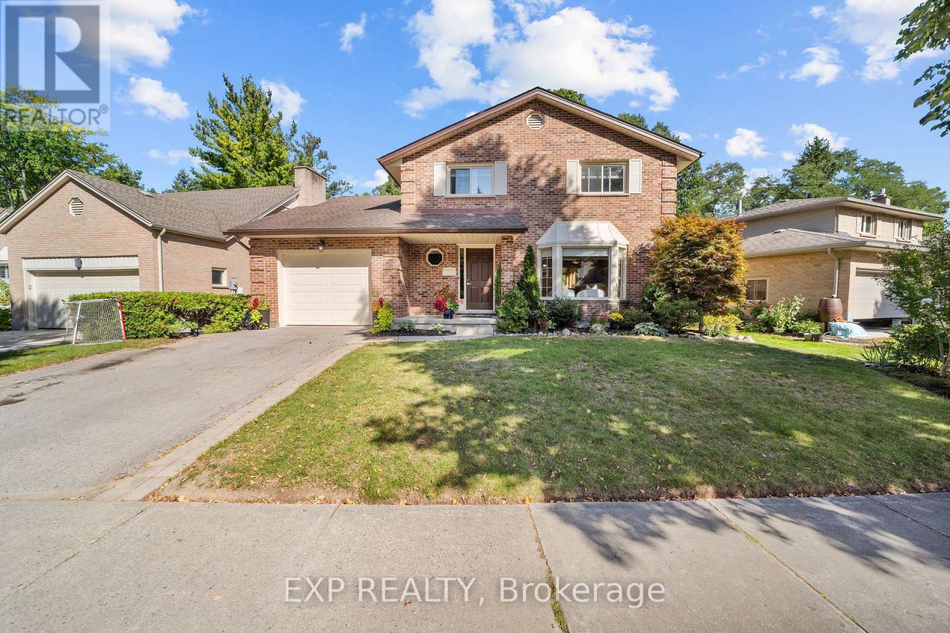
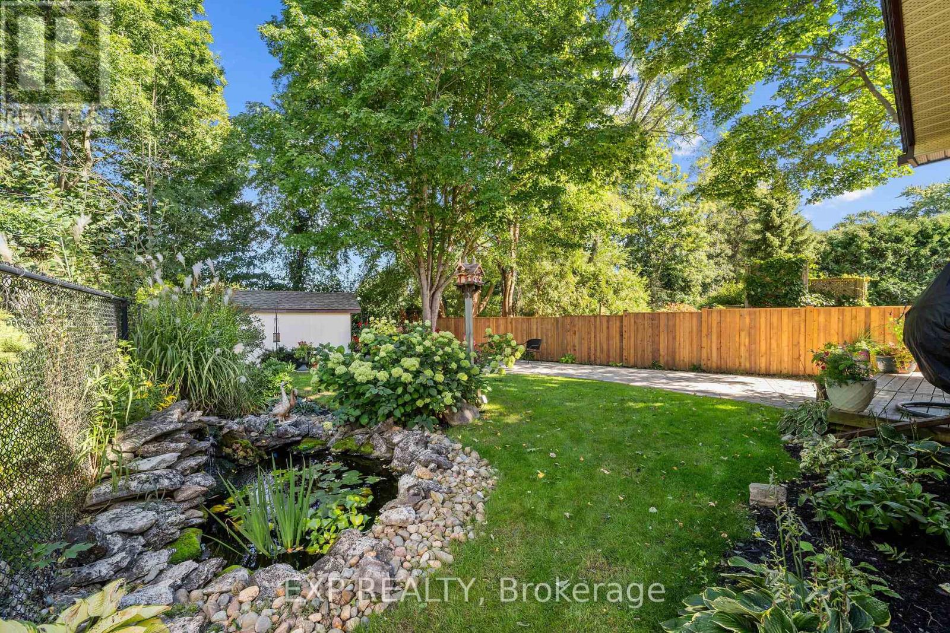
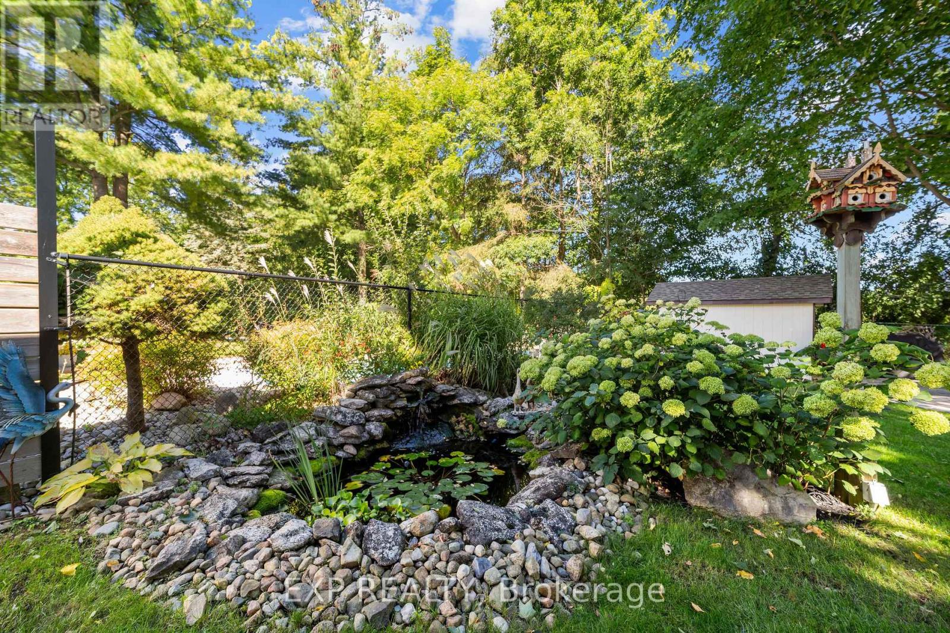
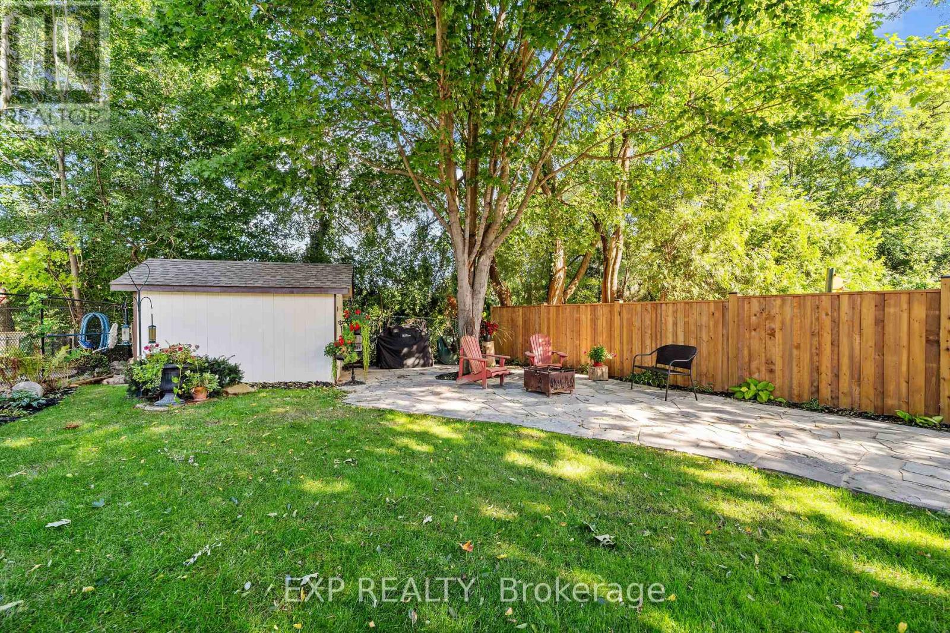
Welcome to 662 Grand View Ave, a custom built home in Byron. Enjoy Boler Mountain just a few houses down from your front door and enjoy a quiet, wooded, park-like oasis in the backyard. The updated main floor features a family room with a gas fireplace, a formal dining area, and premium hardwood and cork flooring. The chef's kitchen boasts new cabinetry, a large island, and granite countertops. A standout feature is the massive main-floor primary retreat with a walk-in closet and ensuite with heated floors for easy one-floor living or an in-law suite. Upstairs offers 3 more bedrooms with a full bath and another ensuite. The finished lower level adds a huge 27x23 ft recreation room. Step outside to relax in the 3-season sunroom and enjoy the privacy that comes with your backyard oasis! With 4 beds, 5 baths, and main-floor laundry, this home has it all. Book your showing today :)
Map data © OpenStreetMap contributors
No open houses are scheduled for this home.
Can't make it? Request a private viewing.
| Living room | Main level | 5.14 x 4.12 m |
| Dining room | Main level | 4.92 x 3.68 m |
| Kitchen | Main level | 4.99 x 4.12 m |
| Family room | Main level | 3.55 x 5.21 m |
| Primary Bedroom | Main level | 3.74 x 7.91 m |
| Bedroom 2 | Second level | 3.09 x 2.88 m |
| Bedroom 3 | Second level | 3.71 x 3.09 m |
| Bedroom 4 | Second level | 4.64 x 3.15 m |
| Recreational, Games room | Basement | 8.42 x 7.74 m |
| Utility room | Basement | 3.09 x 5.21 m |