
 For sale 50
$374,900
2 bed3 bath1,200–1,399 sq ft
193 Deveron Crescent
South T, London South
2 months agoMLS® X13670728
LONDON LIVING REAL ESTATE LTD.
669 Osgoode Drive #12
South Y, London South, Ontario N6E2C7
For sale· Added
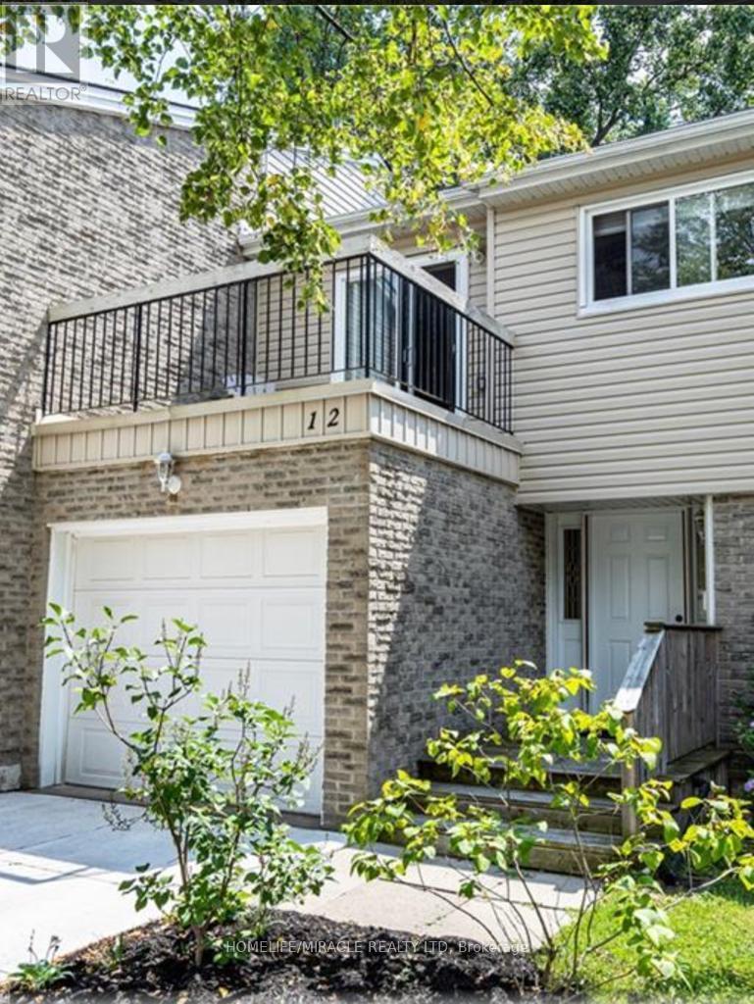
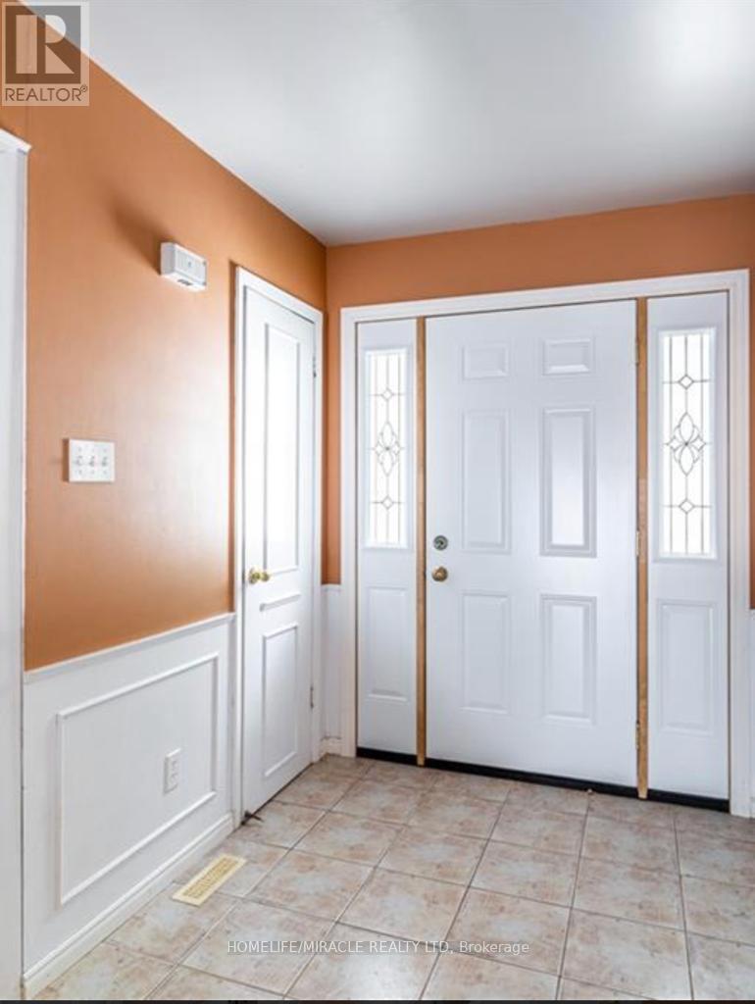
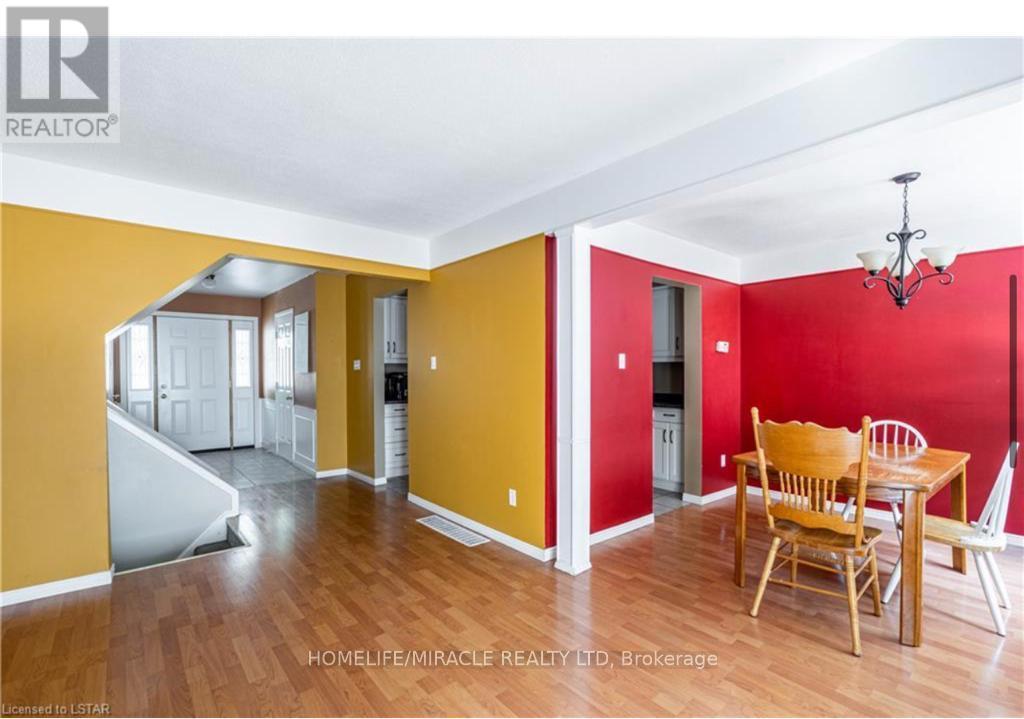
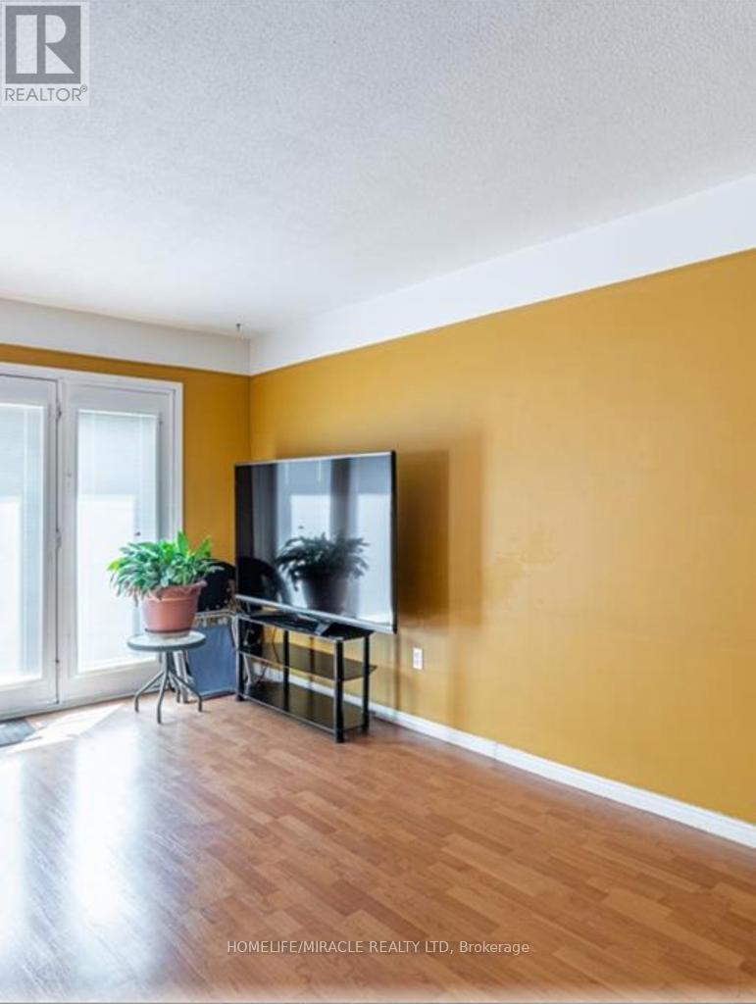
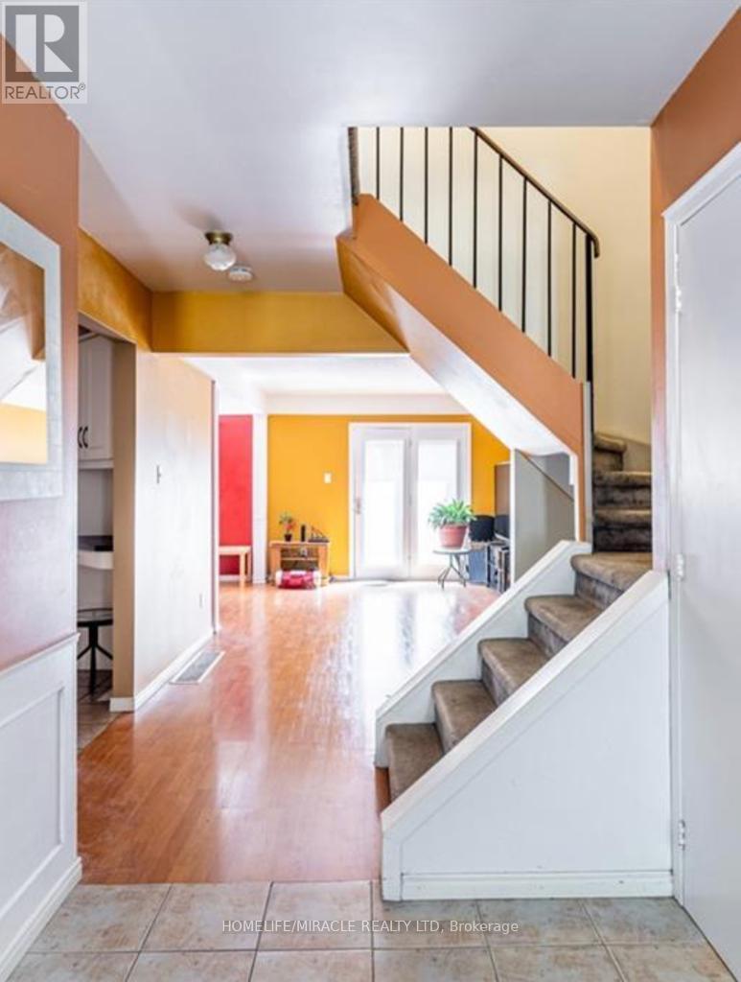
Welcome to this 3-bedroom, 1.5-bath townhouse in a quiet South London condo community, with a functional layout, an attached single-car garage with inside access, and a private south-facing patio. The main floor has a welcoming foyer, a convenient powder room, and an open-concept living and dining area. Sliding doors lead to a private rear patio where you can relax in the southern exposure. Upstairs are two generous bedrooms, a full bathroom, and a spacious primary bedroom with a sliding-door walkout to its own private balcony. The finished lower level adds a large family room and a bright laundry area with washer and dryer included. The concrete driveway was completed in 2019. You're within walking distance of a school and close to parks, a community pool, shopping, transit, and quick access to the 401. Condo fees include water.
Map data © OpenStreetMap contributors
No open houses are scheduled for this home.
Can't make it? Request a private viewing.
| Living room | Main level | 6.85 x 3.25 m |
| Dining room | Main level | 3.35 x 3.22 m |
| Kitchen | Main level | 3.35 x 2.74 m |
| Primary Bedroom | Second level | 5.43 x 3.47 m |
| Bedroom | Second level | 4.21 x 2.66 m |
| Bedroom | Second level | 4.06 x 3.3 m |
| Family room | Basement | 5.79 x 4.77 m |
| Laundry room | Basement | 3.04 x 2.74 m |




