
 For sale 50
$374,900
2 bed3 bath1,200–1,399 sq ft
193 Deveron Crescent
South T, London South
2 months agoMLS® X13670728
LONDON LIVING REAL ESTATE LTD.
700 Osgoode Drive #196
South Y, London South, Ontario N6E2H1
For sale· Added
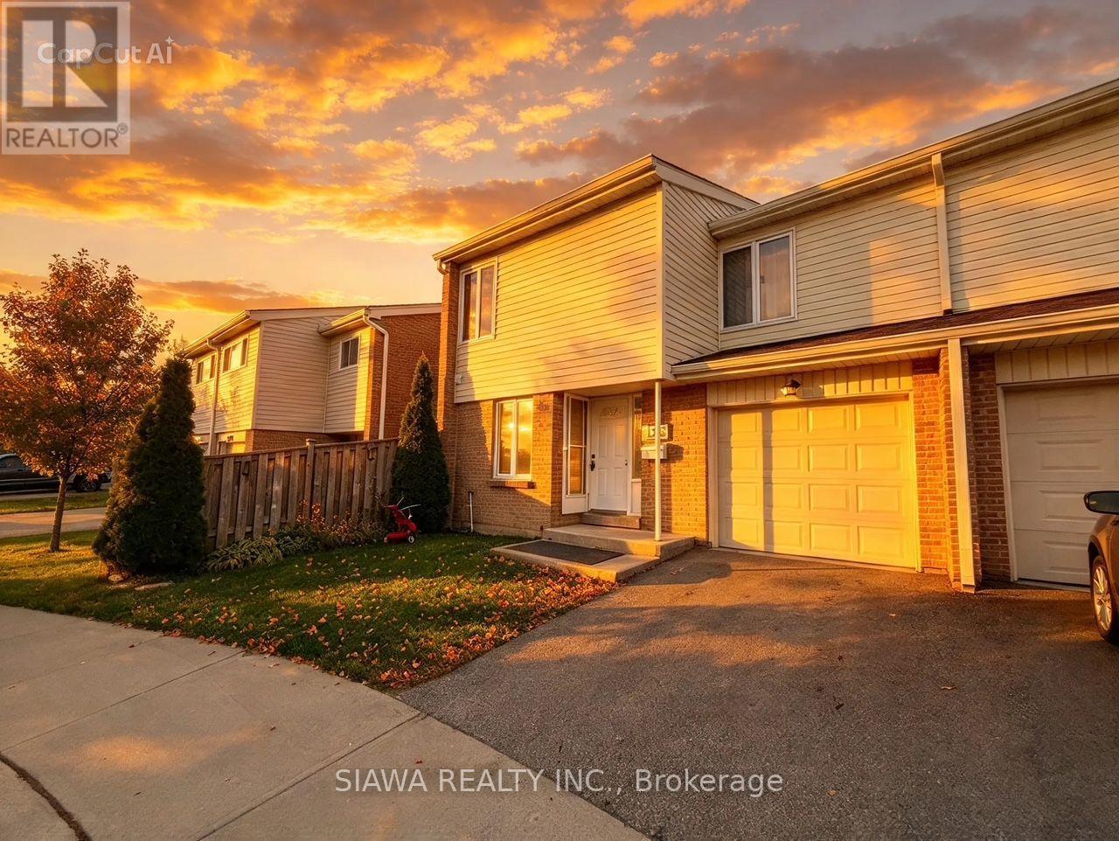
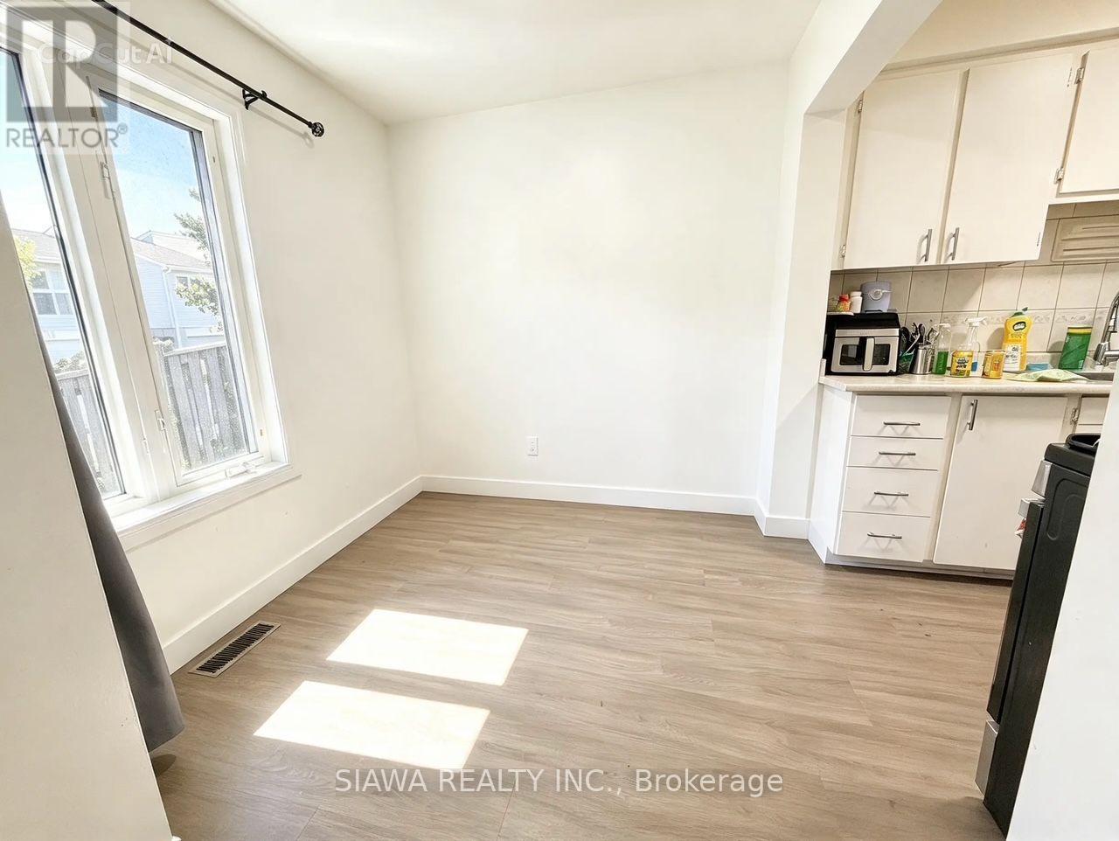
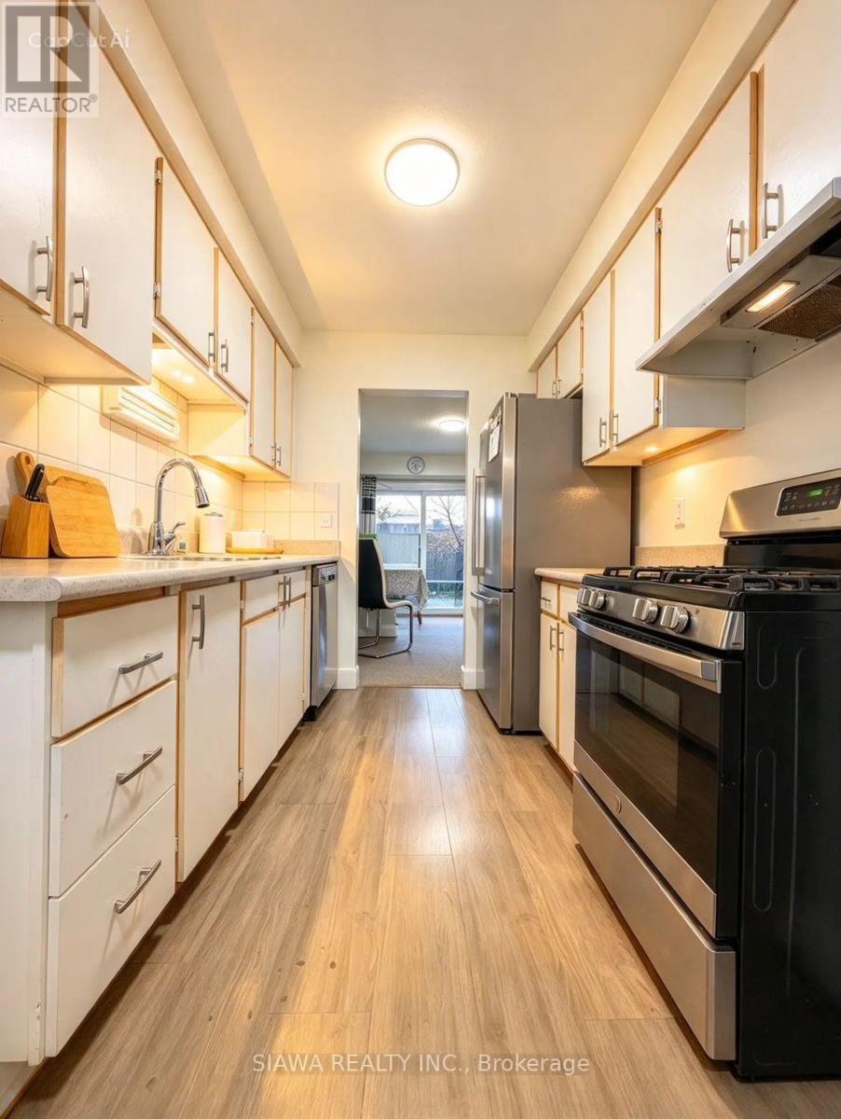
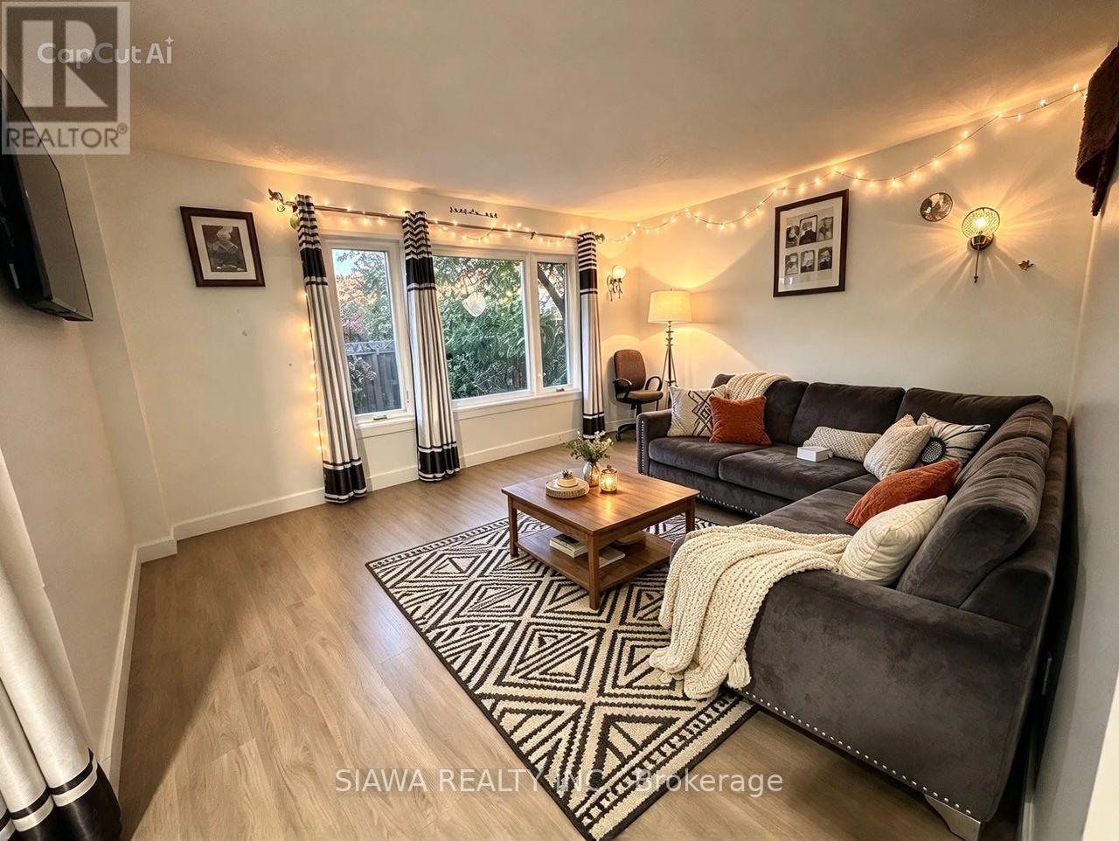
This spacious South End condo combines exceptional size, modern comfort, and total privacy. The main level features a bright, sun-filled living room with tranquil yard views, a well-equipped kitchen with ample cabinet space, a formal dining area, and direct garage entry.Upstairs boasts 4 oversized bedrooms with generous closets, including a primary suite with a 2-piece ensuite, plus a modernized 4-piece bath. The versatile partially finished lower level offers a cozy rec room, laundry, and abundant storage. Enjoy your private, fully enclosed backyard-a rare find perfect for summer BBQs. Mechanical upgrades include an owned tankless hot water heater, furnace, and central air. Steps to shopping, parks, top schools, hospitals, and major highways!
Map data © OpenStreetMap contributors
No open houses are scheduled for this home.
Can't make it? Request a private viewing.
| Kitchen | Main level | 4.95 x 2.33 m |
| Dining room | Main level | 4.78 x 3.41 m |
| Living room | Main level | 5.15 x 3.7 m |
| Bedroom | Second level | 4.46 x 3.04 m |
| Bedroom 2 | Second level | 4.05 x 3.76 m |
| Bedroom 3 | Second level | 3.19 x 2.43 m |
| Bedroom 4 | Second level | 3.79 x 3.32 m |
| Office | Lower level | 2.39 x 2.25 m |
| Other | Lower level | 6.28 x 2.17 m |
| Family room | Lower level | 5 x 3.6 m |




