 For sale 50
$659,900
4 bed2 bath1,500–2,000 sq ft
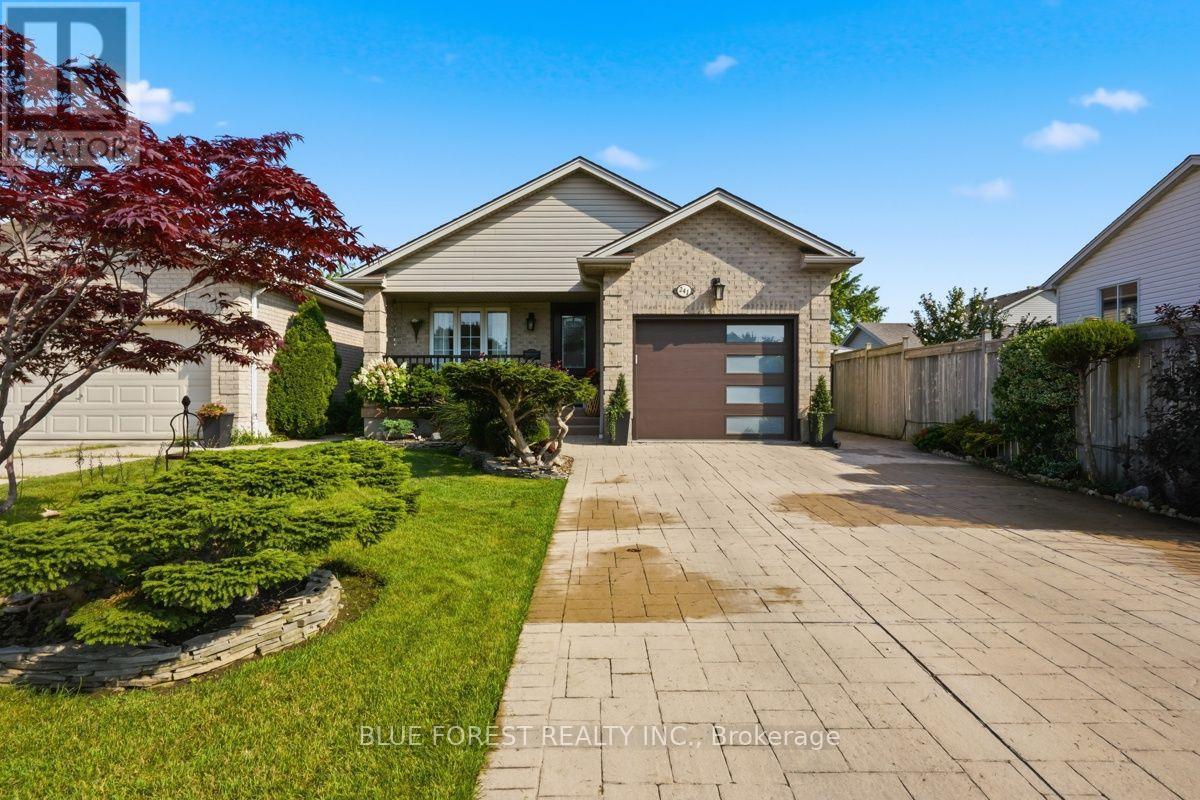
241 Oldham Street
South T, London South
2 months agoMLS® X13677692
BLUE FOREST REALTY INC.
7006 Diane Crescent
South V, London South, Ontario N6P1G2
For sale· Added
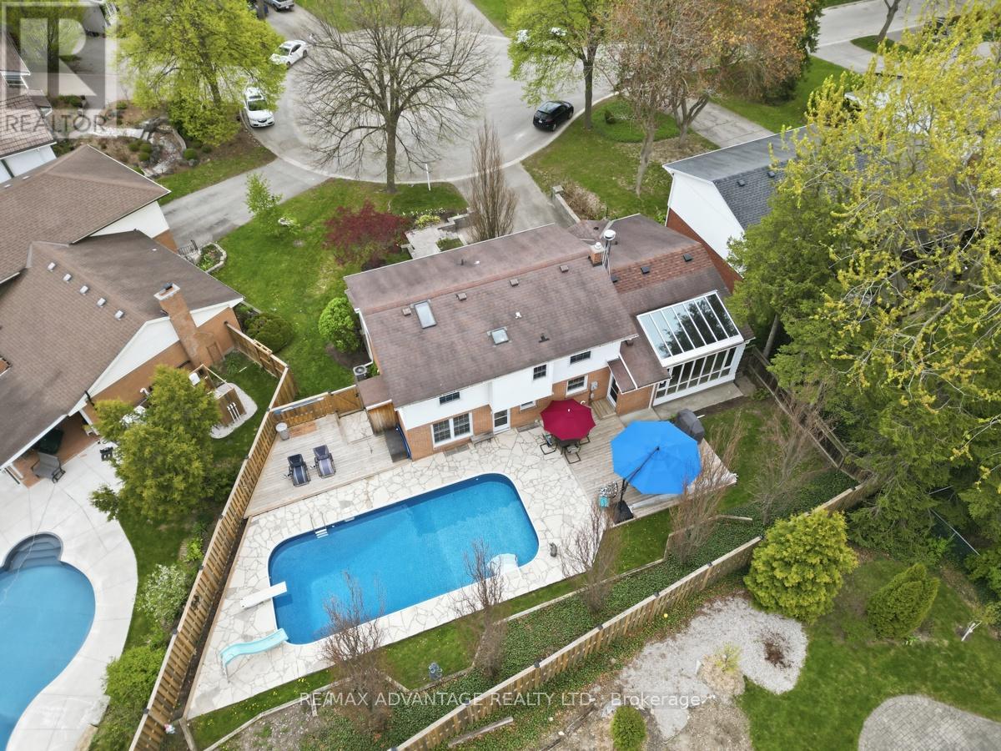
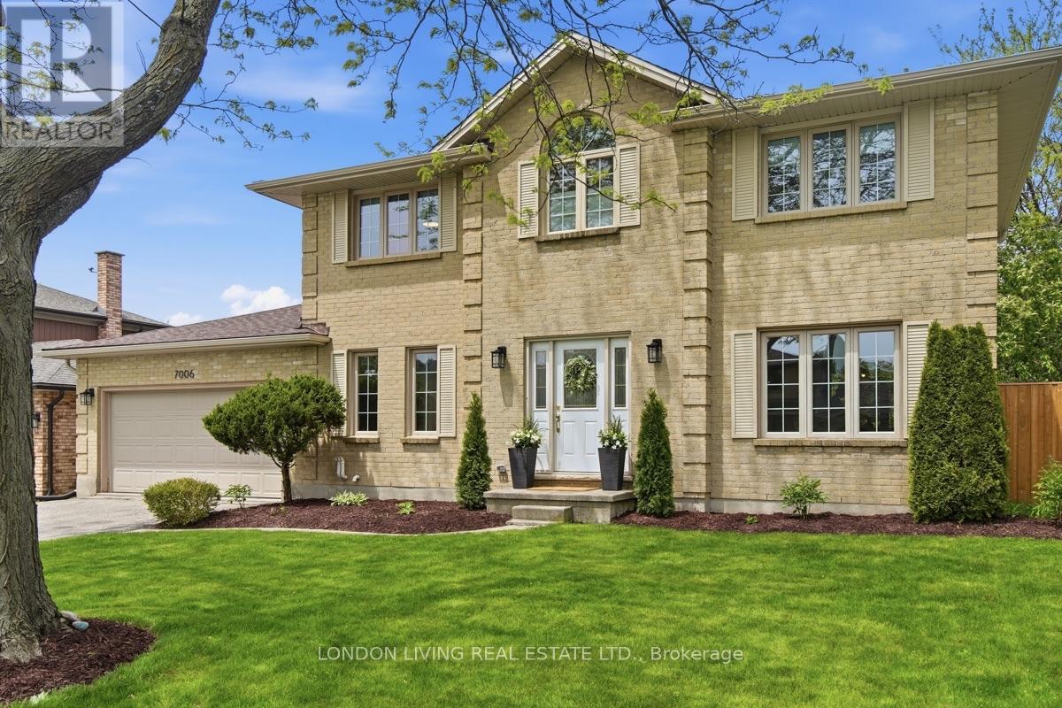
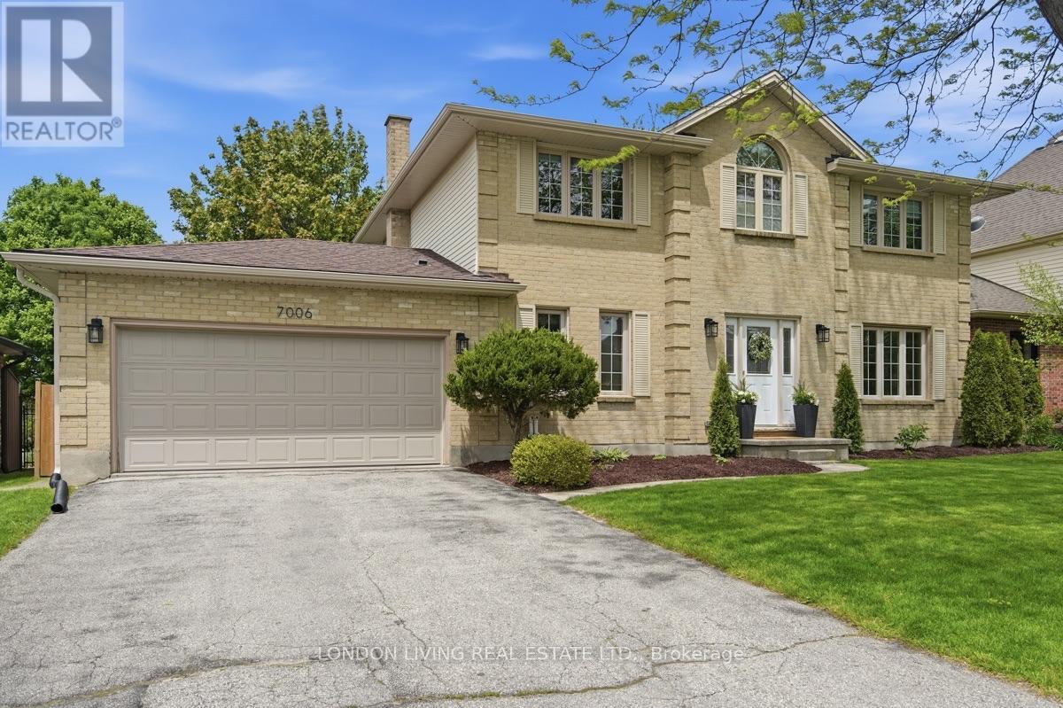
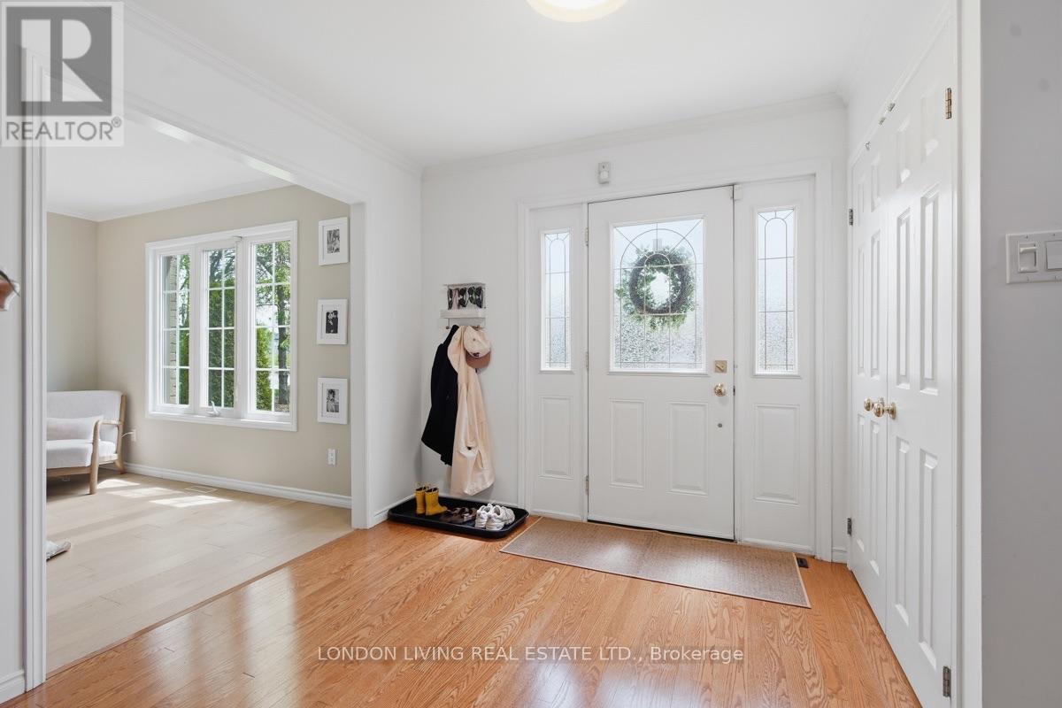
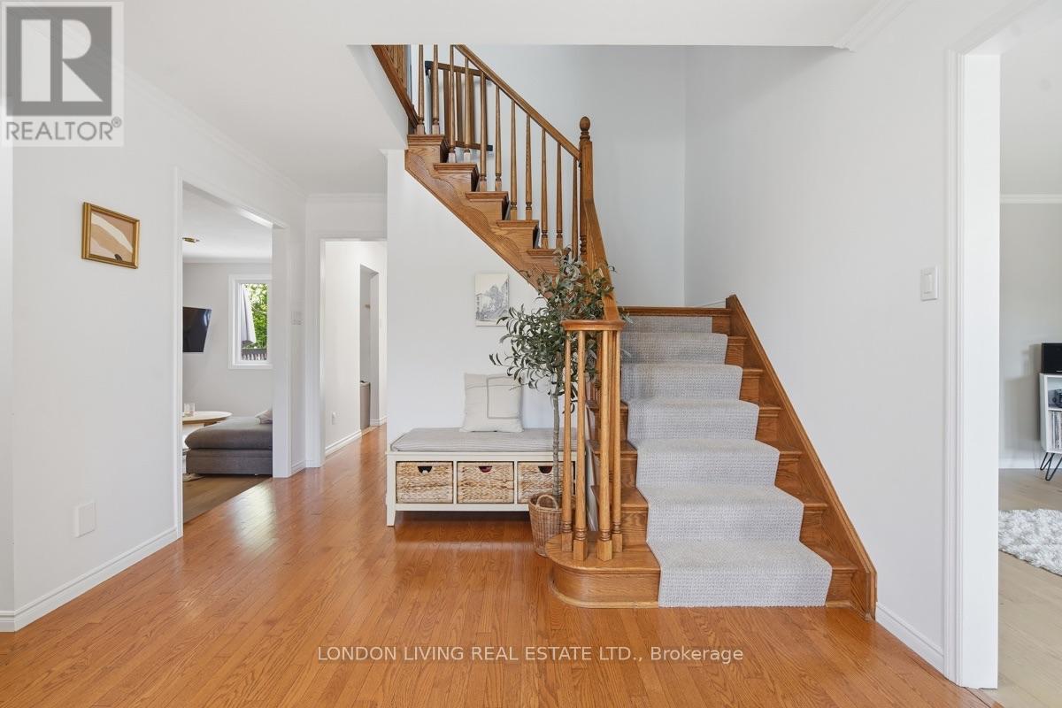
Welcome to 7006 Diane Crescent in the always sought-after Lambeth. This handsome two-storey brick home offers generous living space, three well-sized bedrooms and a beautifully landscaped backyard complete with a spacious deck, pergola and hot tub on a new concrete pad. Inside, a grand staircase and spacious foyer make a great first impression, opening to an expansive main floor. The kitchen features new appliances (2023), complemented by engineered hardwood flooring throughout the main level (2023) and a new powder room (2026). Upstairs, three generously sized bedrooms include a spacious primary suite with a walk-in closet and ensuite featuring double vanities and updated finishes (2023). The fully finished basement adds even more flexibility, with space for a recreation room, home gym or office. Additional updates include a new furnace (2023) and upgraded windows. A substantial family home with room to spread out, a backyard built for relaxing and entertaining, and a location in one of London's most desirable communities.
Map data © OpenStreetMap contributors
No open houses are scheduled for this home.
Can't make it? Request a private viewing.
| Living room | Main level | 0.91 x 3.35 m |
| Bathroom | Second level | 3.28 x 1.47 m |
| Office | Basement | 4.61 x 3.29 m |
| Recreational, Games room | Basement | 7.33 x 3.34 m |
| Utility room | Basement | 7.33 x 3 m |
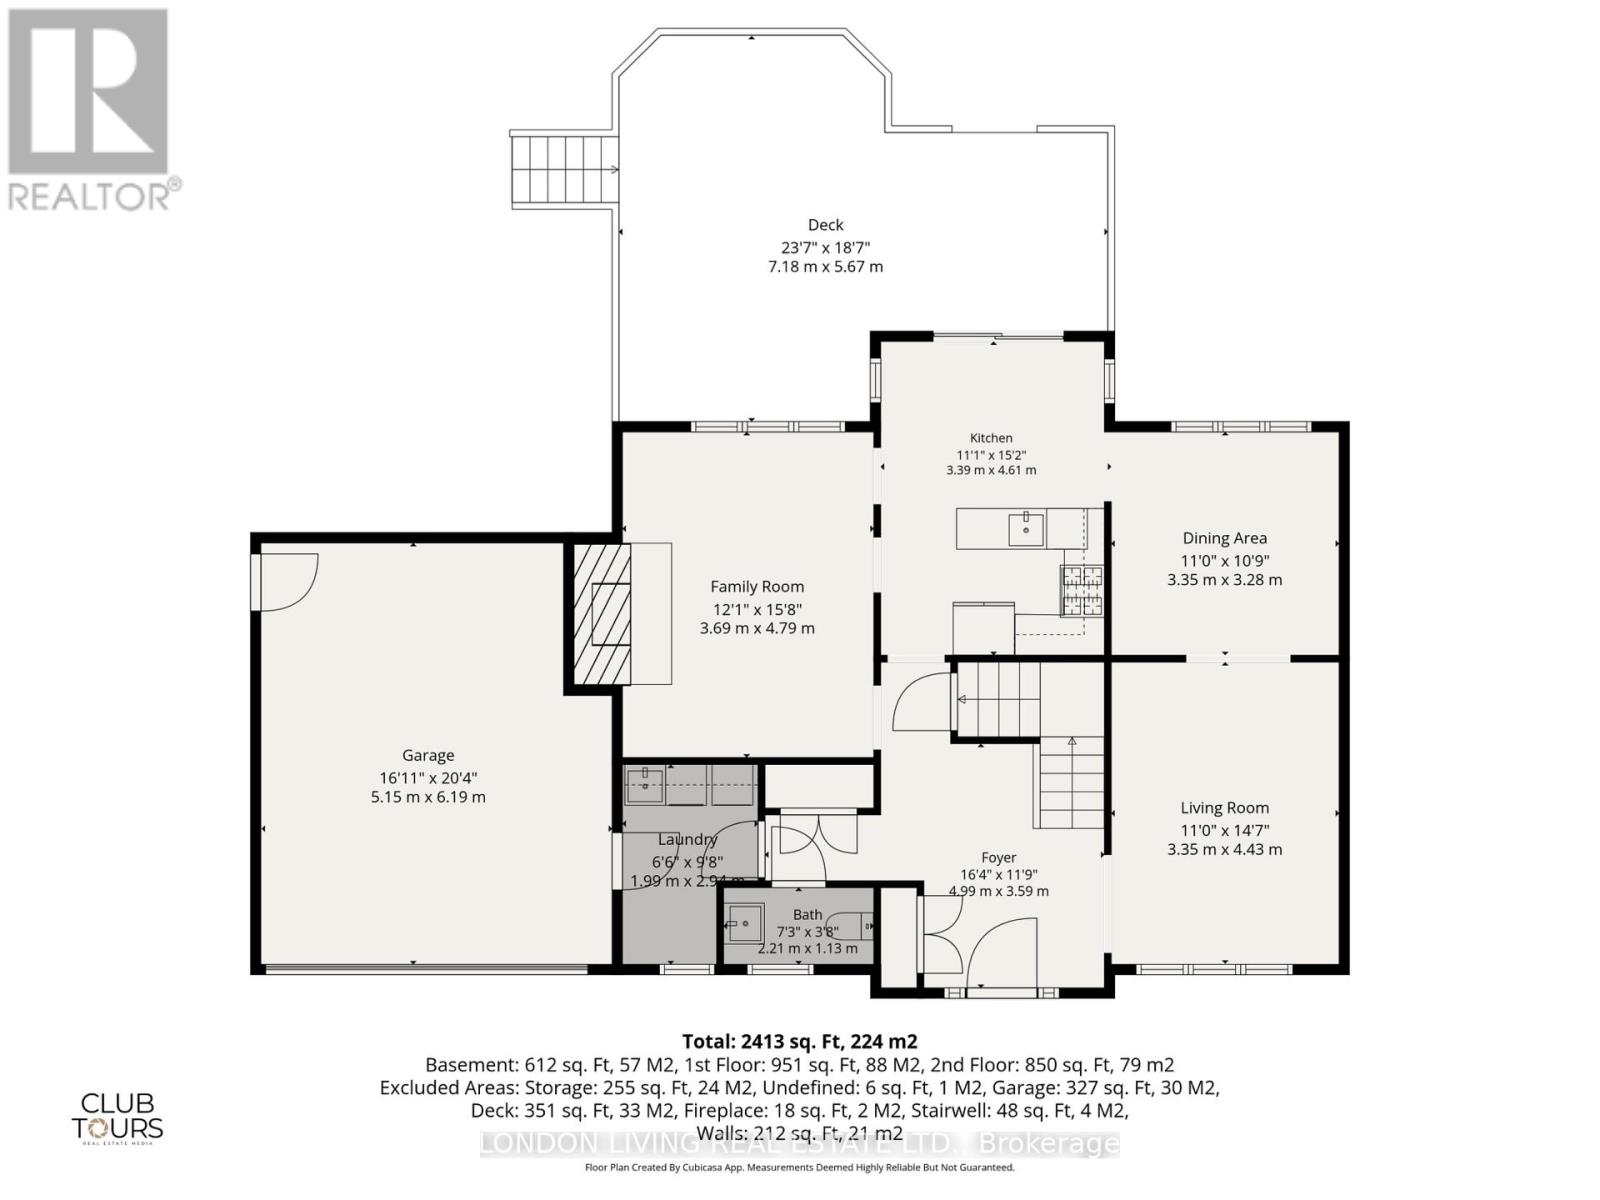
| Family room | Main level | 3.69 x 4.79 m |
| Kitchen | Main level | 4.61 x 3.39 m |
| Dining room | Main level | 3.35 x 3.28 m |
| Bathroom | Main level | 2.21 x 1.13 m |
| Laundry room | Main level | 2.94 x 1.99 m |
| Primary Bedroom | Second level | 5.19 x 3.35 m |
| Bathroom | Second level | 3.2 x 3.28 m |
| Bedroom 2 | Second level | 4.77 x 3.28 m |
| Bedroom 3 | Second level | 3.67 x 3.67 m |