
 For sale 50
$475,000
3 bed3 bath700–1,100 sq ft
119 Metcalfe Crescent
South Y, London South
4 months agoMLS® X13213162
SUTTON GROUP - SELECT REALTY
705 Chelton Road
South U, London South, Ontario N6M0J1
For sale· Added
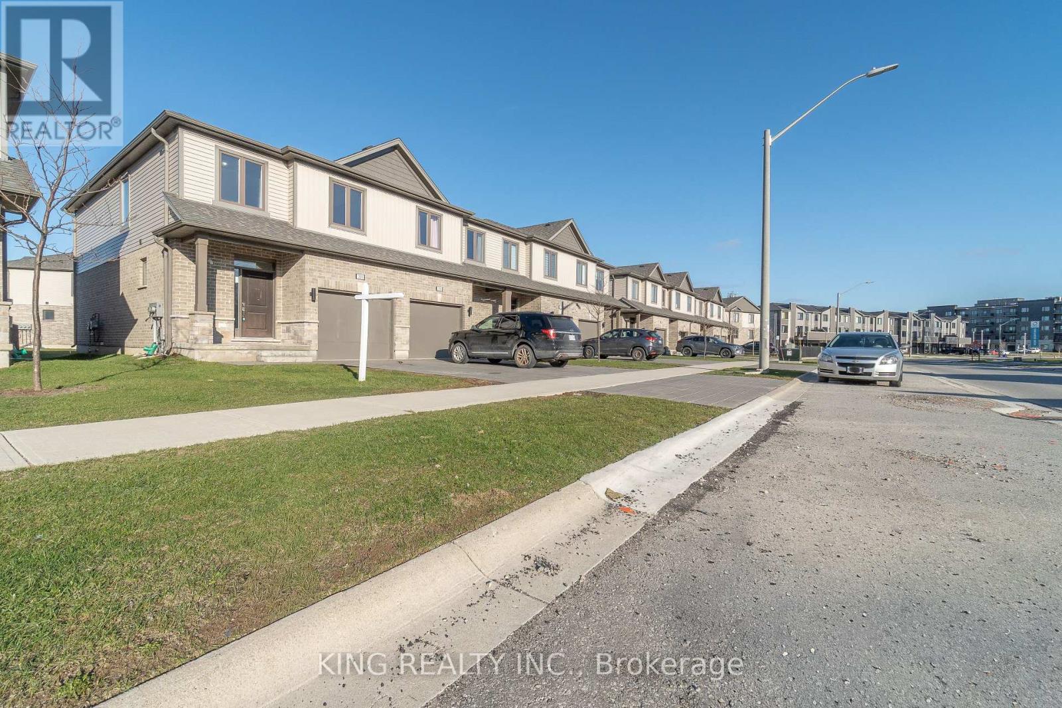
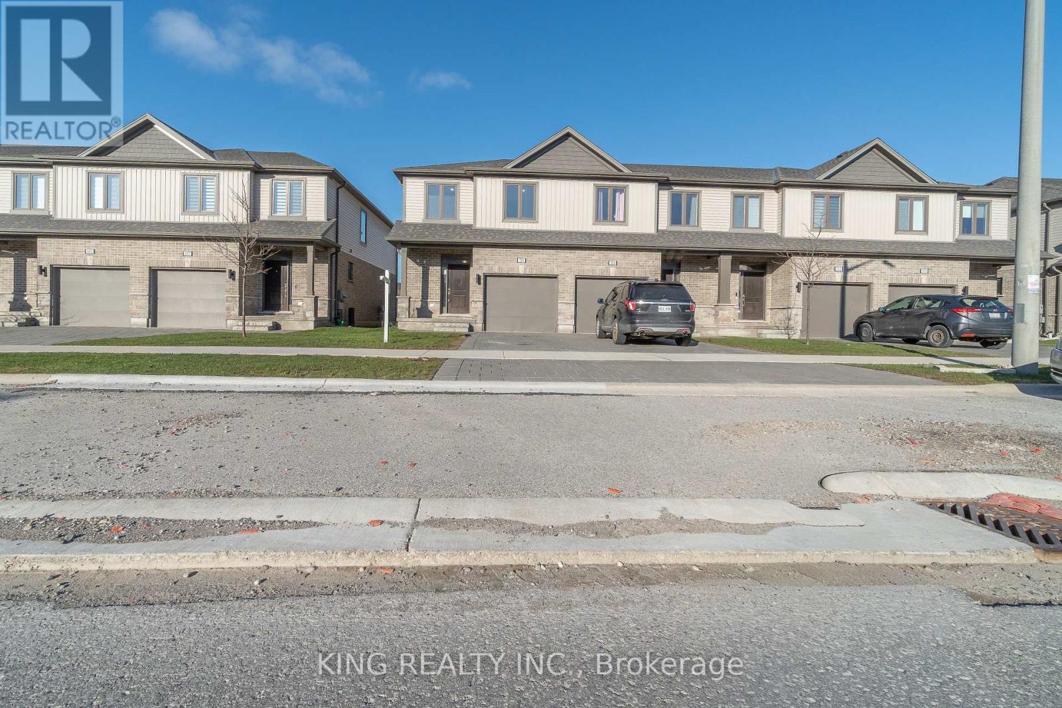
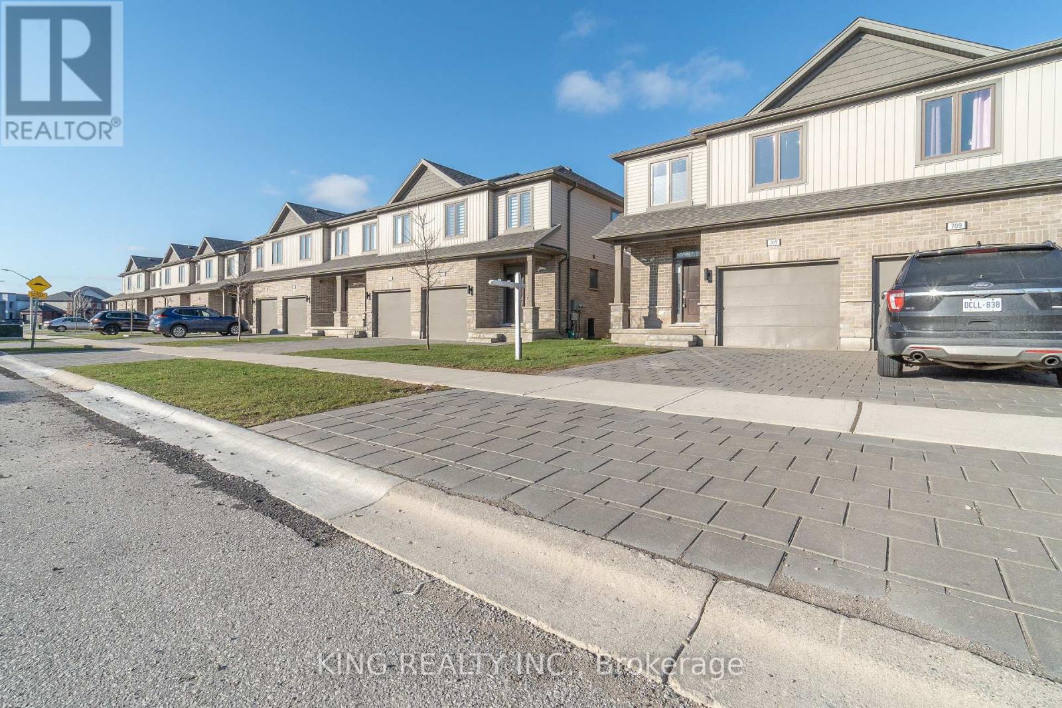
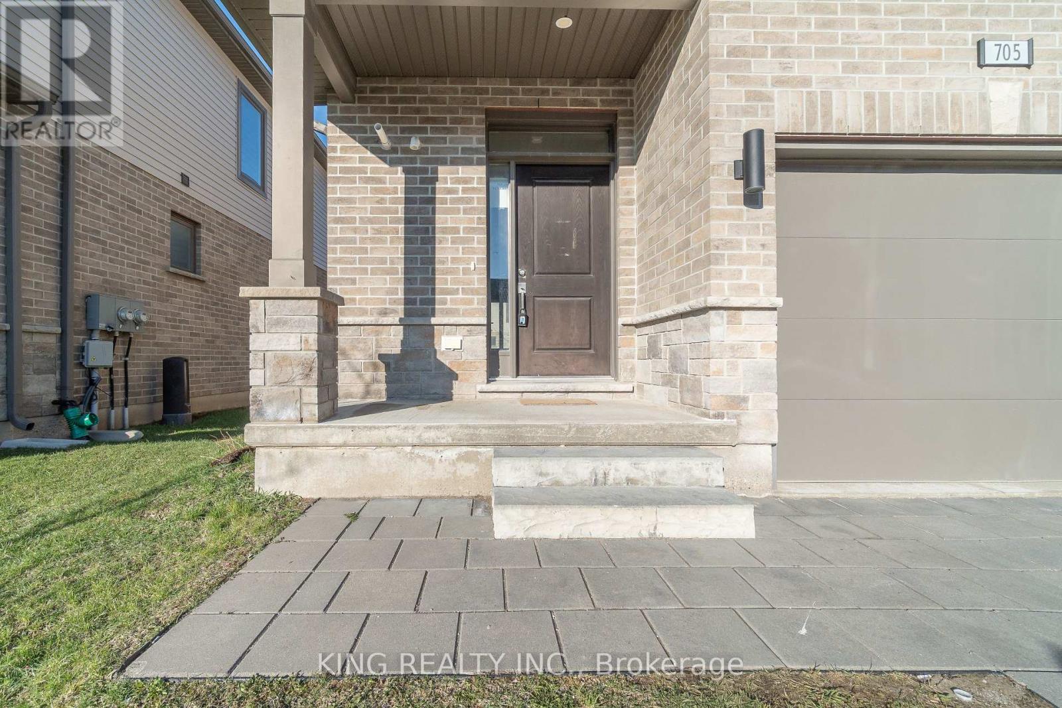
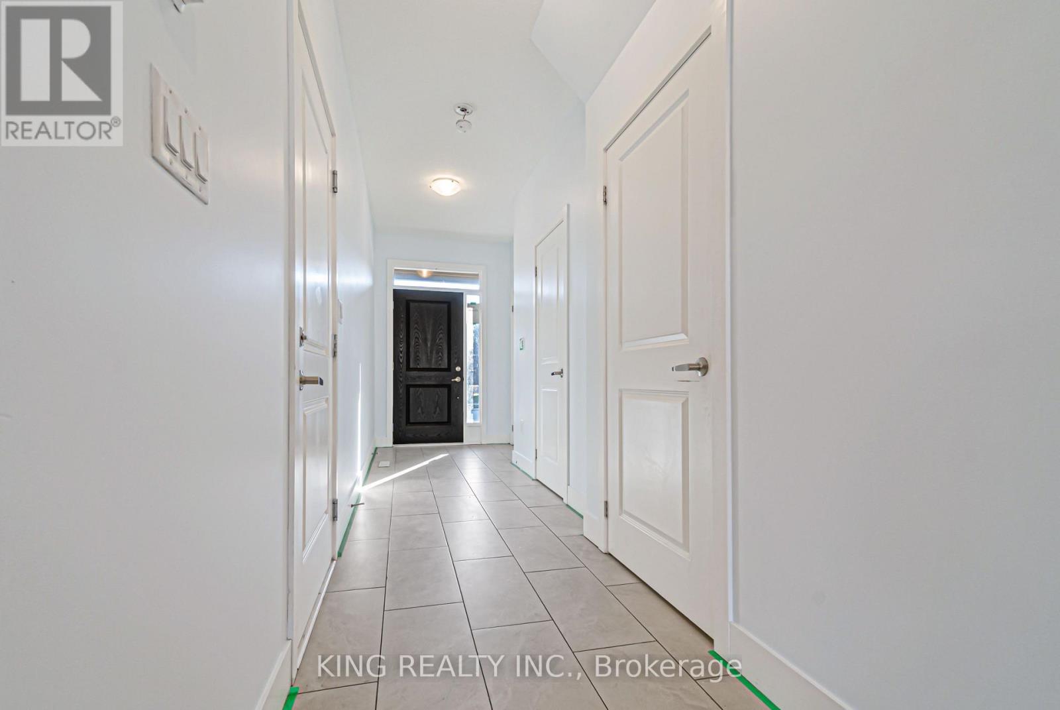
Welcome to your future family home at 705 Chelton Road, London. This enhanced corner unit offers the feel of a semi-detached home and is less than five years old. This luxury townhouse features 2,042 sq ft (as per builder) of living space, 3 spacious bedrooms and 3.5 bathrooms, including a primary ensuite and two walk-in closets. The home boasts a modern kitchen and a builder finished basement open concept with 5 piece washroom, all located in the highly desirable Summerside neighbourhood of London. Conveniently situated just 4 minutes from the highway, 8 minutes from Walmart, 7 minutes from Costco, and 8 minutes from the hospital.
Map data © OpenStreetMap contributors
No open houses are scheduled for this home.
Can't make it? Request a private viewing.
| Living room | Main level | 4.65 x 3.38 m |
| Dining room | Main level | 2.34 x 3.66 m |
| Kitchen | Main level | 4.65 x 2.13 m |
| Primary Bedroom | Second level | 4.57 x 4.11 m |
| Bedroom 2 | Second level | 3.53 x 2.84 m |
| Bedroom 3 | Second level | 4.65 x 2.95 m |
| Family room | Basement | 4.67 x 2.74 m |




