 NewFor sale 49
$359,900
3+1 bed2 bath1,000–1,199 sq ft
110 Deveron Crescent #46
South T, London South
5 days agoMLS® X13875762
RE/MAX CENTRE CITY REALTY INC
725 Deveron Crescent #220
South T, London South, Ontario N5Z4X3
For sale· Added
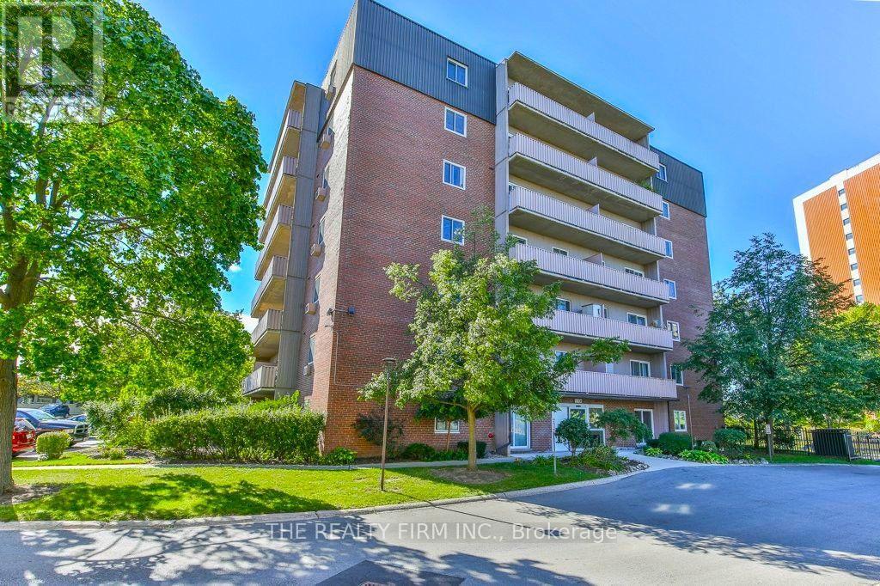
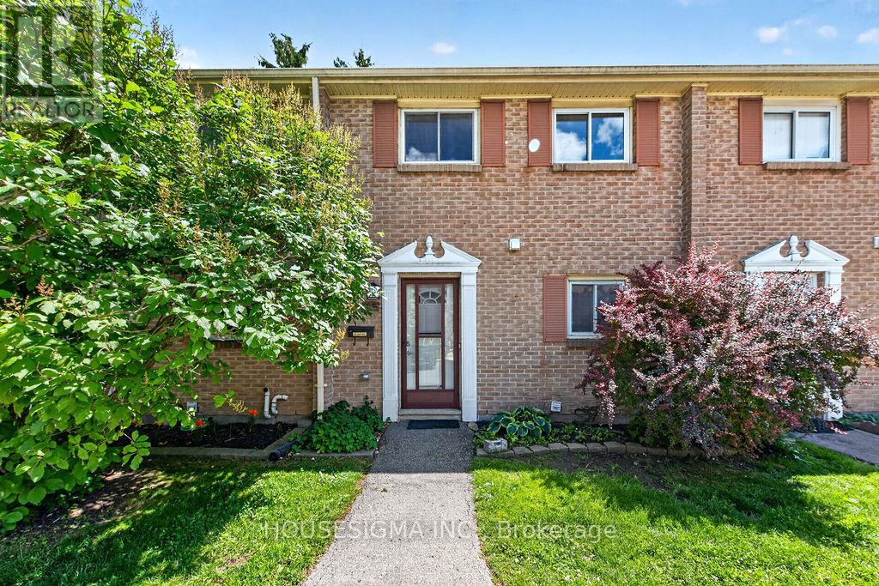
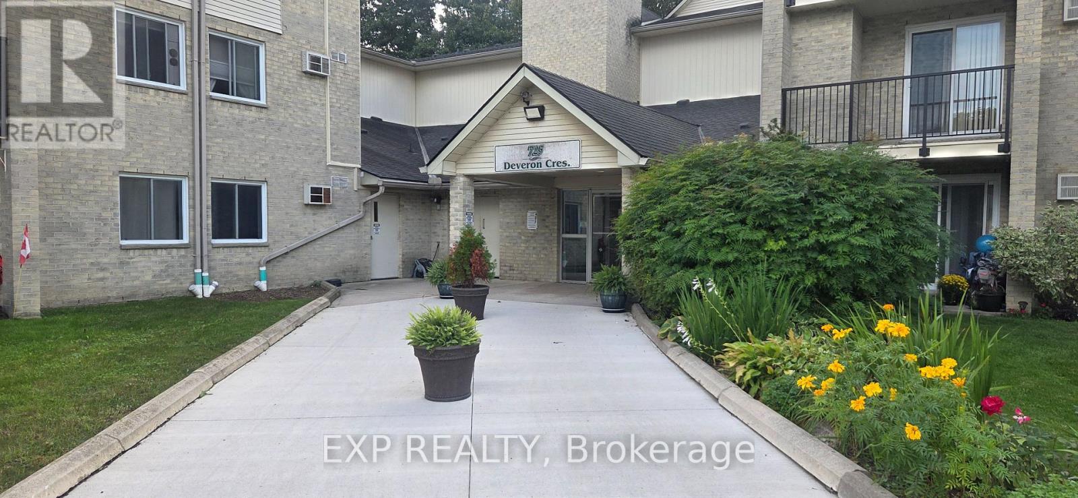
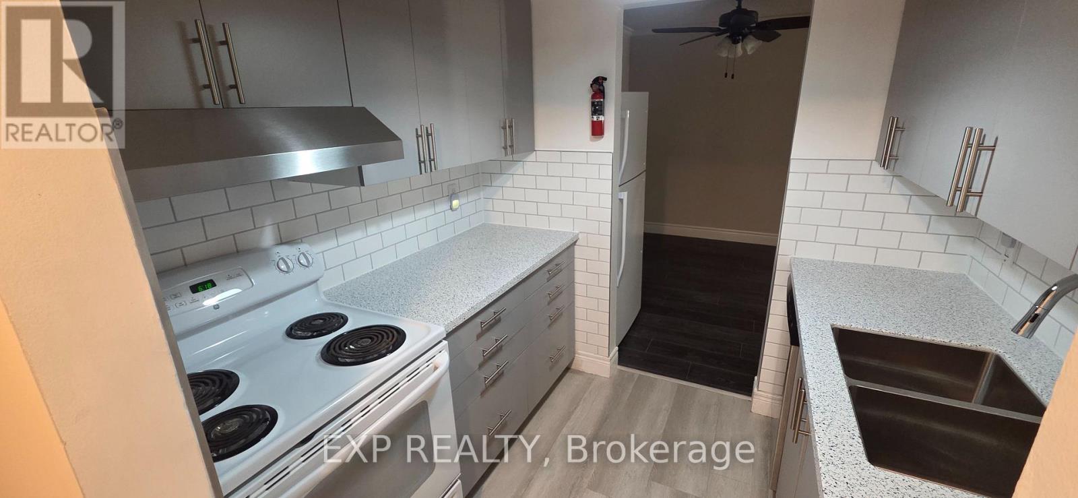
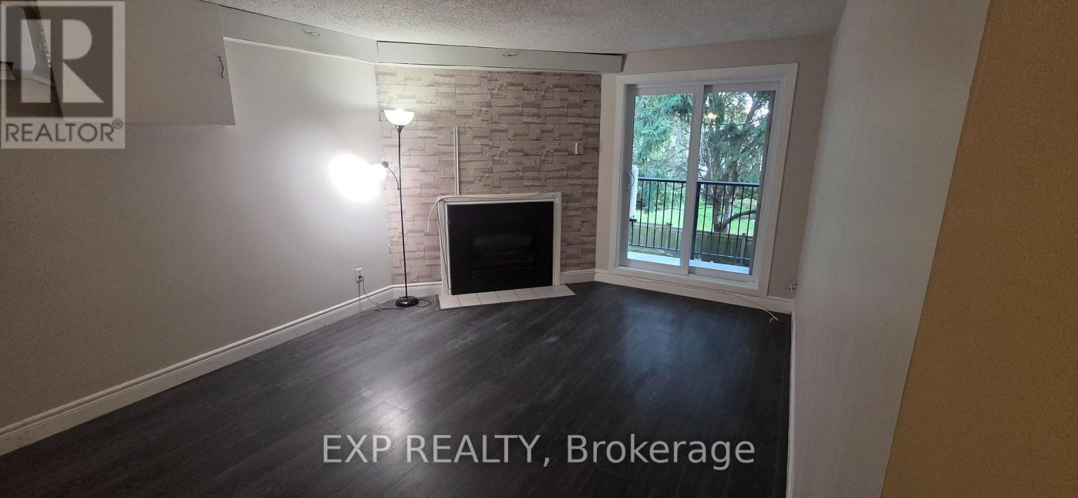
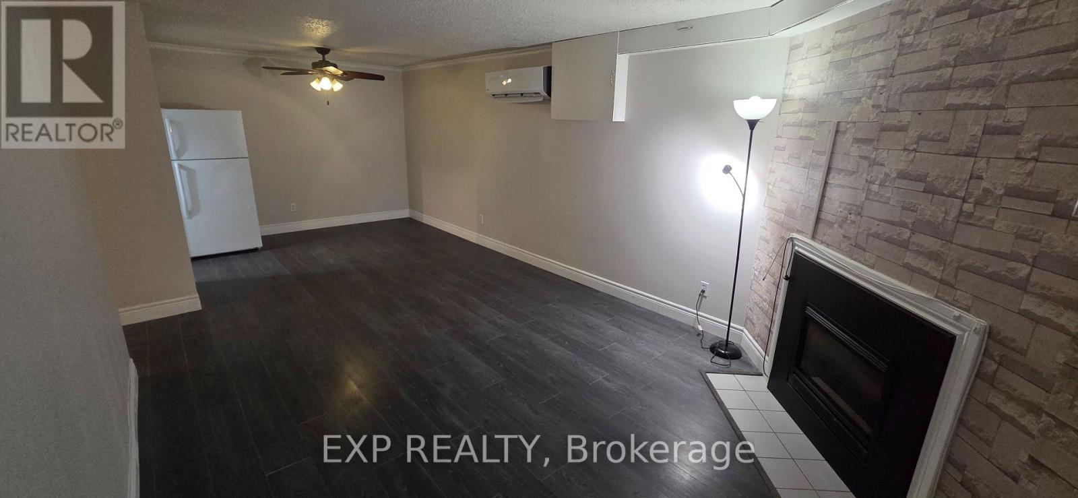
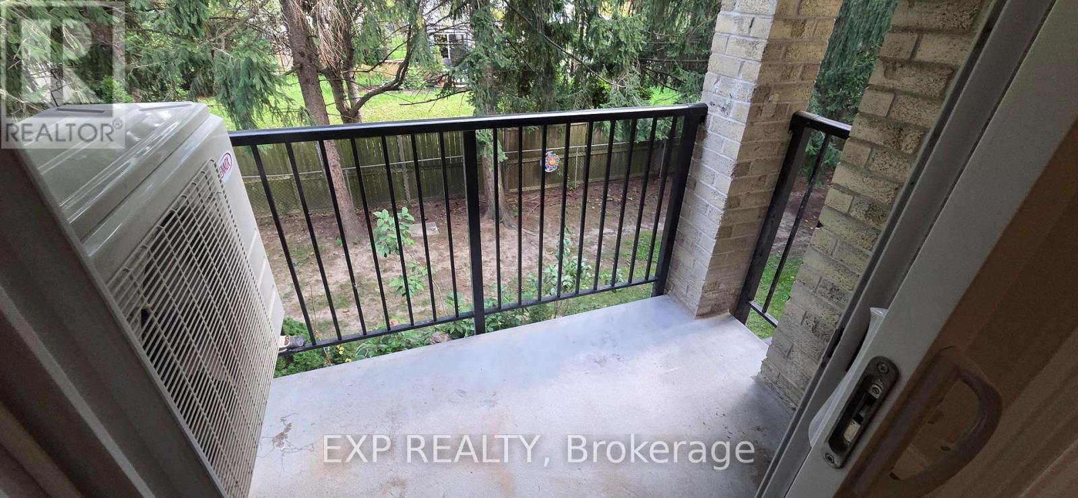
Totally updated 3 bedroom end unit with QUICK CLOSING AVAILABLE! Great views from the balcony overlooking a tree'd area with residential backyards and complete privacy. This well managed building provides safety and security along with an elevator, open parking and a swimming pool. A true 3 bedroom unit with High-end handicapable step in Bathtub for older or mobility challenged owners. The unit features an energy efficient forced central air unit and gas fireplace. Large master bedroom with walk in closet & 2 pc ensuite. Recent upgrades included flooring, trim, paint & New Kitchen (2025) with Corian counters! All 5 newer appliances included. An Ideal location within walking distance to shopping, Public library, grocery store & much more. Call the listing Agent today to book a private viewing.
Map data © OpenStreetMap contributors
No open houses are scheduled for this home.
Can't make it? Request a private viewing.
| Kitchen | Main level | 2.33 x 2 m |
| Dining room | Main level | 2.46 x 3.14 m |
| Living room | Main level | 3.55 x 4.9 m |
| Primary Bedroom | Main level | 3.35 x 4.47 m |
| Bedroom 2 | Main level | 3.04 x 4.44 m |
| Bedroom 3 | Main level | 2.87 x 4.44 m |
| Bathroom | Main level | 1 x 1 m |
| Bathroom | Main level | 1 x 1 m |
| Laundry room | Main level | 2.36 x 2.89 m |