
 For sale 50
$550,000
1+1 bed3 bath1,200–1,399 sq ft
2025 Meadowgate Boulevard #252
South U, London South
1 month agoMLS® X13753026
ROYAL LEPAGE TRILAND REALTY
77 Christopher Court
South J, London South, Ontario N5X3X4
For sale· Added
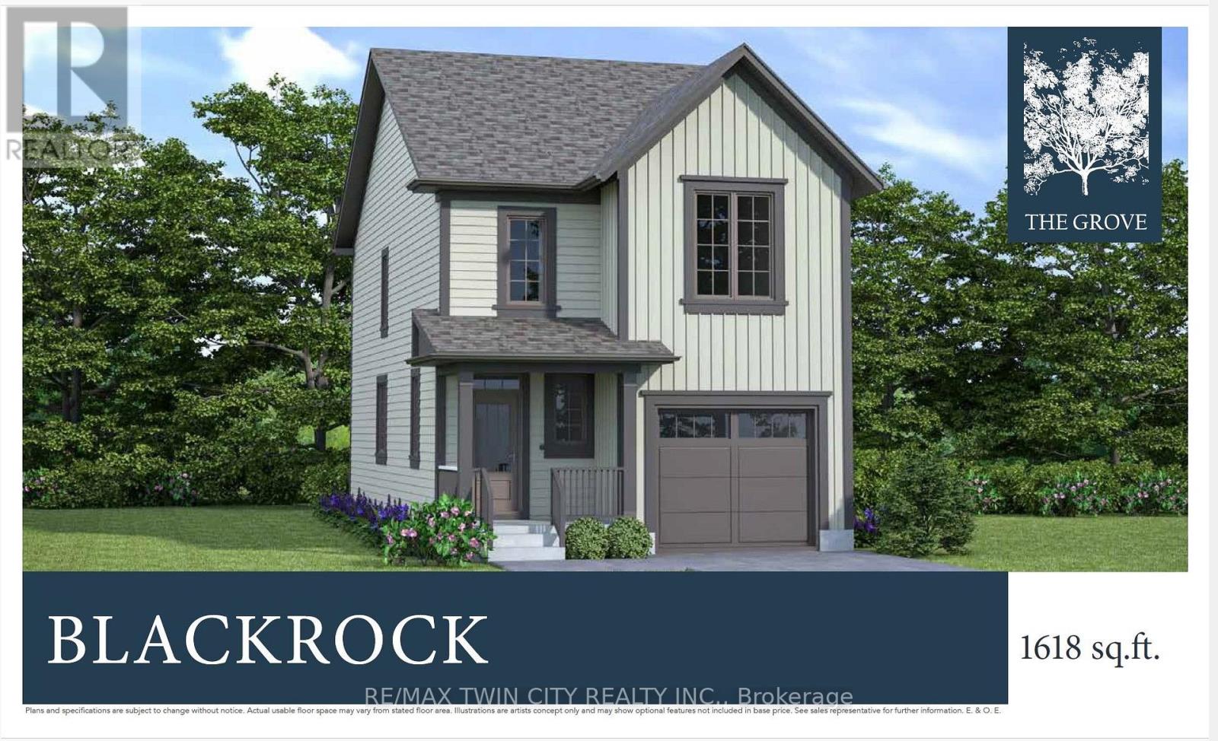
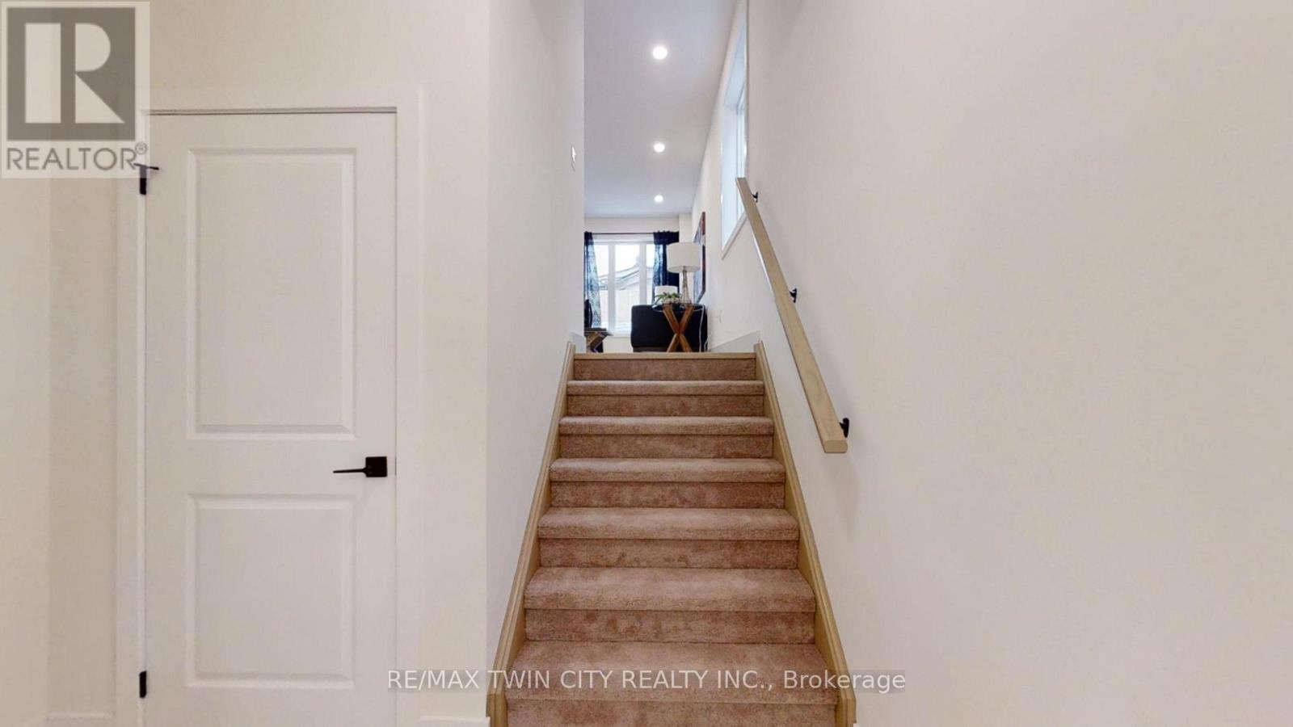
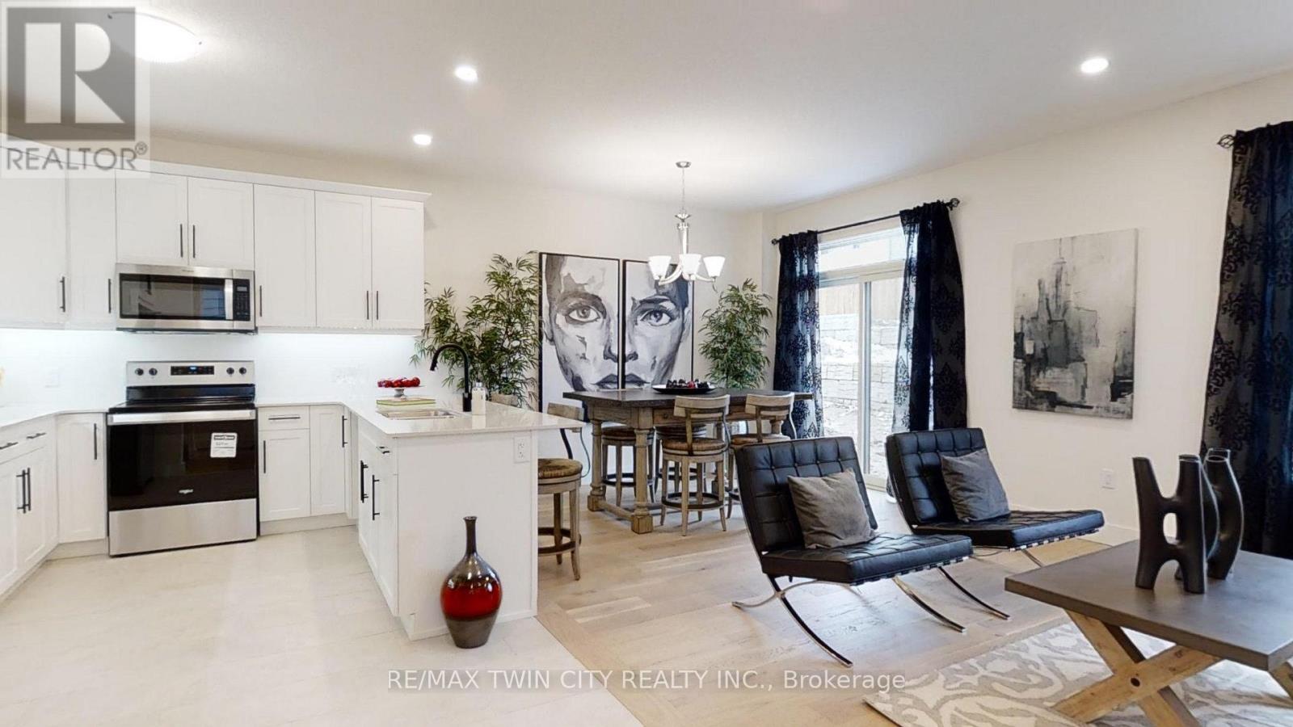
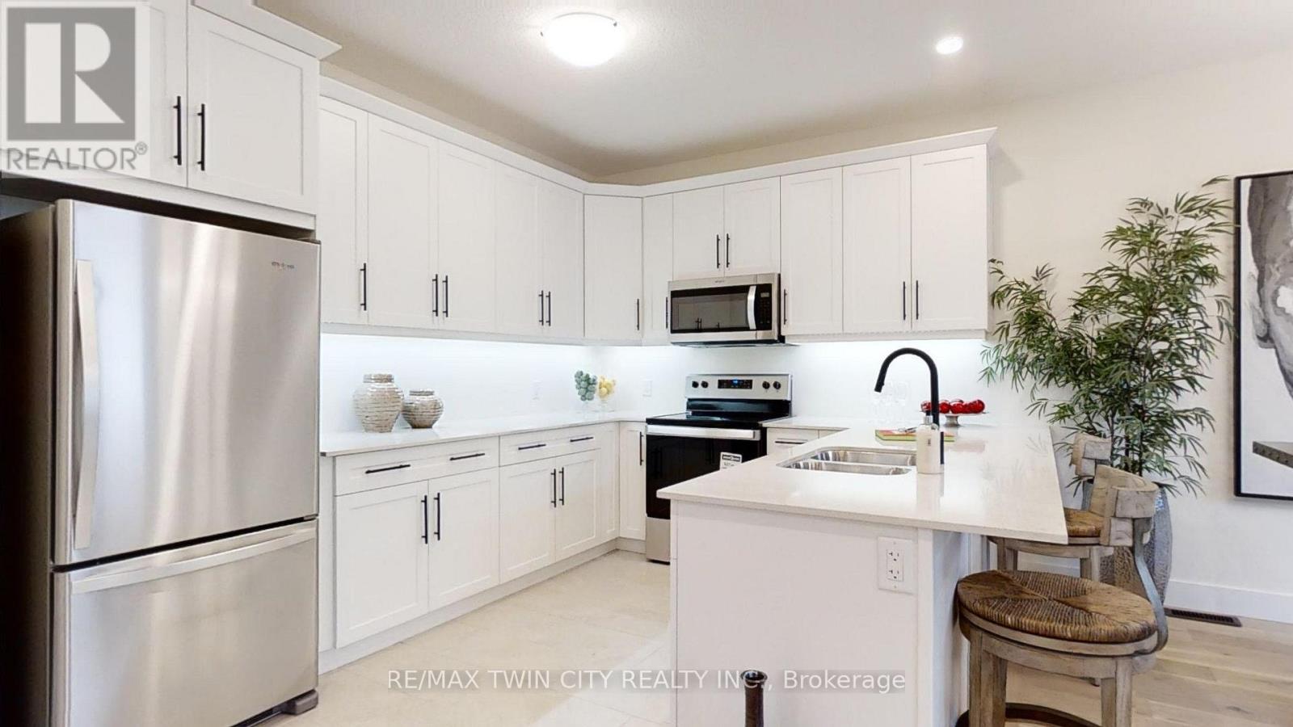
This purchase price is the base price less HST. The HST rebate is subject to Buyers' eligibility and final approval by applicable government authorities. Buyers who do not qualify, or are unable to fulfil all eligibility requirements will be subject to all applicable additional HST on closing.The Blackrock - sought-after multi-split design offering 1618 sq ft of living space. This impressive home features 3 bedrooms, 2.5 baths, and the potential for a future basement development! Ironclad Pricing Guarantee ensures you get ( at NO additional cost ) : 9 main floor ceilings Ceramic tile in foyer, kitchen, laundry & baths Engineered hardwood floors throughout the great room Carpet in bedrooms, stairs to upper floors, upper areas, upper hallway(s), & bedrooms Hard surface kitchen countertops Laminate countertops in powder & bathrooms with tiled shower or 3/4 acrylic shower in each ensuite Stone paved driveway . Pictures shown are of the model home. Sales office / Model homes located at 999 Deveron Cres open Sat/Sund 12 to 4 This house is under construction with estimate move in date to be end of Oct 2026 .
Map data © OpenStreetMap contributors
No open houses are scheduled for this home.
Can't make it? Request a private viewing.
| Kitchen | Main level | 3.81 x 284 m |
| Dining room | Main level | 3.58 x 2.68 m |
| Living room | Main level | 5.49 x 3.63 m |
| Primary Bedroom | Second level | 4.83 x 3.61 m |
| Bathroom | Second level | 0 x 0 m |
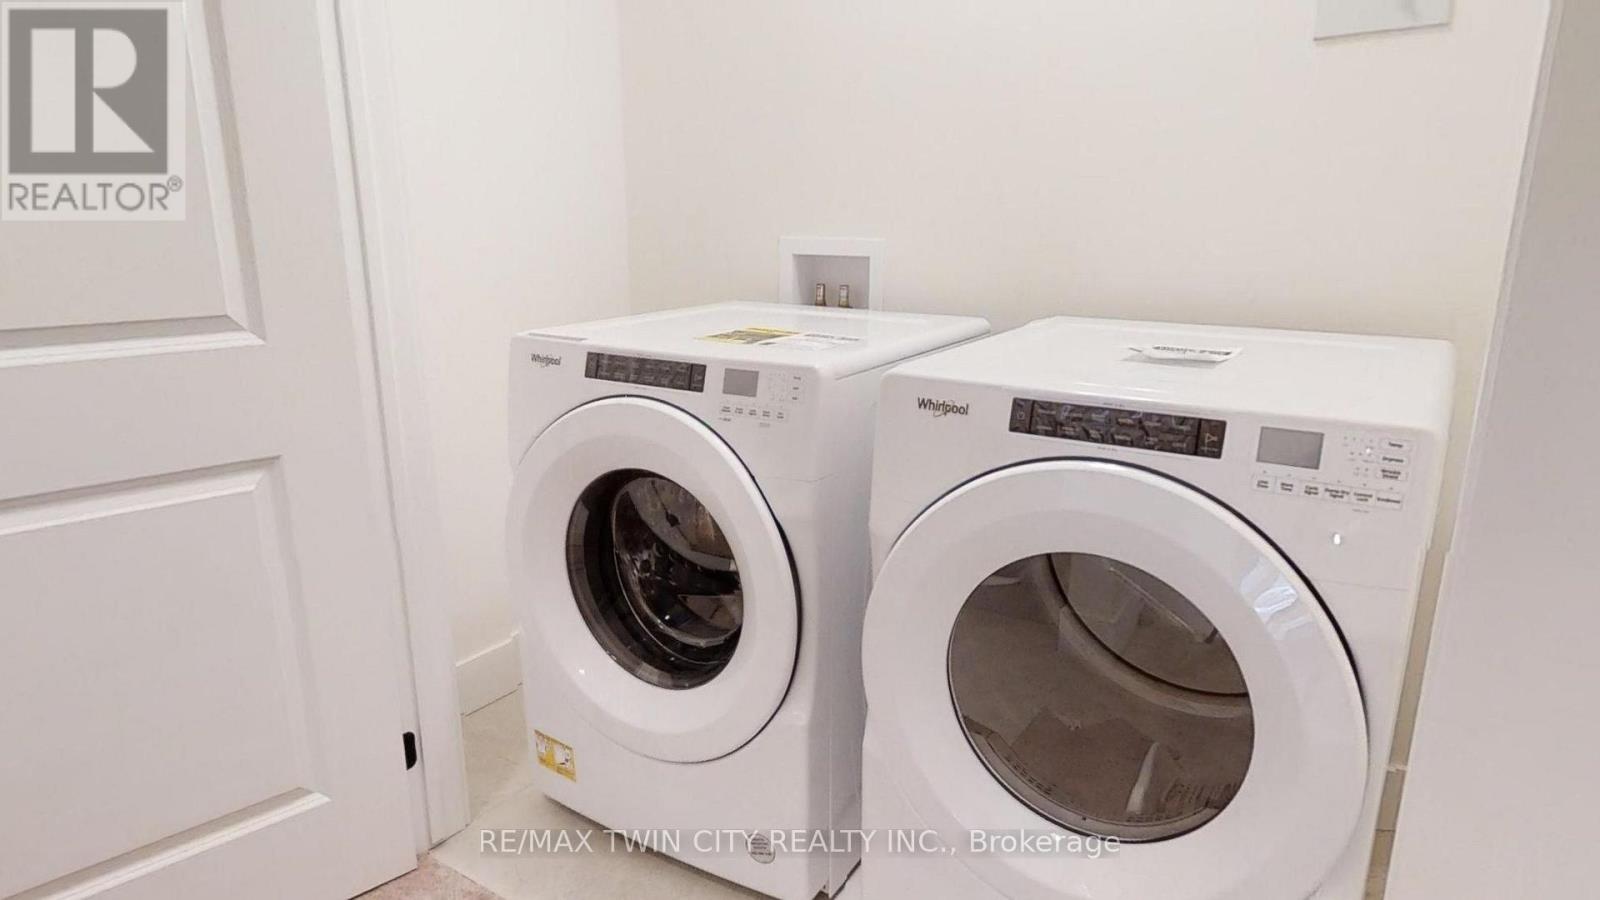
| Laundry room | Second level | 0 x 0 m |
| Bedroom 2 | Third level | 4.06 x 3.2 m |
| Bedroom 3 | Third level | 3.91 x 3 m |
| Bathroom | Third level | 0 x 0 m |
| Bathroom | Ground level | 0 x 0 m |




