 For sale 45
$330,000
2 bed2 bath1,200–1,399 sq ft
89 Ridout Street South #305
South F, London South
6 months agoMLS® X12966440
KELLER WILLIAMS LIFESTYLES
775 Wilkins Street #75
South R, London South, Ontario N6C4Z9
For sale· Added
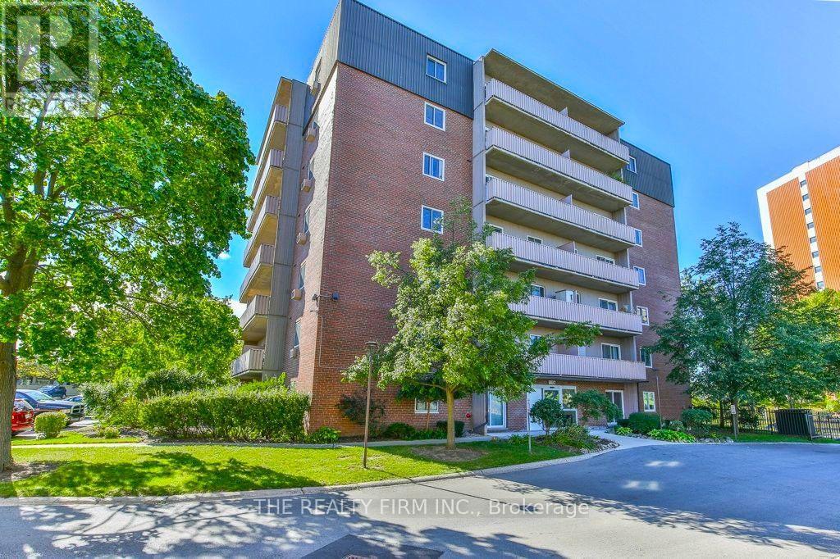
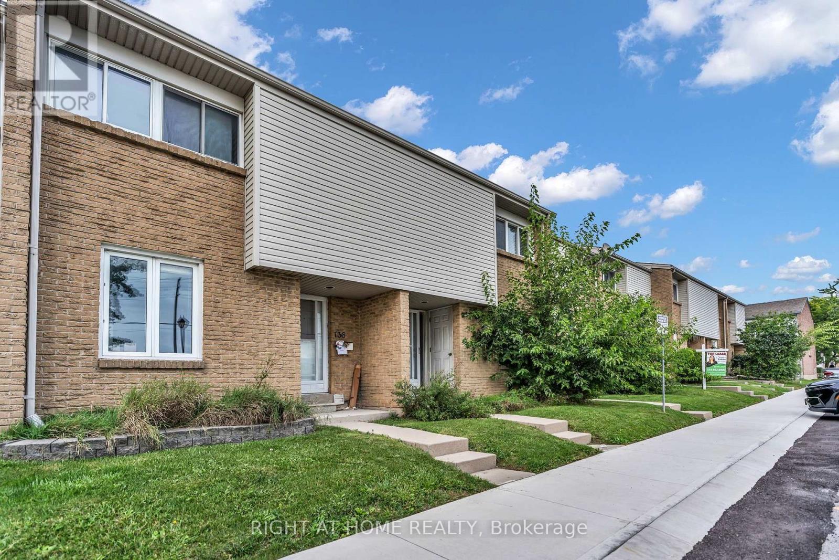
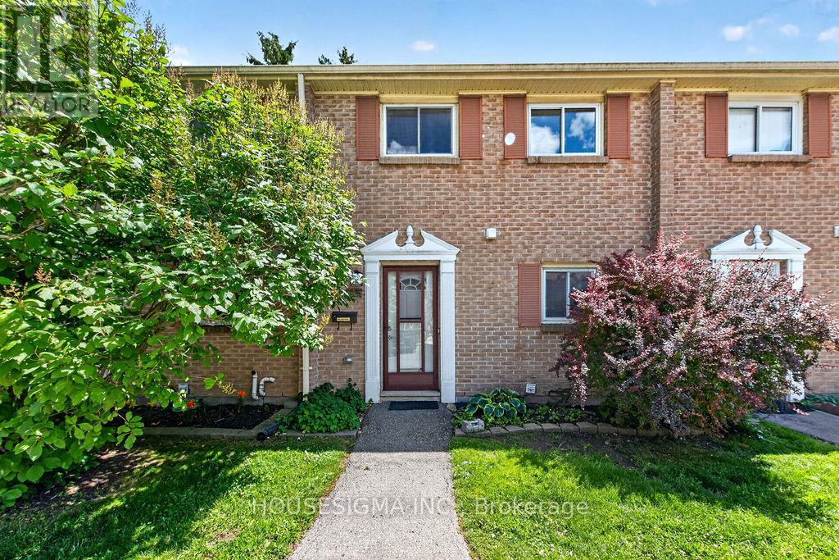
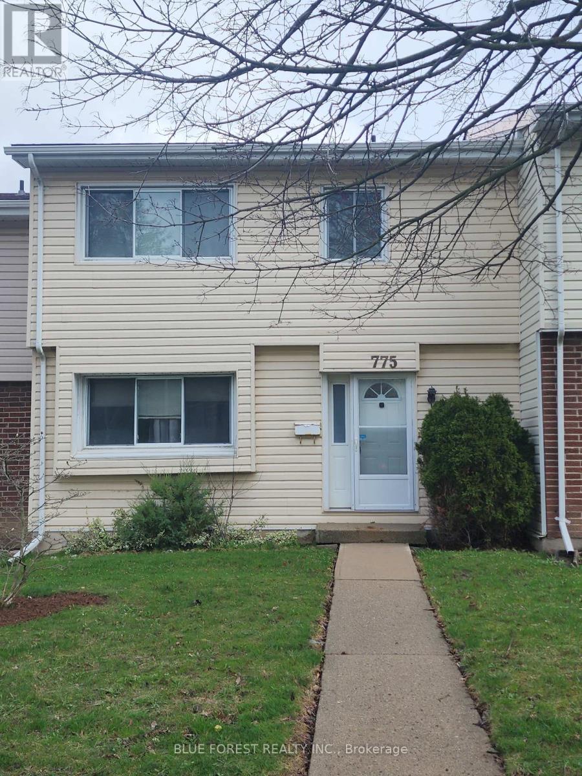
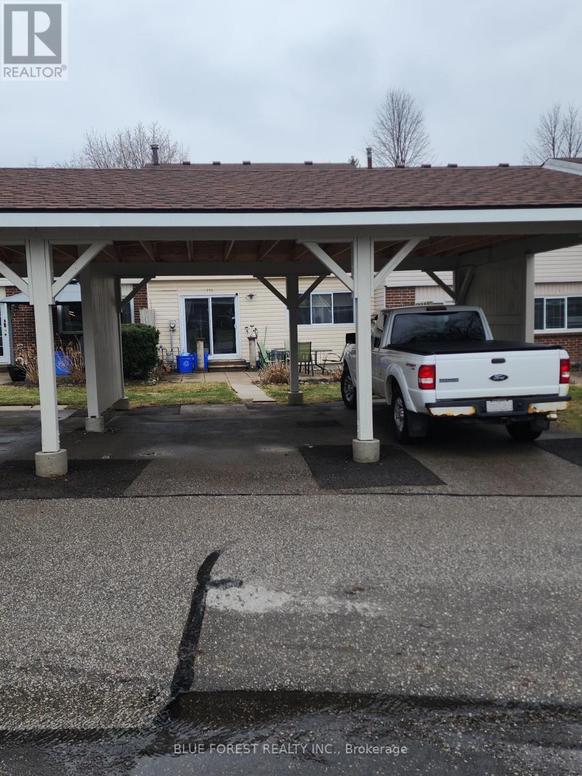
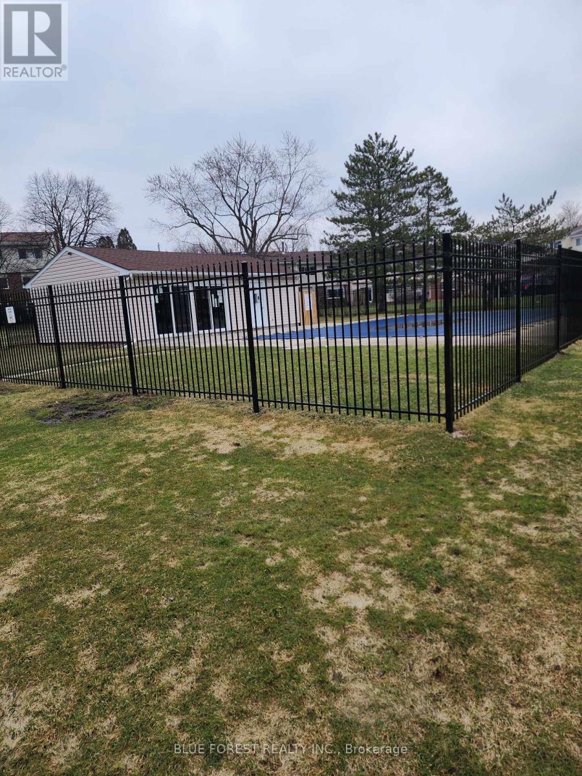
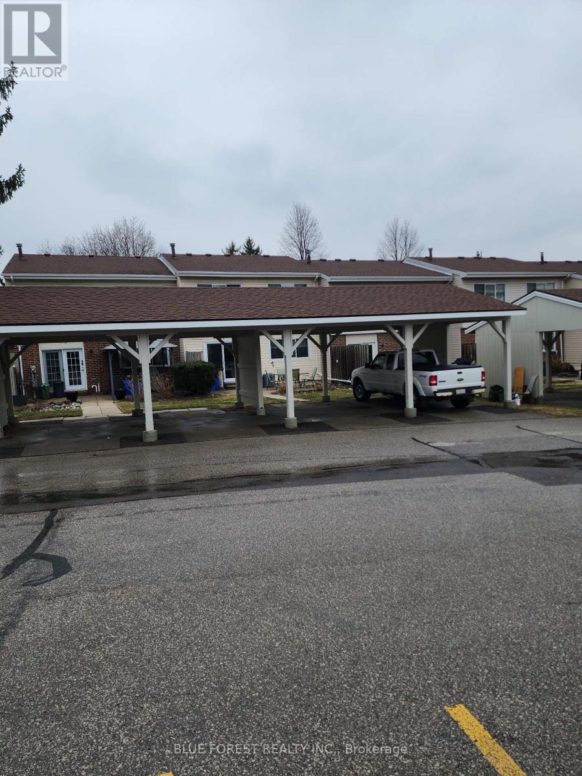
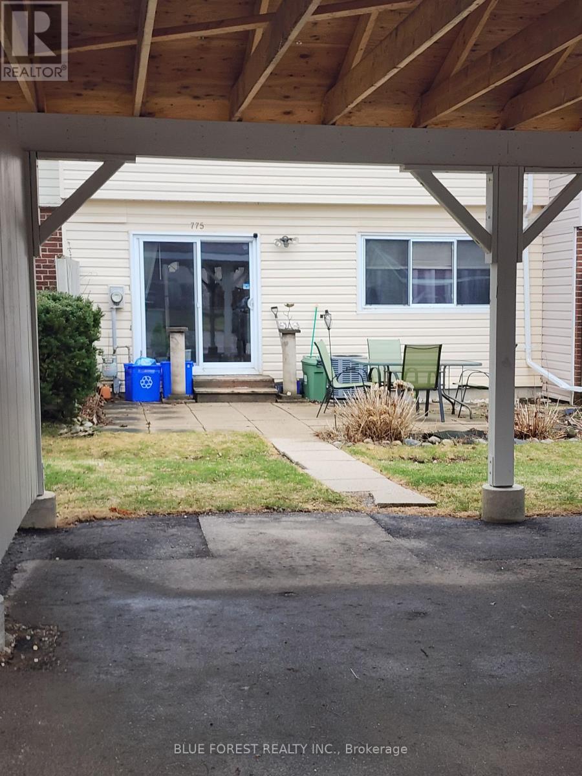
Spacious three-bedroom condominium located in the desirable Cleardale community, offering exceptional value and outstanding potential for first-time buyers, families, renovators, or investors. This solidly built home features a functional multi-level layout with generous living space, three upper-level bedrooms, including a spacious primary bedroom with private ensuite and walk-in closet, generous storage throughout, and an unfinished lower level offering excellent potential for additional living space, a recreation room, home office, or extra storage. Enjoy a private rear patio and yard area, exclusive-use double carport parking, additional visitor parking, and access to the community outdoor pool. Conveniently situated close to schools, shopping, public transit, parks, and major highway access. Priced to sell, this property presents an excellent opportunity for the right buyer to add value and personalize a spacious home in a sought-after neighborhood. (Note: 2D plans from a similar unit)
Map data © OpenStreetMap contributors
No open houses are scheduled for this home.
Can't make it? Request a private viewing.
| Kitchen | Main level | 5.64 x 2.29 m |
| Living room | Main level | 5.06 x 3.58 m |
| Dining room | Other | 3.58 x 3.86 m |
| Primary Bedroom | Second level | 4.75 x 3.38 m |
| Bedroom 2 | Second level | 3.58 x 3.68 m |
| Bedroom 3 | Second level | 3.58 x 2.64 m |