
 For sale 50
$499,900
4 bed2 bath1,500–2,000 sq ft
579 Boler Road
South K, London South
12 days agoMLS® X13846518
THE REALTY FIRM INC.
79 Ashley Crescent
South X, London South, Ontario N6E3P8
For sale· Added
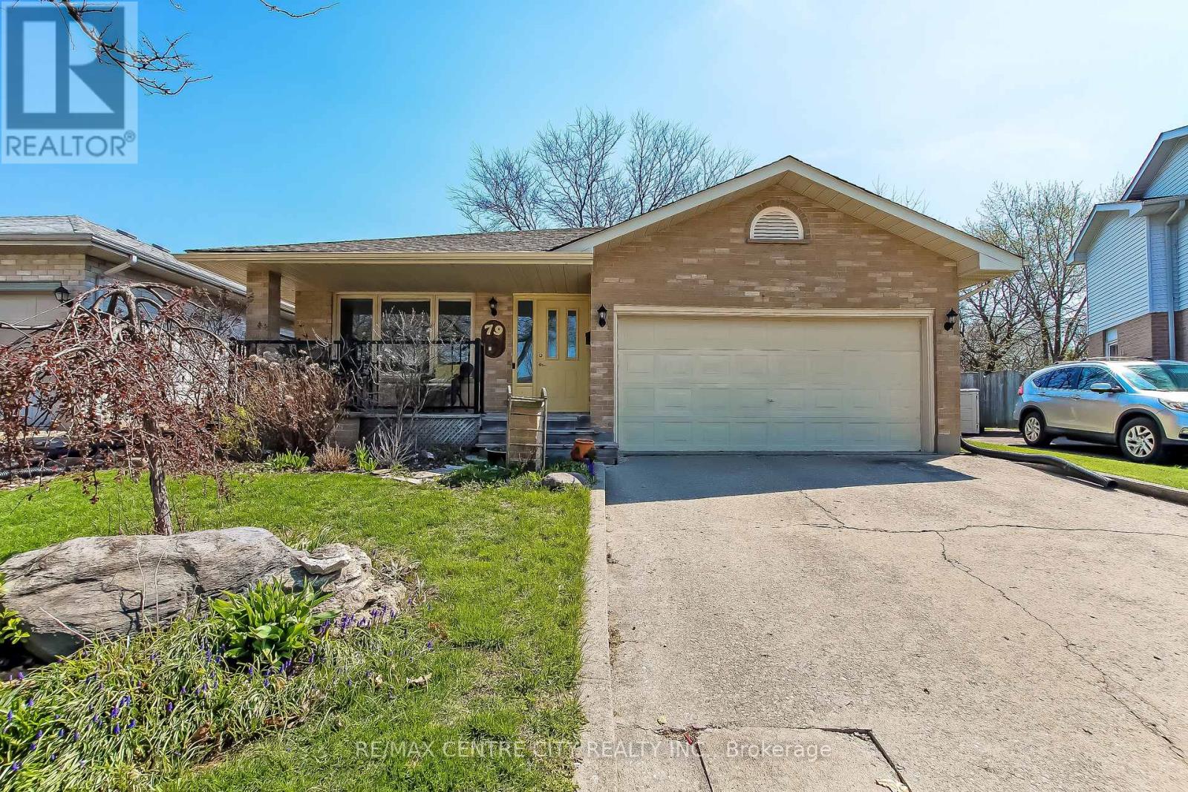
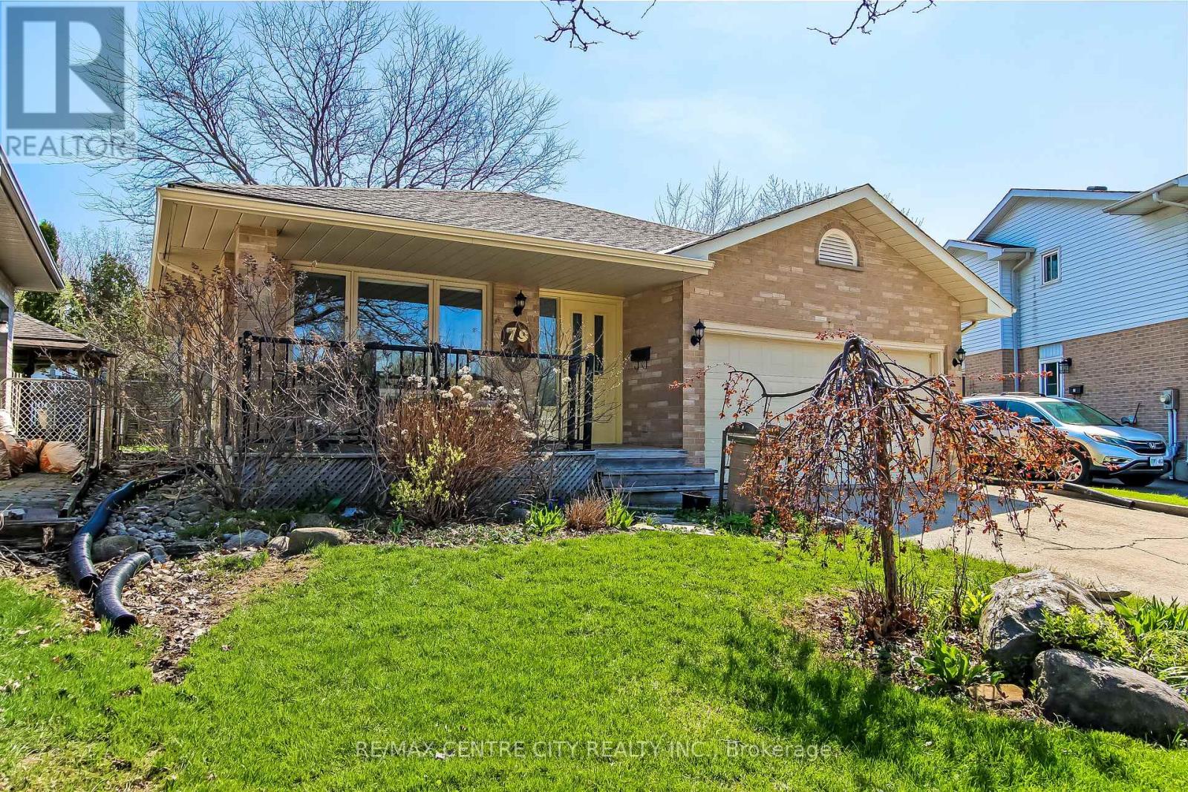
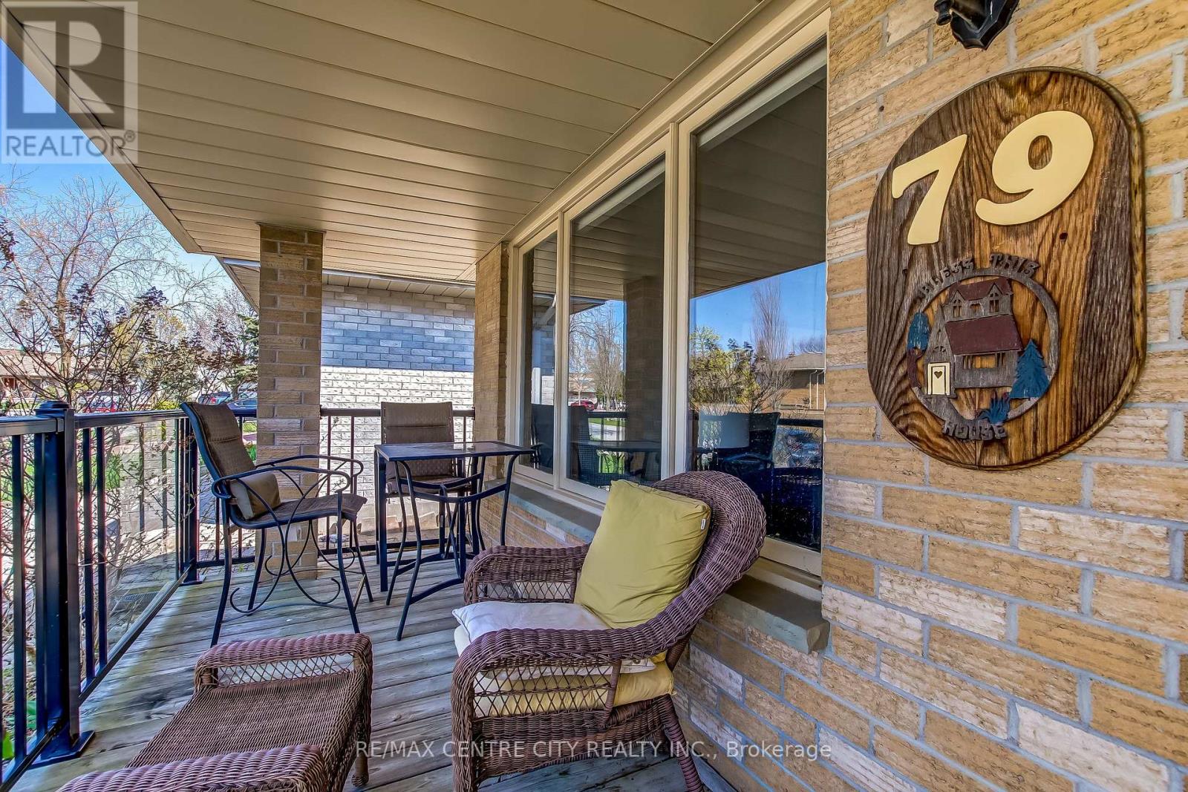
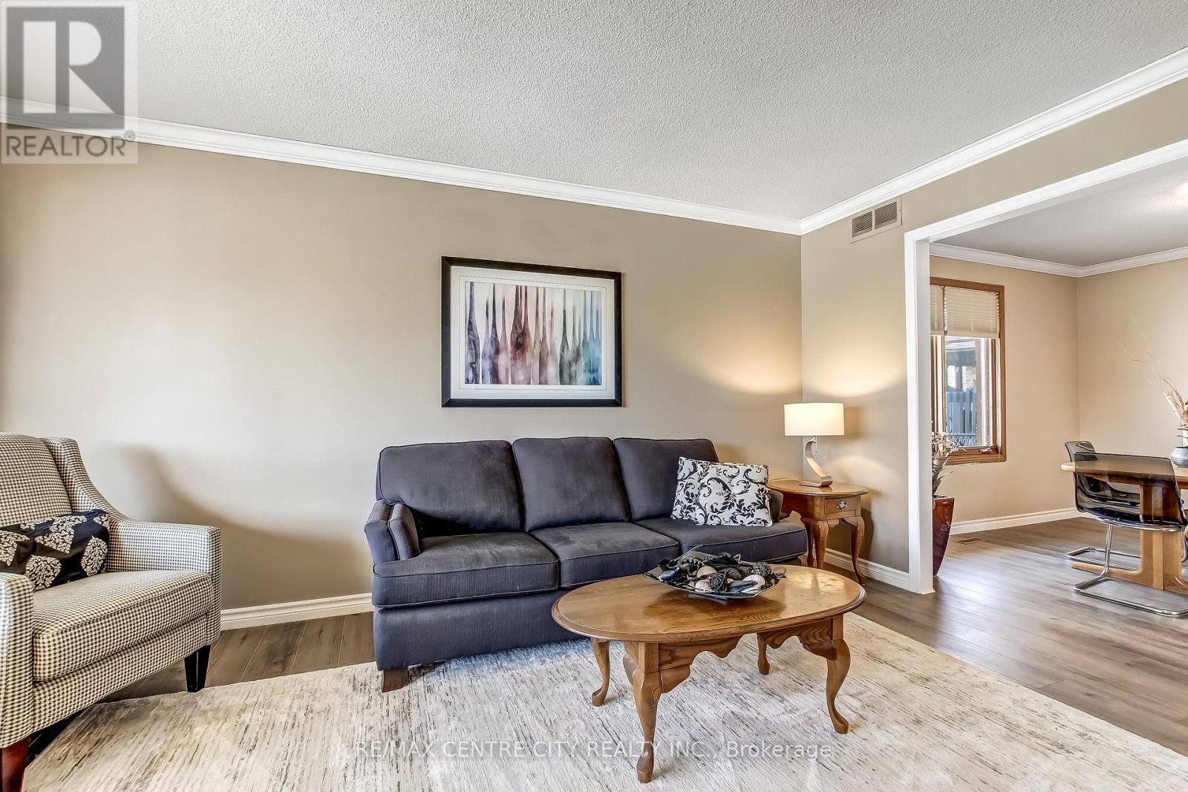
Welcome to this well-maintained, thoughtfully updated home offering comfort, function, and style throughout. Recent upgrades provide peace of mind, including roof shingles replaced in2019, and newer flooring installed throughout in 2025.The bright, spacious kitchen is the heart of the home, featuring a skylight that fills the space with natural light, a large pantry for ample storage, and a cheerful atmosphere perfect for everyday living and entertaining. A large newer window (2025) overlooks the backyard and opens the view to the resurfaced side deck (2025), creating a seamless indoor-outdoor connection. Enjoy cozy evenings by the gas fireplace, while practical features such as a walk-through from the garage into the home add everyday convenience. The lower bathroom was tastefully updated in2023, and the upstairs bathroom includes a new vanity (2025). The fully fenced backyard offers privacy and space for family, pets, or gatherings, with a gas barbeque included for easy outdoor entertaining. The basement includes work benches, ideal for hobbyists or additional workspace and has a zero gravity sump pump system that works flawlessly should the hydro ever go out. All custom-built window coverings are included, adding both style and value. Ideally located close to a public school, this home is perfect for families seeking a move-in-ready property in a desirable neighbourhood.
Map data © OpenStreetMap contributors
No open houses are scheduled for this home.
Can't make it? Request a private viewing.
| Primary Bedroom | Upper Level | 4.08 x 3.71 m |
| Kitchen | Main level | 5.97 x 3.33 m |
| Family room | Lower level | 3.77 x 2.87 m |
| Living room | Main level | 4.72 x 3.38 m |
| Bedroom 4 | Basement | 5.54 x 2.98 m |
| Bedroom 3 | Upper Level | 3.45 x 2.83 m |
| Bedroom 2 | Upper Level | 3.45 x 3.03 m |
| Dining room | Main level | 3.38 x 3.38 m |




