
 For sale 50
$458,800
3 bed2 bath1,100–1,500 sq ft
33 Ashley Crescent
South X, London South
1 month agoMLS® X13692256
CENTURY 21 FIRST CANADIAN CORP. DEAN SOUFAN INC.
8 Poplar Crescent
South X, London South, Ontario N6E2N4
For sale· Added
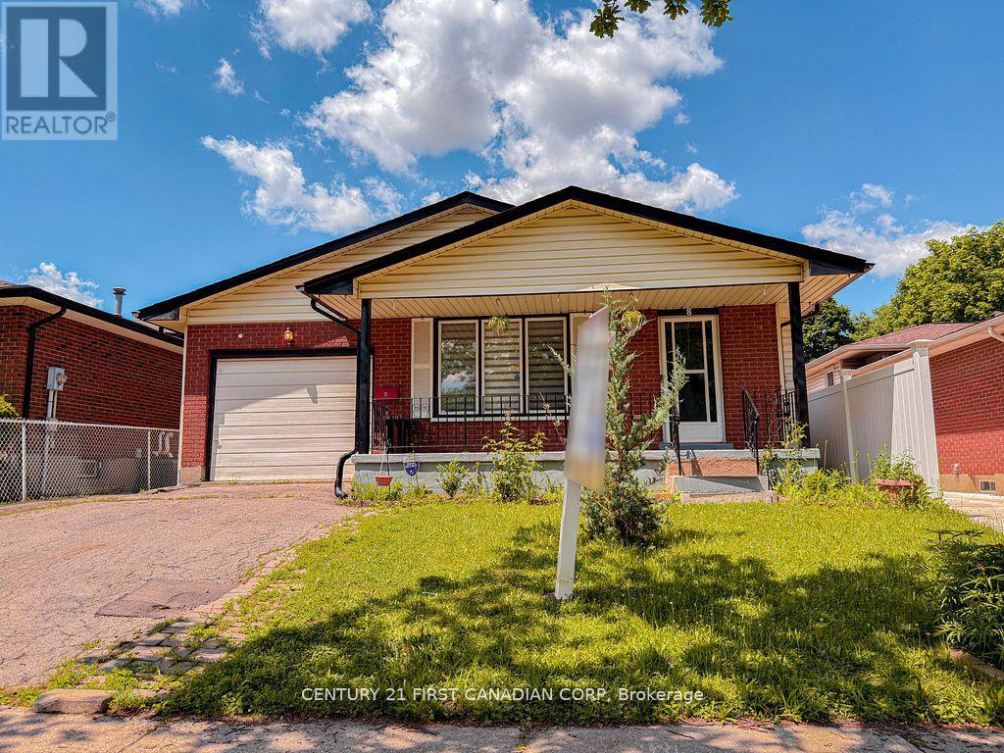
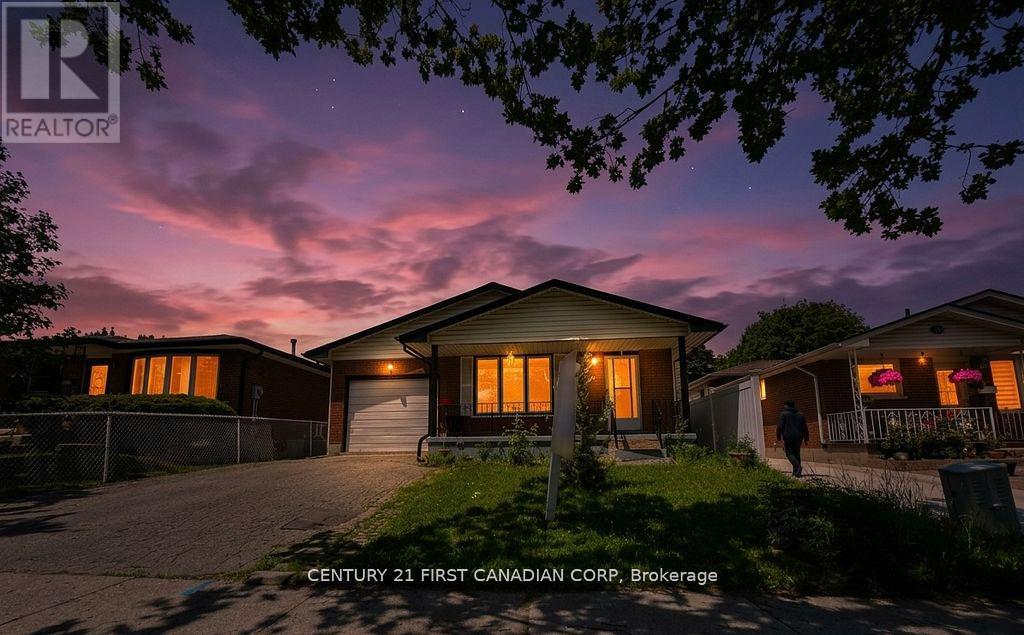
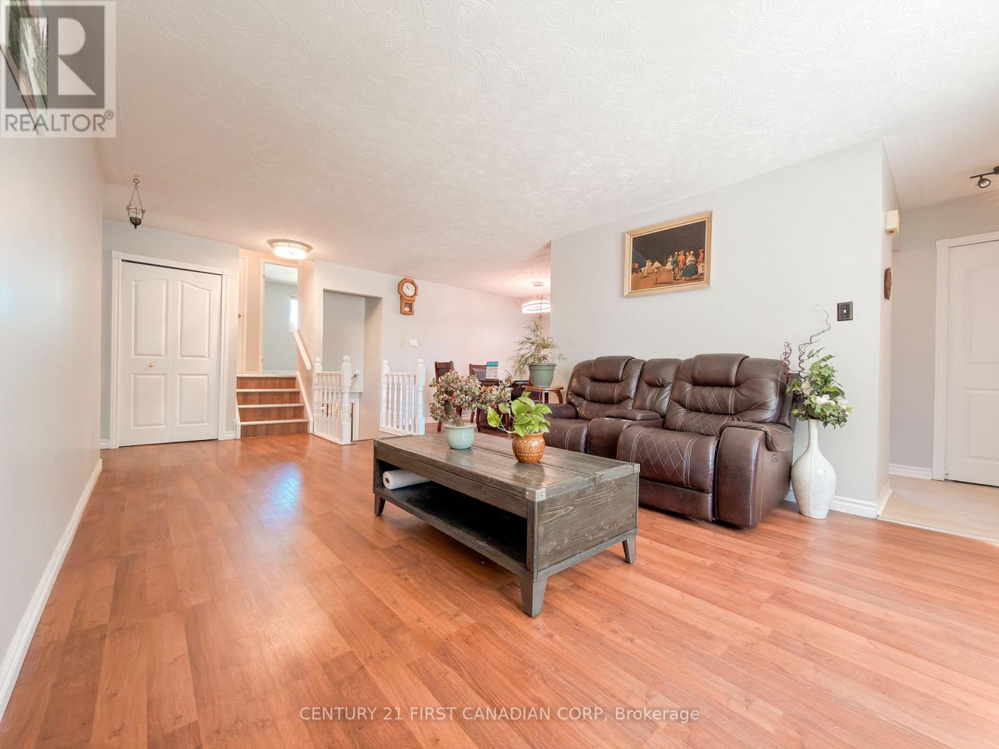
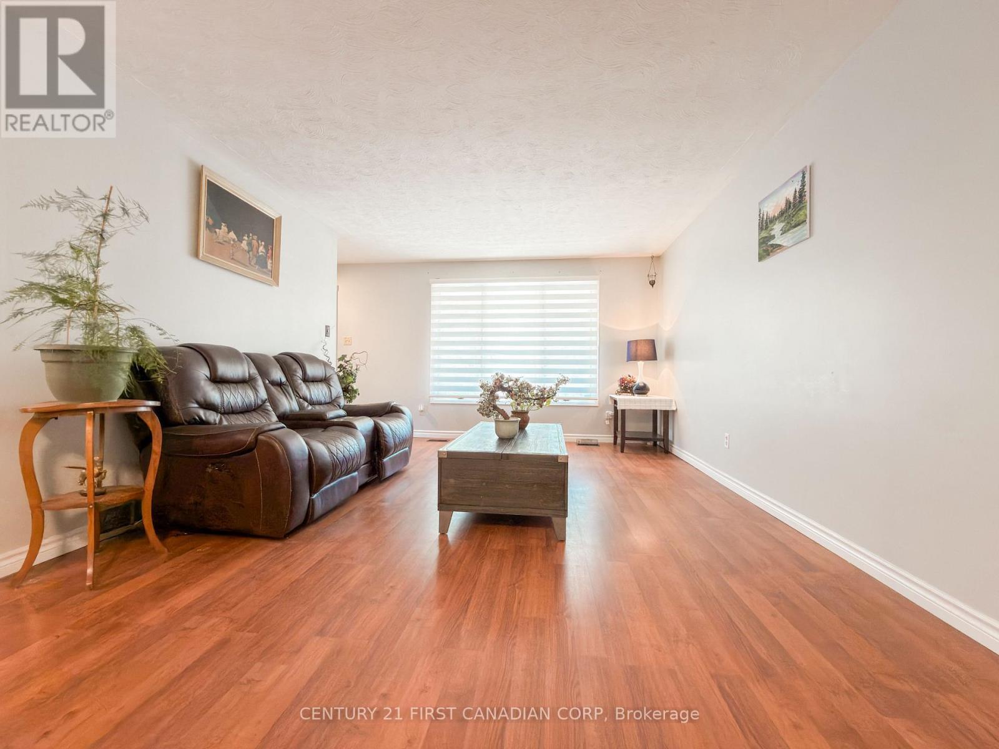
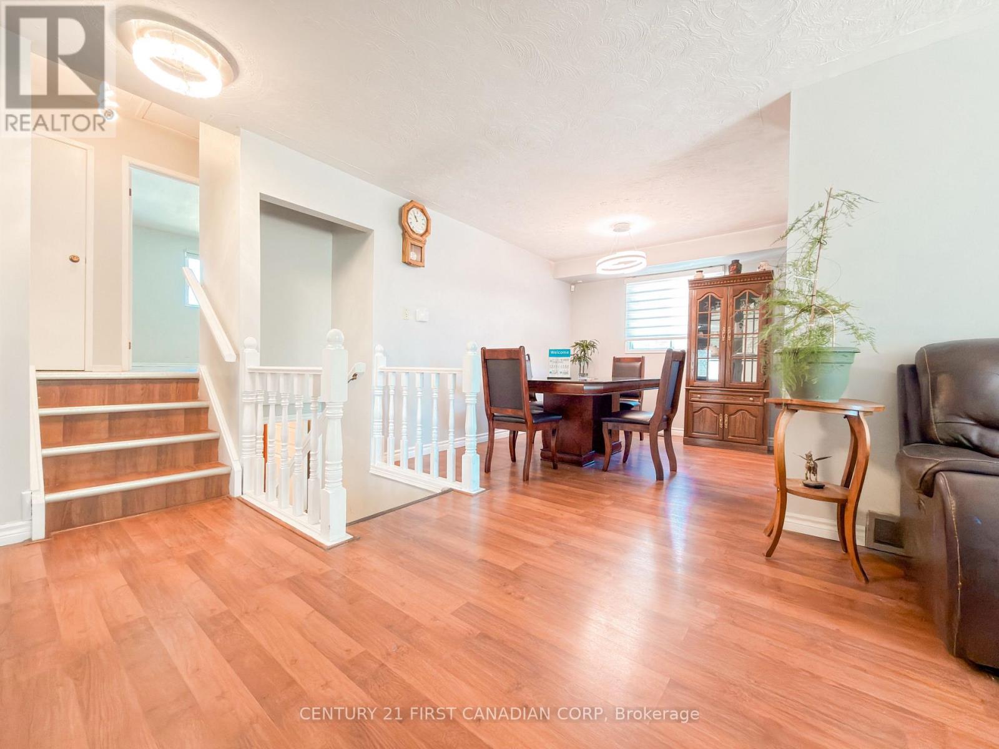
Welcome to this bright and spacious 4-level back split located in the desirable White Oaks neighbourhood. Featuring 3+1 bedrooms and 2 full bathrooms, this well-maintained home offers plenty of room for the whole family and is move-in ready. The open and inviting layout includes a large family roomwith a built-in bar, perfect for entertaining, as well as a generous bonus room on the fourth level that can be used as a recreation room, home office, gym, or additional living space. Step outside to enjoy the fully fenced backyard, professionally landscaped in 2020, complete with a storage shed. Updates- electrical panel (2021), glass door for all storage spaces (2021), Gas stove (2021), new roof (2026), Newer floors in bathrooms and Kitchen (2026). Additional highlights include an attached garage and double-wide driveway parking. Conveniently located close to shopping, restaurants, schools , parks, walking trails, and major highways, this home offers both comfort and accessibility in one of White Oaks' most sought-after locations. Don't miss your opportunity to make this wonderful property your new home!
Map data © OpenStreetMap contributors
No open houses are scheduled for this home.
Can't make it? Request a private viewing.
| Living room | Main level | 6.4 x 4.92 m |
| Utility room | Basement | 12.4 x 8.7 m |
| Kitchen | Main level | 2.74 x 3.5 m |
| Dining room | Main level | 5.02 x 4.26 m |
| Mud room | Main level | 5.08 x 1.12 m |
| Primary Bedroom | Second level | 5.53 x 5.18 m |
| Bedroom 2 | Second level | 5.02 x 2.99 m |
| Bedroom 3 | Second level | 3.3 x 3.02 m |
| Recreational, Games room | Lower level | 5.46 x 5.18 m |
| Bedroom 4 | Lower level | 4.92 x 4.92 m |
| Other | Basement | 7.77 x 4.87 m |




