
 For sale 50
$499,900
4 bed2 bath1,500–2,000 sq ft
579 Boler Road
South K, London South
12 days agoMLS® X13846518
THE REALTY FIRM INC.
82 Lacey Crescent
South X, London South, Ontario N6E2E7
For sale· Added
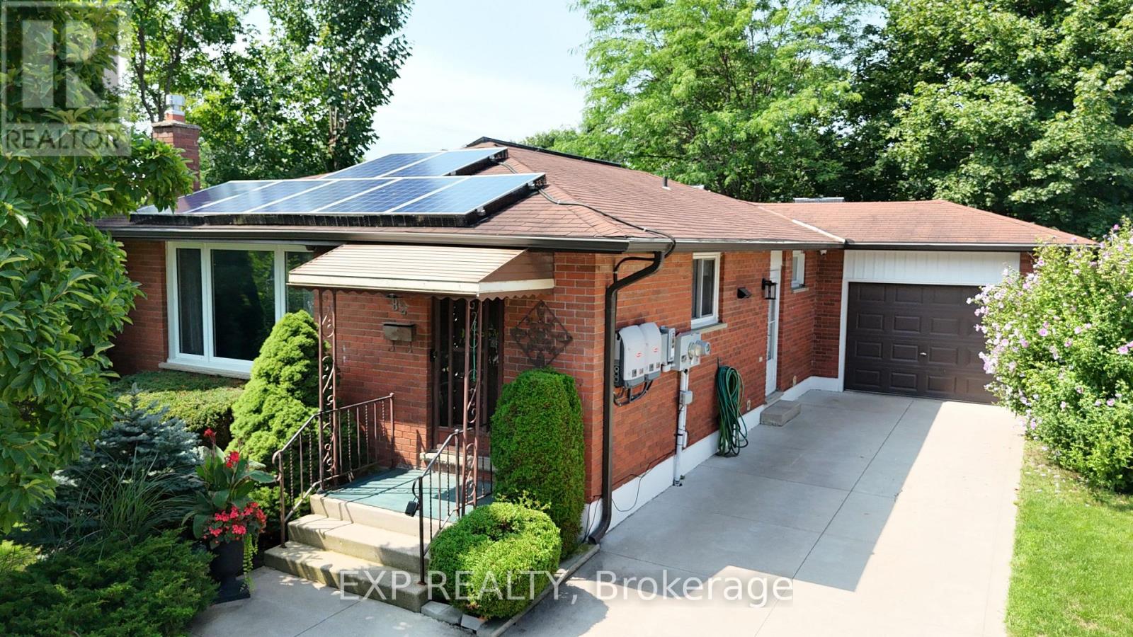
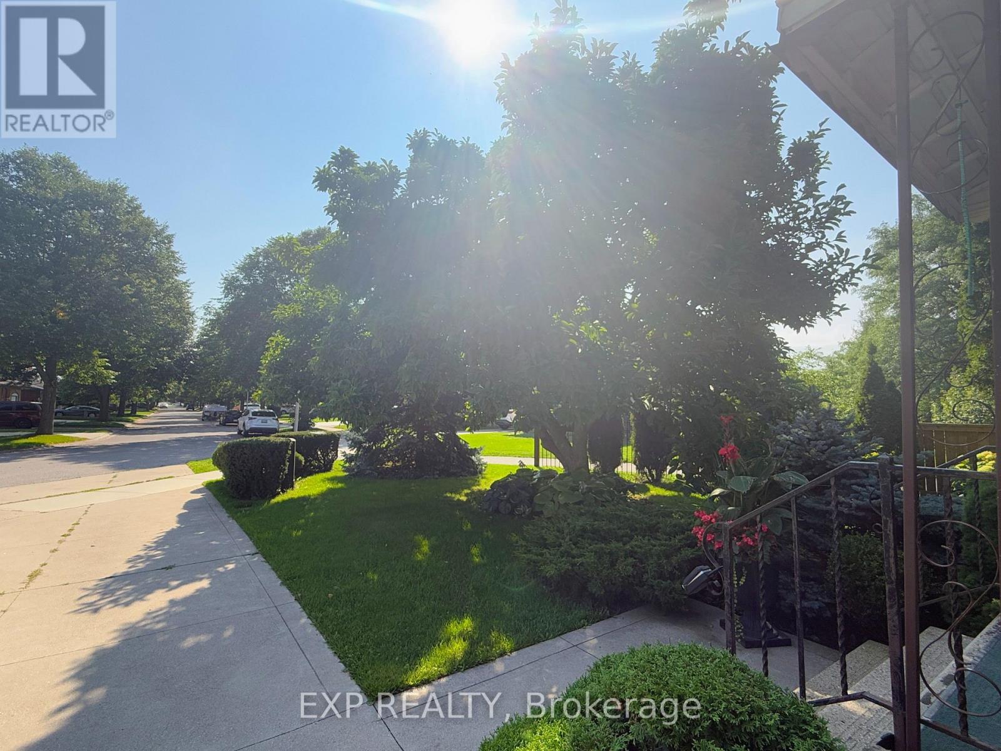
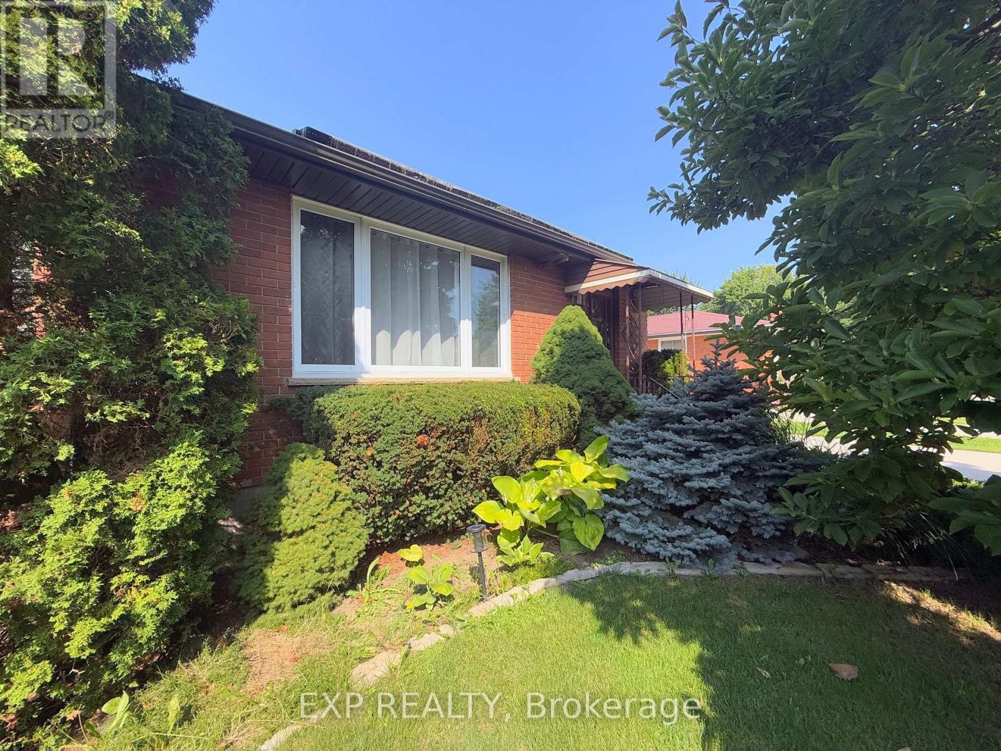
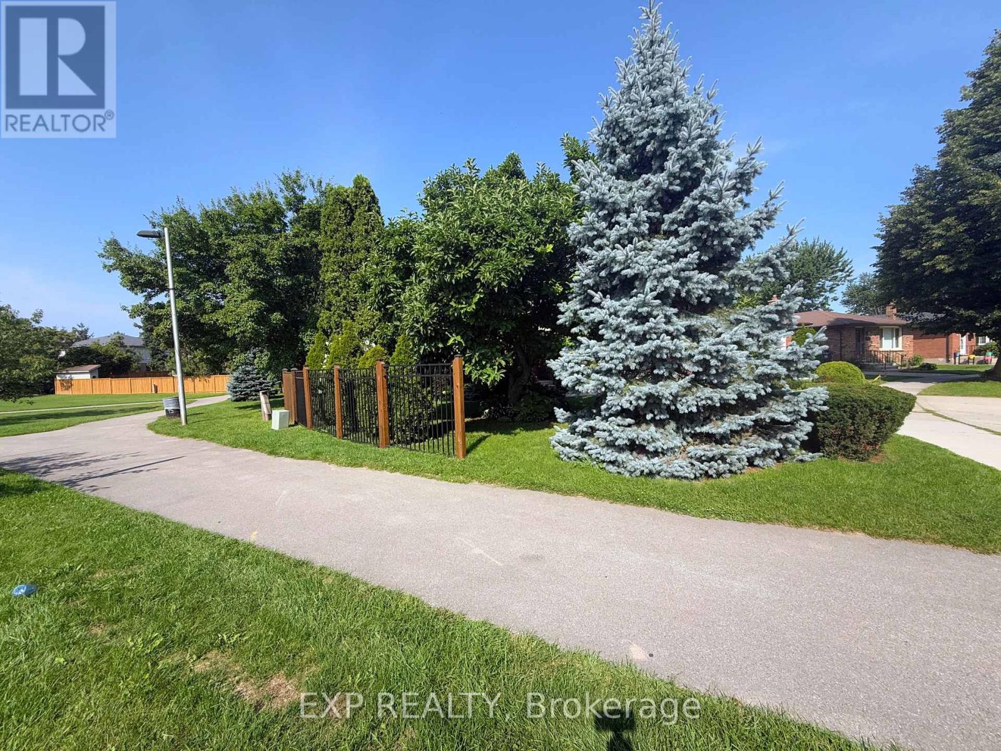
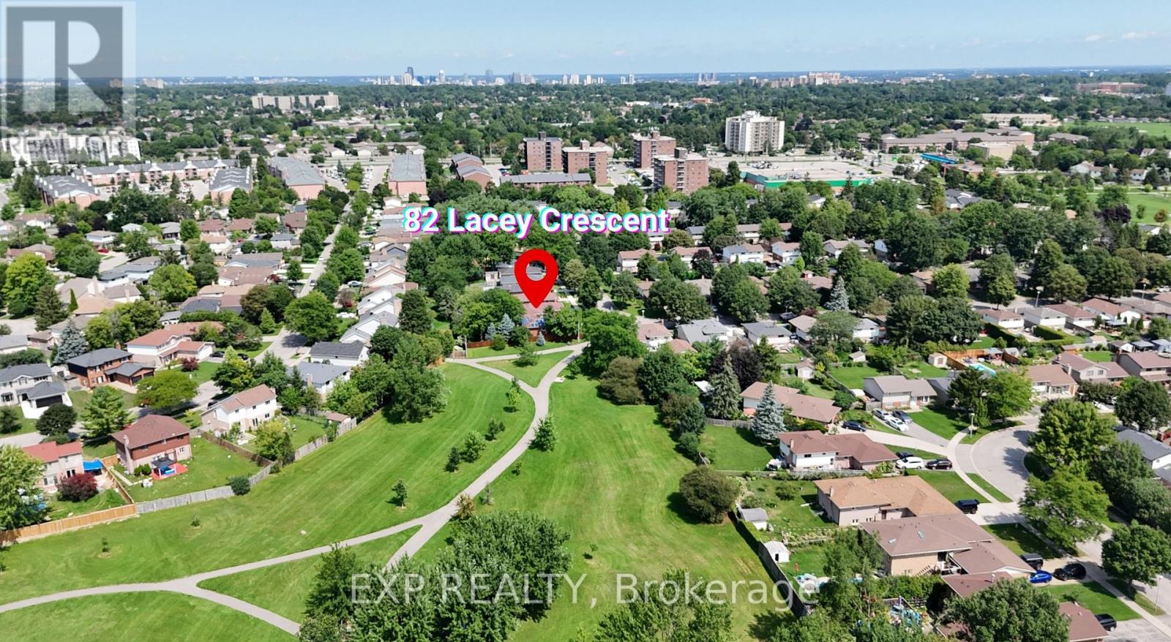
Welcome to 82 Lacey Crescent, London South. Bungalow home is well-maintained with 4-bedroom, 2-bathroom home nestled on a quiet crescent. Home sits right next to the park where you get to enjoy peaceful views right from your dining room and back yard, with walking trail right nearby-perfect for morning walks and family outings. This inviting home offers a single-car garage, landscaped grounds, and a warm, comfortable setting in a friendly, established neighbourhood. Conveniently located close to St. Anthony French Immersion School, White Oaks Mall, Victoria Hospital, shopping, restaurants, parks, and everyday amenities, with easy access to the 401 for commuters. A wonderful opportunity for families looking for a well-cared-for home in a convenient and welcoming South London community. Book a Showing today!
Map data © OpenStreetMap contributors
No open houses are scheduled for this home.
Can't make it? Request a private viewing.
| Foyer | Main level | 1.38 x 1.29 m |
| Laundry room | Basement | 2.44 x 2.43 m |
| Utility room | Basement | 3.59 x 5.88 m |
| Bathroom | Basement | 3.42 x 2.94 m |
| Other | Basement | 2.36 x 2.57 m |
| Kitchen | Main level | 4.15 x 5.59 m |
| Living room | Main level | 4.7 x 3.45 m |
| Dining room | Main level | 2.85 x 2.54 m |
| Bathroom | Main level | 3.03 x 1.53 m |
| Primary Bedroom | Main level | 4.35 x 3.02 m |
| Bedroom 2 | Main level | 3.03 x 4.06 m |
| Bedroom 3 | Main level | 2.87 x 2.58 m |
| Bedroom 4 | Basement | 30.5 x 2.13 m |
| Recreational, Games room | Basement | 7.88 x 3.59 m |




