
 For sale 50
$458,800
3 bed2 bath1,100–1,500 sq ft
33 Ashley Crescent
South X, London South
1 month agoMLS® X13692256
CENTURY 21 FIRST CANADIAN CORP. DEAN SOUFAN INC.
825 Shelborne Street #13
South J, London South, Ontario N5Z5B7
For sale· Added
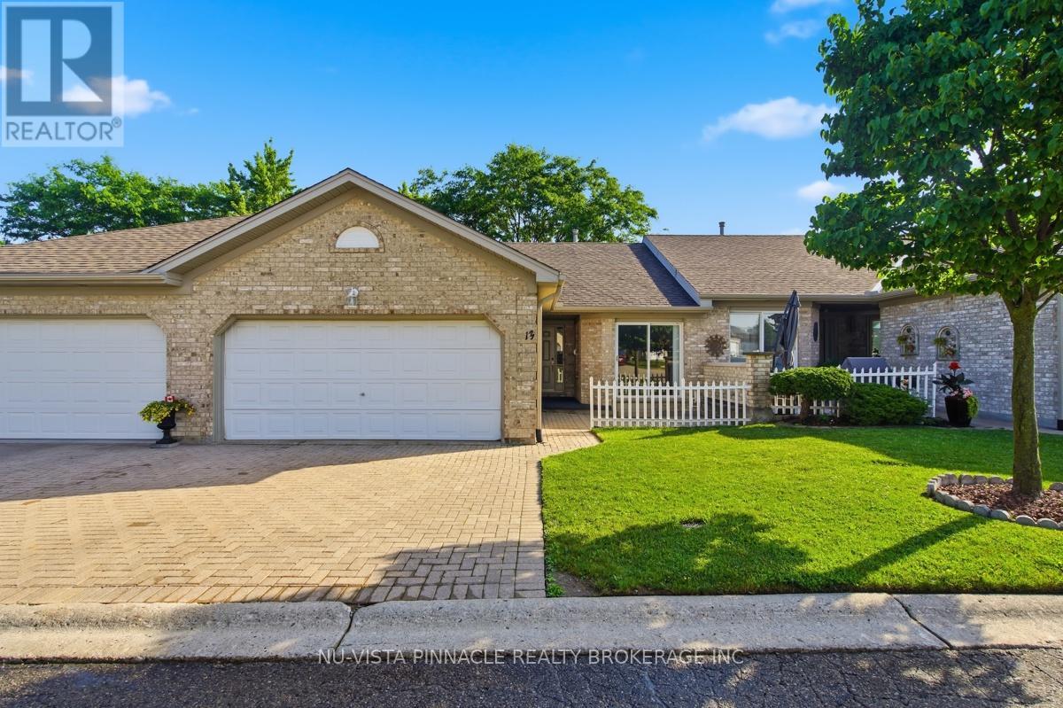
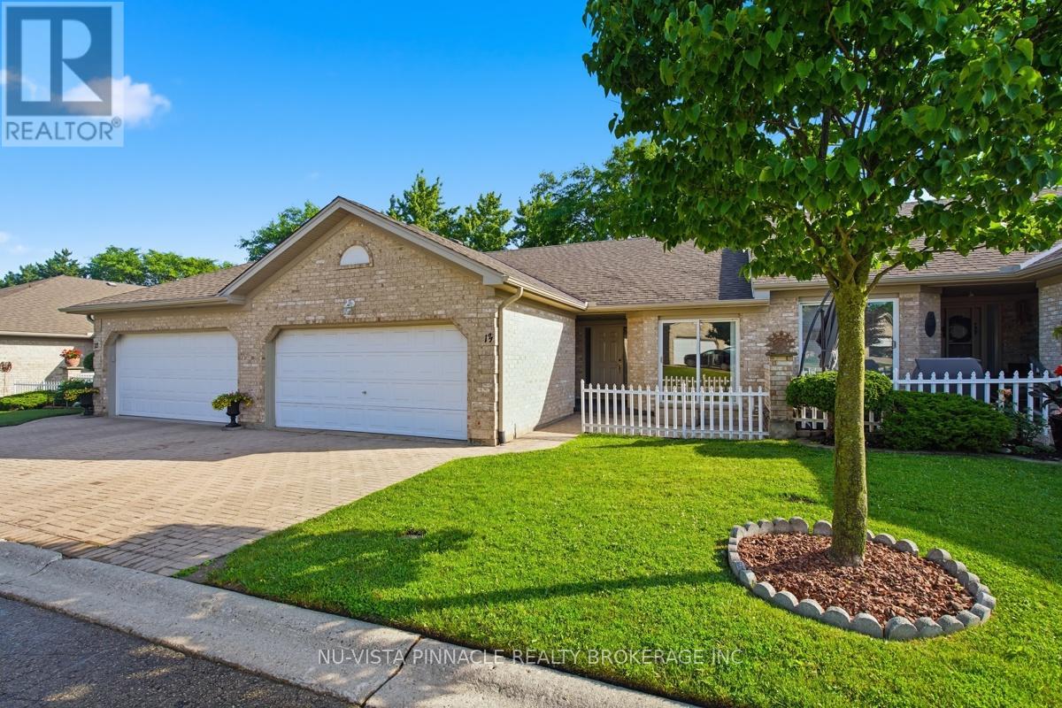
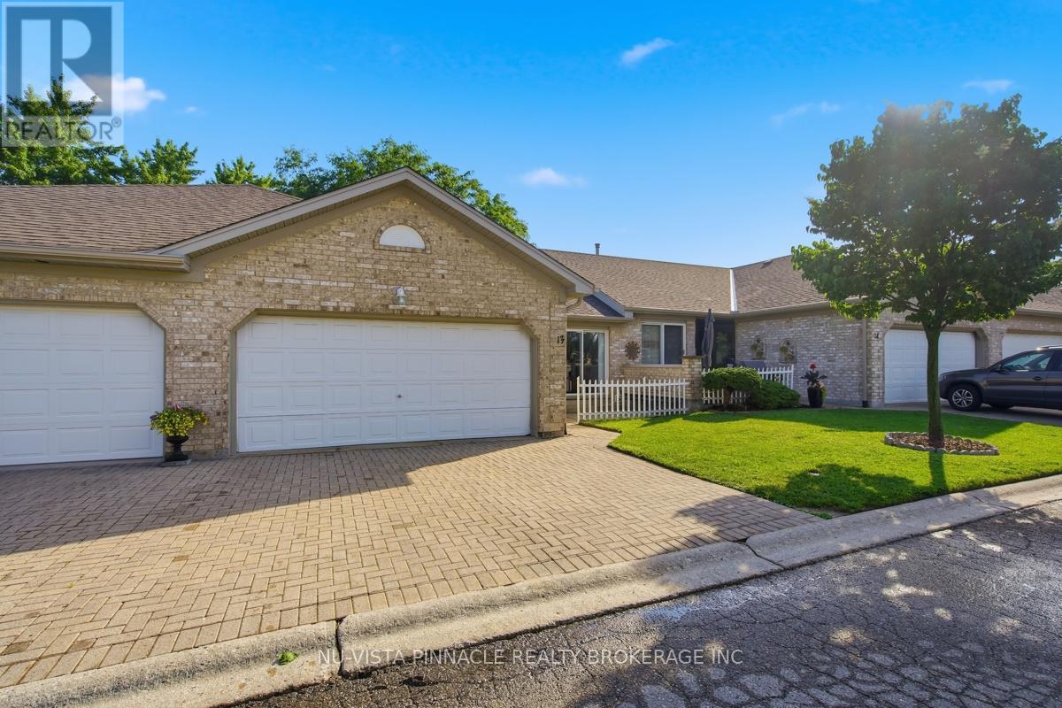
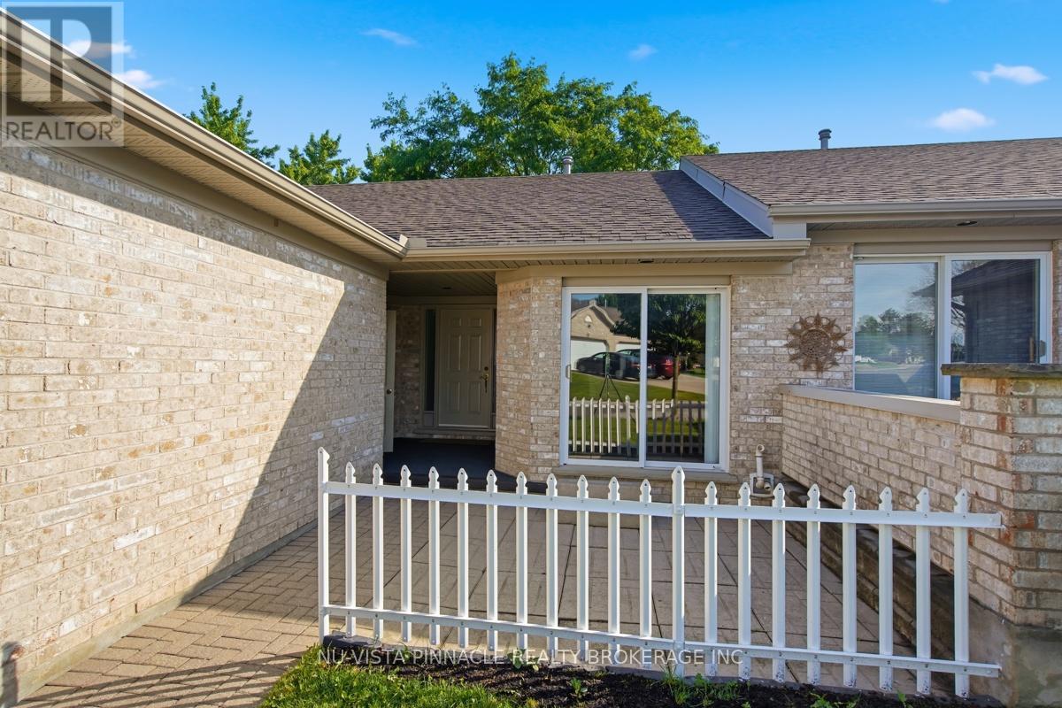
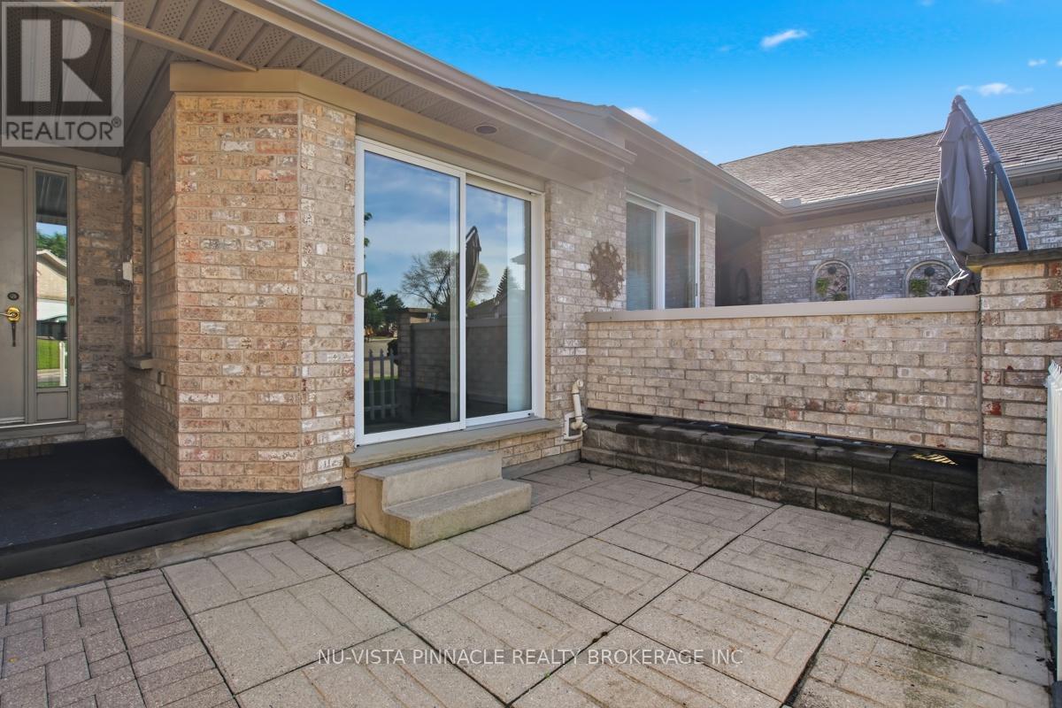
Welcome to 13-825 Shelborne Street! This beautiful condo is conveniently located and will impress those who come to visit. With its functional layout this home is ideal for someone who wants space but also enjoys the convienances of condo living. Included are 2 bedrooms and living room done in matching new carpet, bright eat in-kitchen with patio door access to front courtyard, main floor laundry, gas fireplace, 3 bathrooms all with updated flooring, spacious lower level family room with office/den and adjacent rec-room perfect for entertaining, functional laundry/utility room setup with kitchen cabinets and sink, cold room, all newer appliances, double wide driveway, double car garage, quaint backyard/patio space and so much more. Easy access to the 401, close to transit and other amenities. Book your showing today!
Map data © OpenStreetMap contributors
No open houses are scheduled for this home.
Can't make it? Request a private viewing.
| Oct 10, 2026 | $529,900 | ▼ $10,000 |
| Sep 10, 2026 | $539,900 | First recorded price |
Price changes since Sep 10, 2026.
| Recreational, Games room | Lower level | 6.96 x 5.07 m |
| Office | Lower level | 2.65 x 2.62 m |
| Bathroom | Lower level | 0 x 0 m |
| Kitchen | Main level | 5.84 x 6.46 m |
| Living room | Main level | 5.34 x 4.7 m |
| Primary Bedroom | Main level | 3.88 x 3.56 m |
| Bedroom | Main level | 3.19 x 3.15 m |
| Bathroom | Main level | 0 x 0 m |
| Bathroom | Main level | 0 x 0 m |
| Family room | Lower level | 6.96 x 4.09 m |




