
 For sale 50
$374,900
2 bed1 bath700–1,100 sq ft
20 Wharncliffe Road South
South F, London South
1 month agoMLS® X13742782
EXIT REALTY COMMUNITY
83 Scotchmere Crescent
South X, London South, Ontario N6E1Z9
For sale· Added
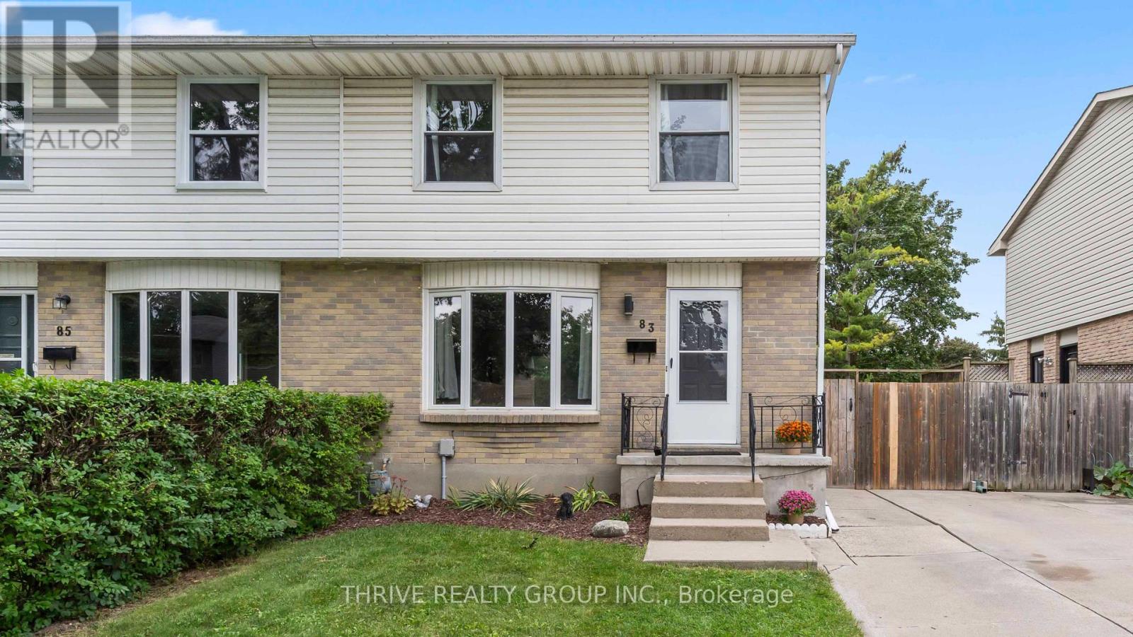
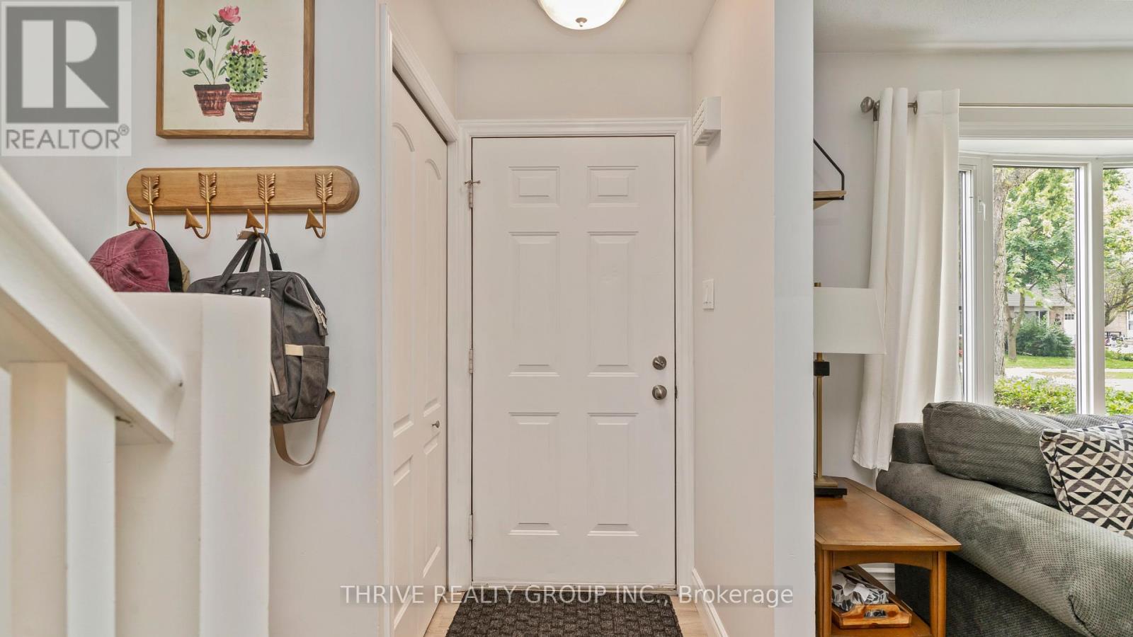
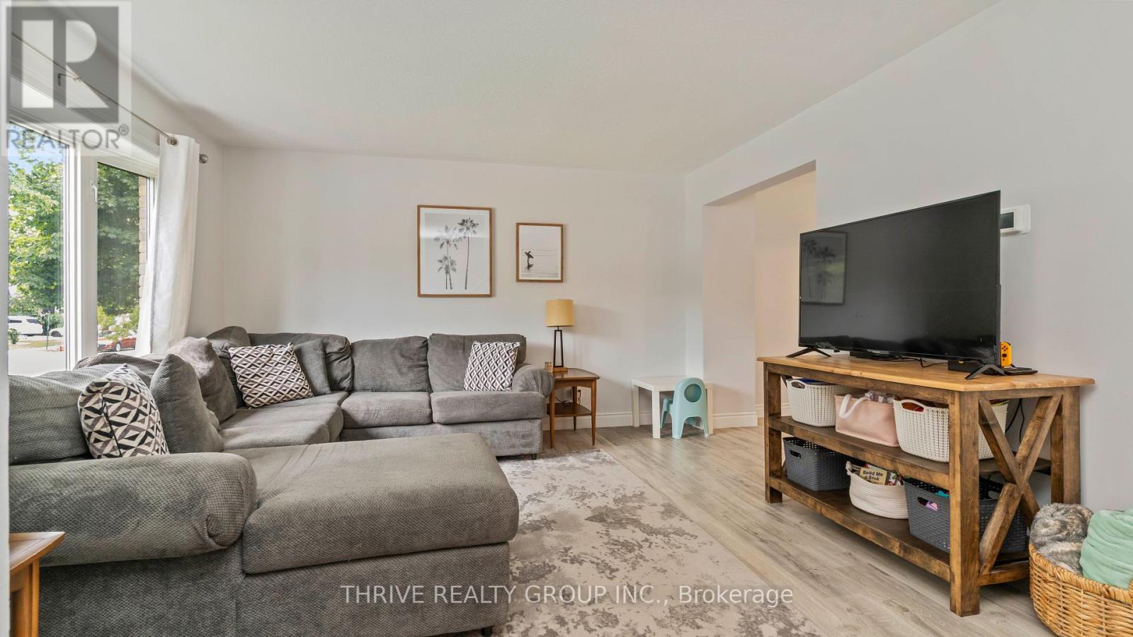
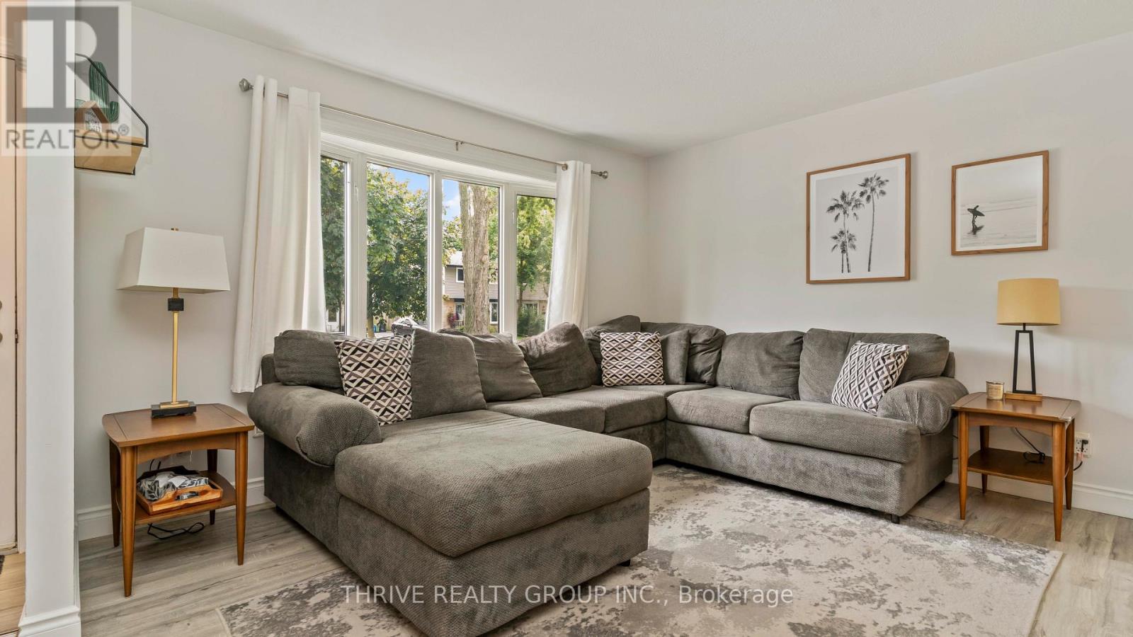
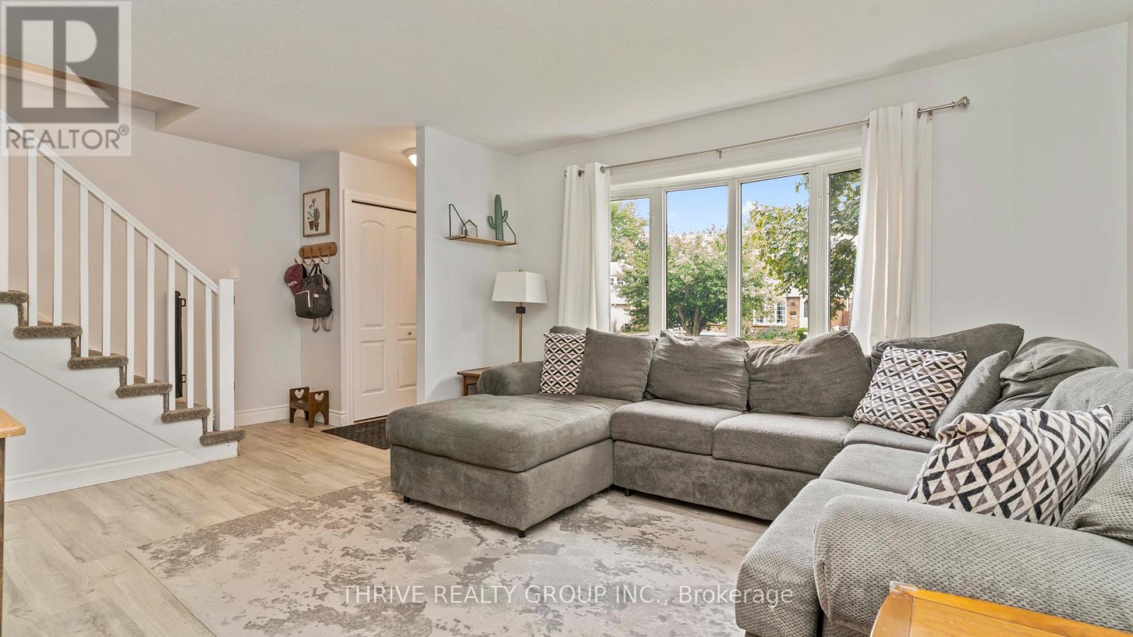
Welcome to this beautifully updated two-storey semi in the heart of White Oaks! Clean, well maintained, and move-in ready, this inviting home is ideally located just minutes from White Oaks Park, White Oaks Mall, schools, shopping, dining, transit, and more! Step inside to a bright and airy main floor featuring a welcoming living room with a charming bay window, newer flooring (2018), and a thoughtfully updated kitchen (2018). The kitchen offers a lovely view of the backyard through its window, bringing in plenty of natural light and greenery. A convenient 2-piece powder room completes the main level. Outside, enjoy your own private, fully fenced backyard surrounded by mature trees and lush greenery. A concrete patio provides the perfect space for outdoor entertaining or relaxing, while the side door offers convenient access to the yard. Upstairs, you'll find three spacious bedrooms and a 4-piece bathroom, providing comfortable accommodations for the whole family. The finished basement adds even more living space with a family room and ample storage. Numerous important updates provide added peace of mind, including newer washer and dryer (2019), roof (2018), A/C (2020), furnace (2021), and water heater (2022), and more! A wonderful opportunity to own a move-in-ready home in the convenient and established White Oaks neighbourhood!
Map data © OpenStreetMap contributors
No open houses are scheduled for this home.
Can't make it? Request a private viewing.




