
 For sale 50
$374,900
2 bed1 bath700–1,100 sq ft
20 Wharncliffe Road South
South F, London South
1 month agoMLS® X13742782
EXIT REALTY COMMUNITY
861 Shelborne Street #21
South J, London South, Ontario N5Z5C5
For sale· Added
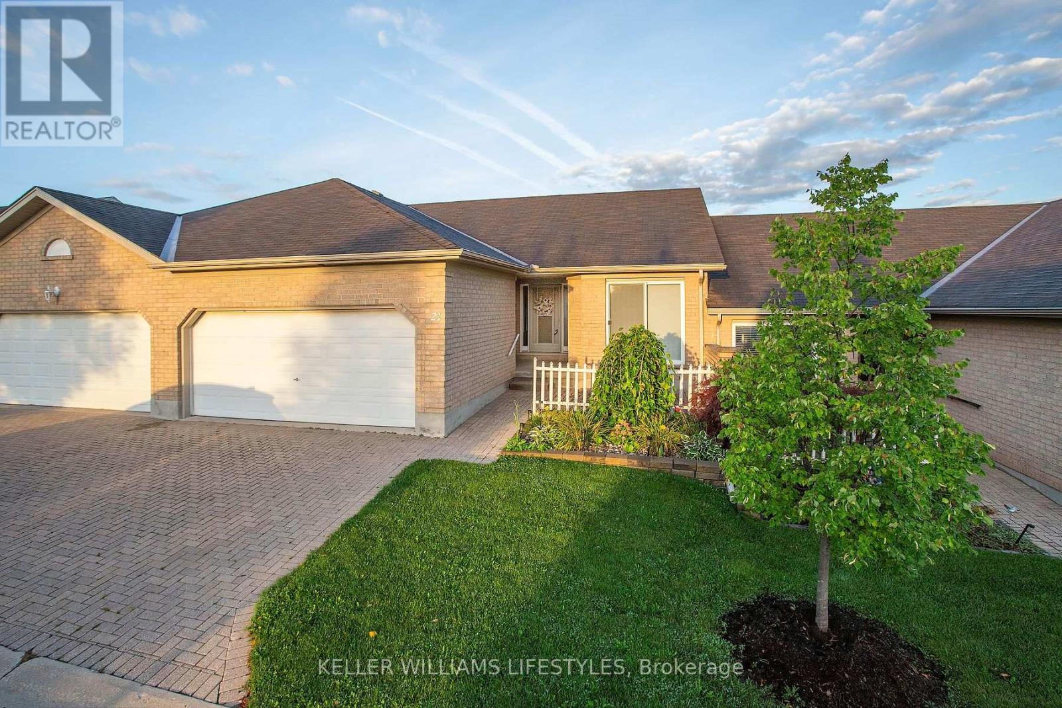
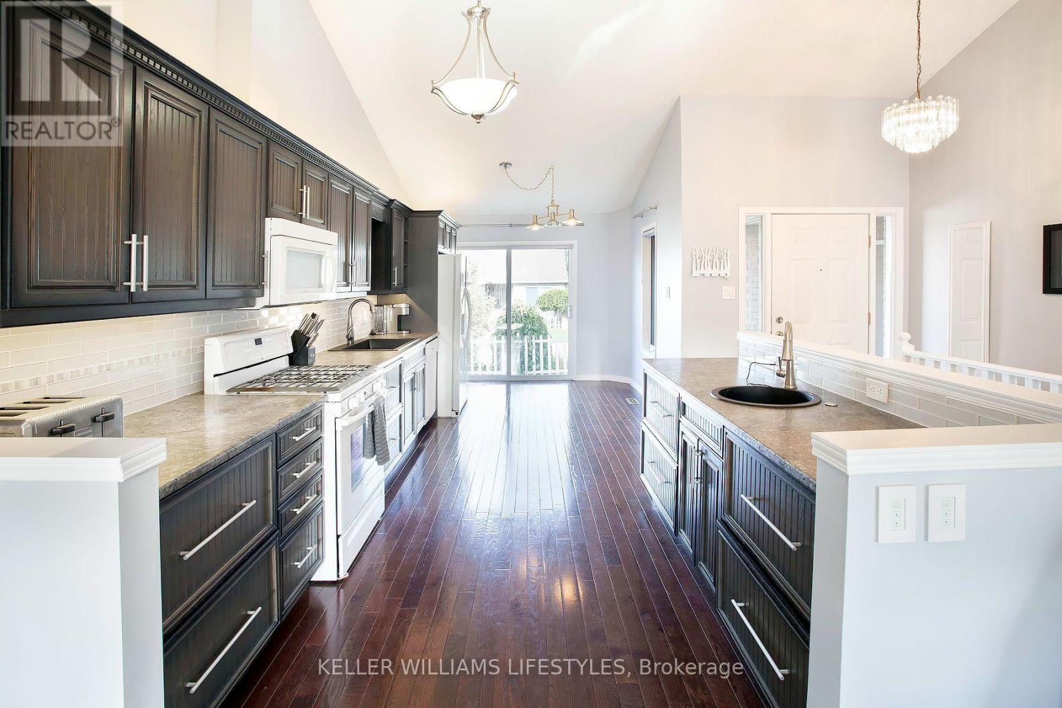
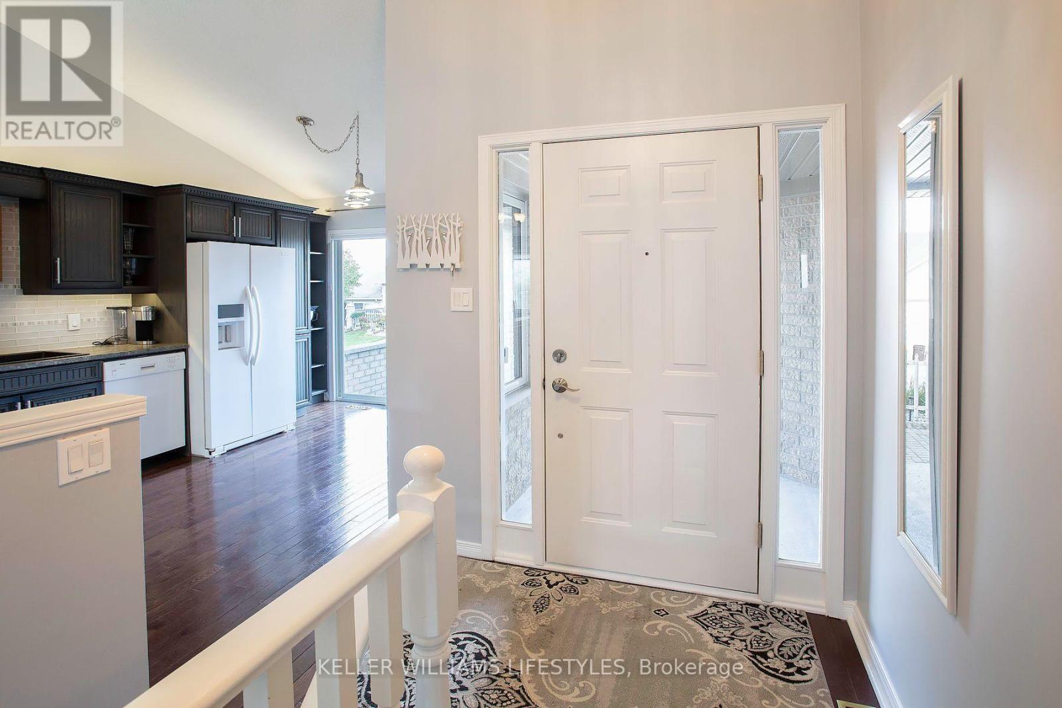
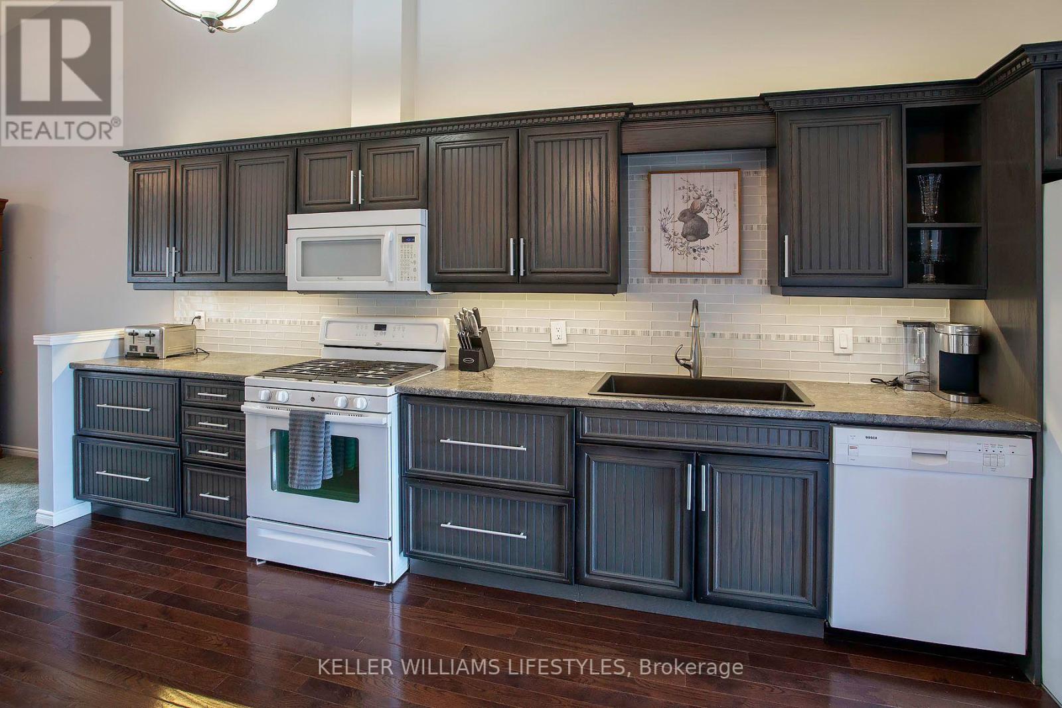
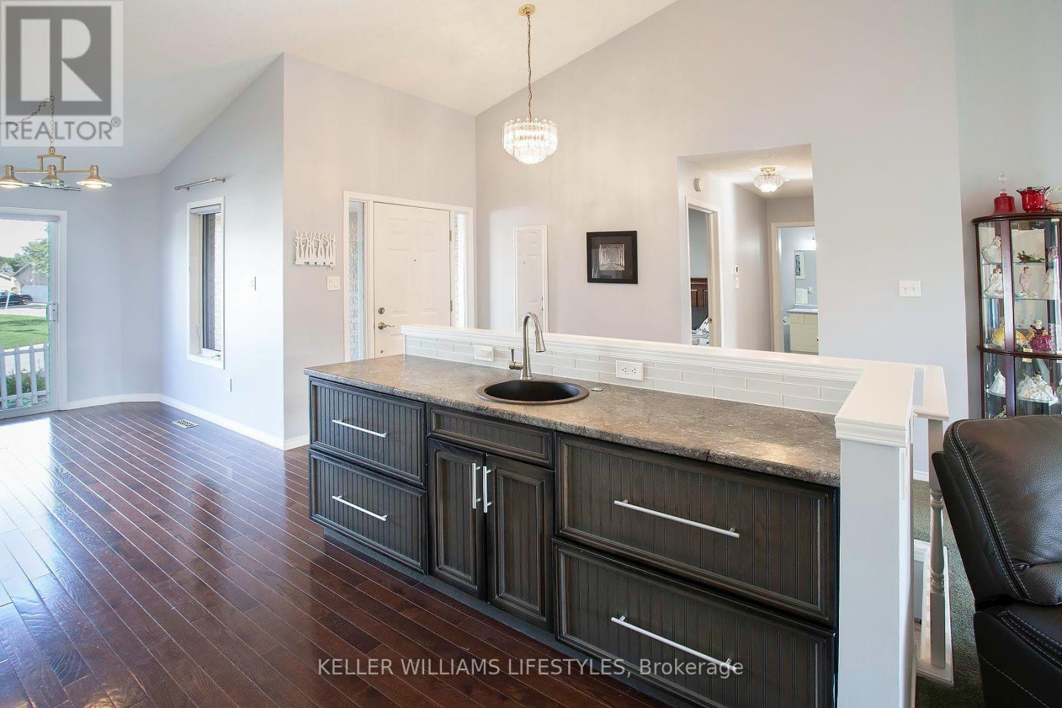
Welcome to South River Estates, a quiet complex located in Southeast London. This open concept layout features vaulted ceilings and a gas fireplace offering a unique and bright one floor living space. Your updated eat-in kitchen has plenty of counters and cupboards. The main floor features hardwood flooring and plush carpet in excellent condition. The fully finished lower level adds valuable living space with a spacious family room, a third full bathroom, and a flexible additional room suited to a den, office, or guest space. Your private deck includes a retractable awning and gas BBQ hookup. Parking for 4 vehicles including the double garage. Affordable condo fees ($383.52/month) and taxes ($3,571/2025) Priced to sell and ready for you to move in and enjoy!
Map data © OpenStreetMap contributors
No open houses are scheduled for this home.
Can't make it? Request a private viewing.
| Oct 8, 2026 | $449,900 | ▼ $20,000 |
| Sep 10, 2026 | $469,900 | First recorded price |
Price changes since Sep 10, 2026.
| Dining room | Main level | 2.97 x 2.74 m |
| Utility room | Lower level | 5.12 x 6.77 m |
| Kitchen | Main level | 2.95 x 3.82 m |
| Living room | Main level | 5.2 x 4.87 m |
| Primary Bedroom | Main level | 4.22 x 3.87 m |
| Bathroom | Main level | 2.12 x 1.53 m |
| Bedroom 2 | Main level | 3.32 x 3.29 m |
| Bathroom | Main level | 2.09 x 2.72 m |
| Recreational, Games room | Lower level | 7.17 x 6 m |
| Den | Lower level | 4.99 x 3.6 m |
| Bathroom | Lower level | 2.94 x 1.87 m |




