
 For sale 50
$458,800
3 bed2 bath1,100–1,500 sq ft
33 Ashley Crescent
South X, London South
1 month agoMLS® X13692256
CENTURY 21 FIRST CANADIAN CORP. DEAN SOUFAN INC.
877 Shelborne Street
South J, London South, Ontario N5Z5A7
For sale· Added
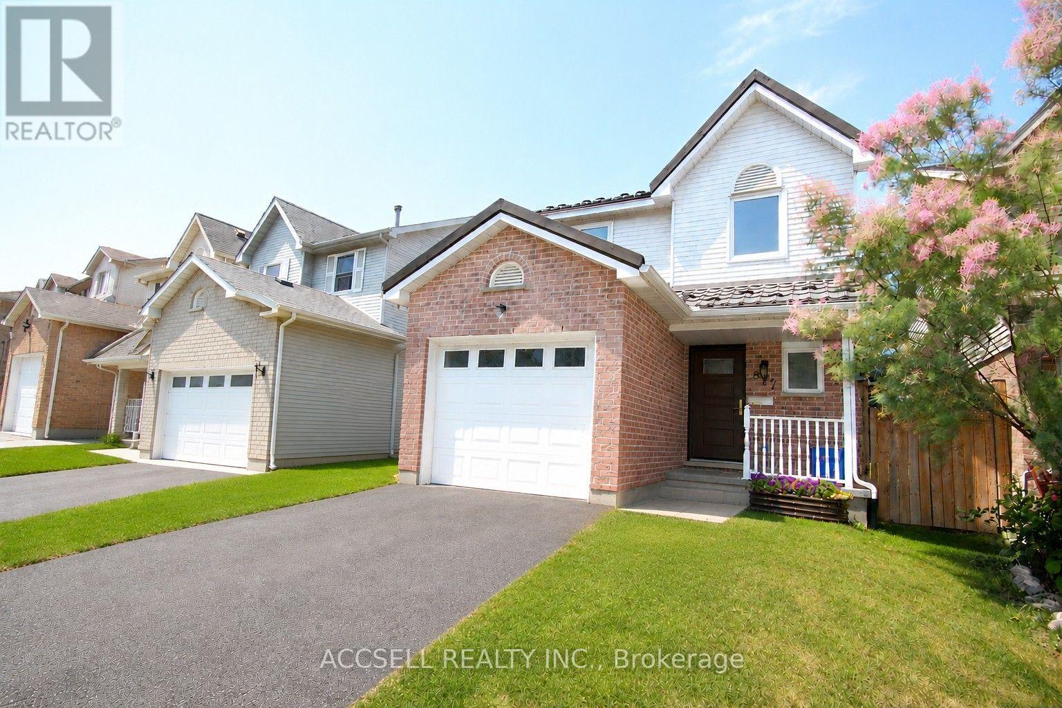
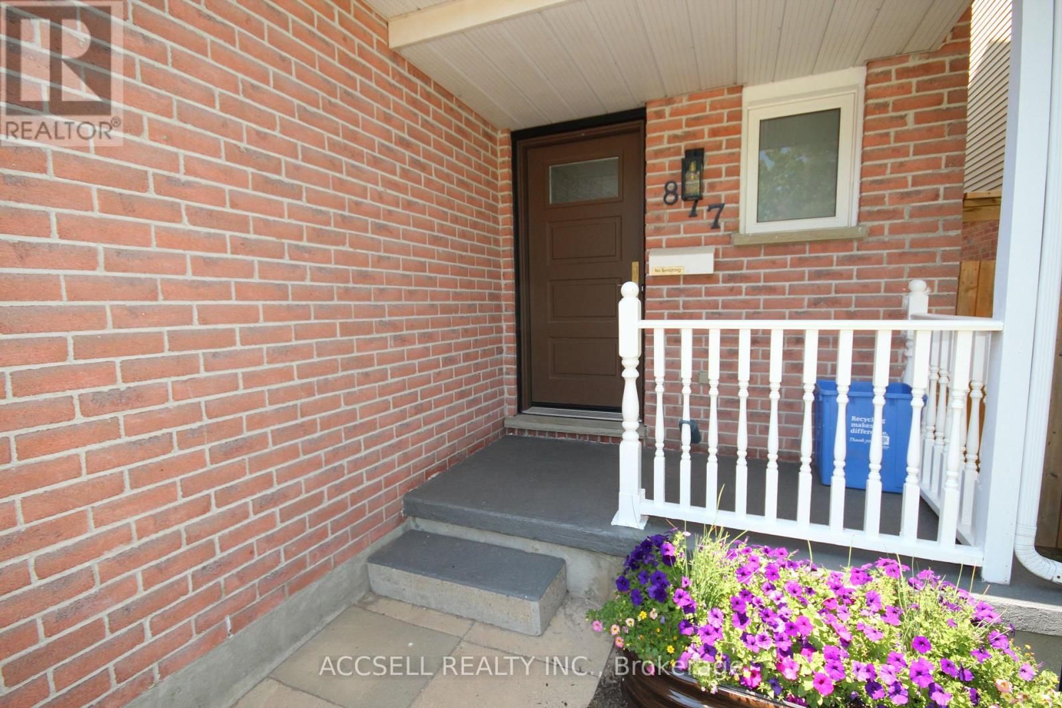
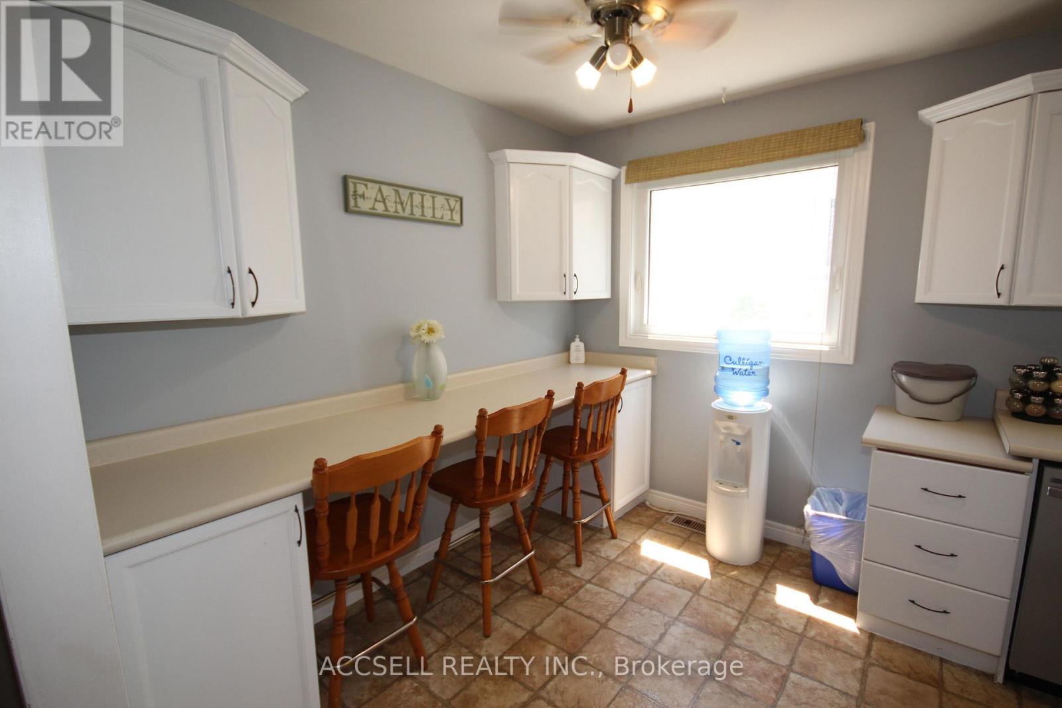
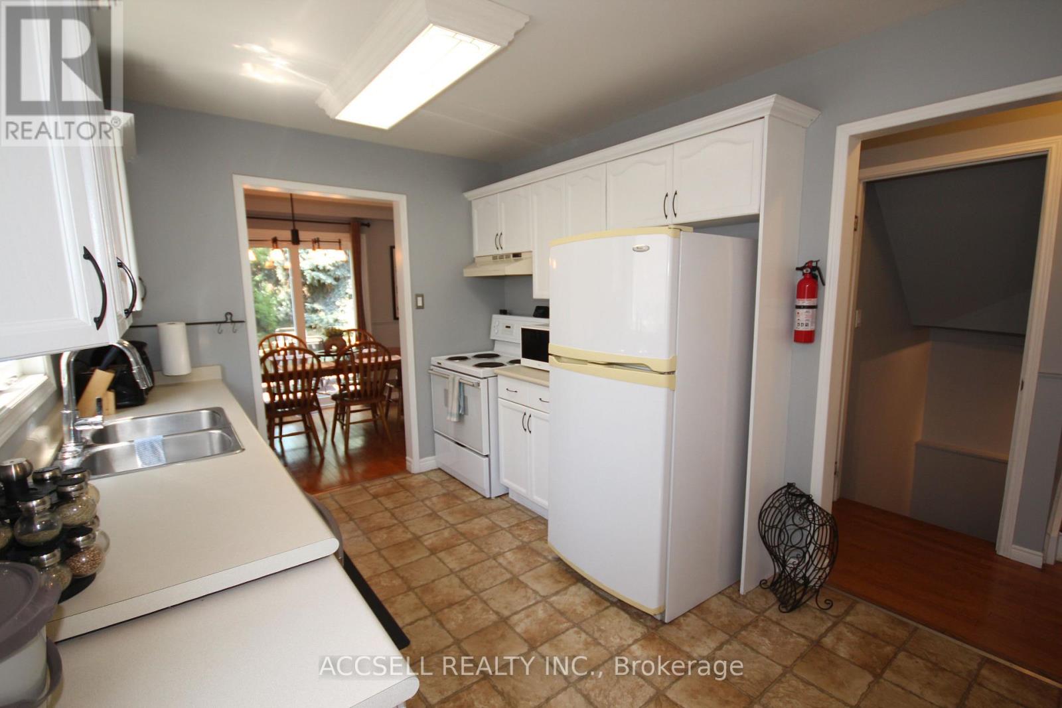
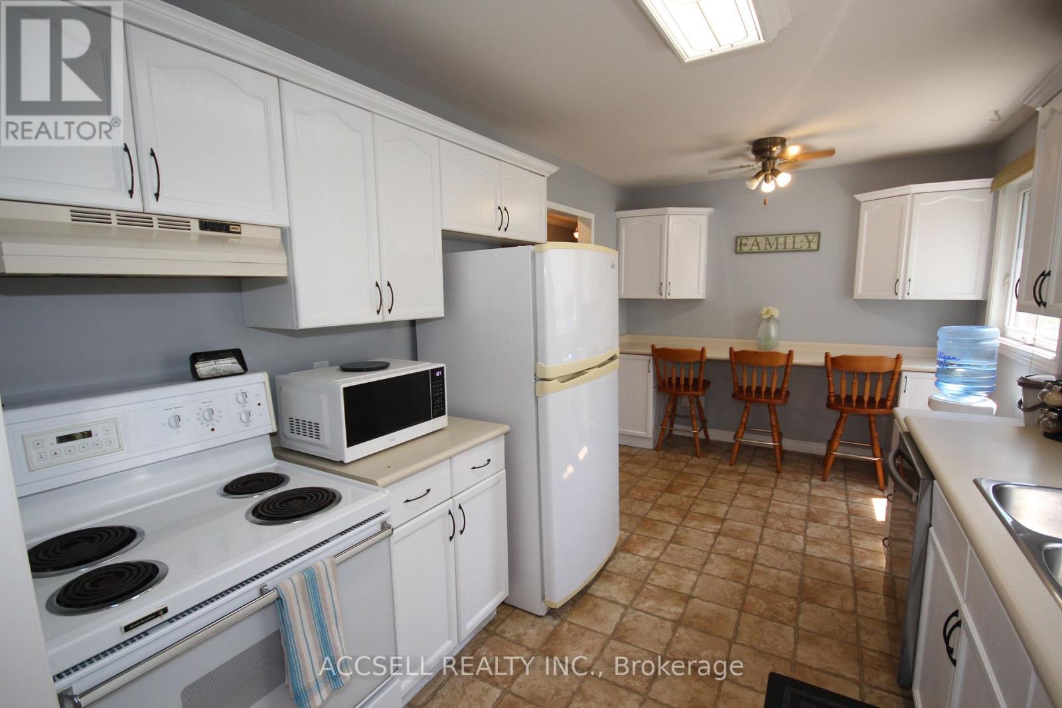
Welcome home to 877 Shelborne St with 3 bedrooms, 1.5 baths and fully finished basement. With hardwood and tile flooring throughout the main floor and large widows and patio door overlooking the large deck providing a great opportunity to entertain family and guests. The second floor provides 3 bedrooms including a large master bedroom with his and her closets. The finished lower level provides a large recreation room and a bonus room previously used for crafting. This home has been freshly painted throughout and updates include Windows and Doors in 2023, New Furnace in 2021 and London Eco Metal roof to provide peace of mind and low maintenance for years to come.
Map data © OpenStreetMap contributors
No open houses are scheduled for this home.
Can't make it? Request a private viewing.
| Sep 22, 2026 | $539,900 | ▼ $10,000 |
| Sep 19, 2026 | $549,900 | First recorded price |
Price changes since Sep 19, 2026.
| Bathroom | Ground level | 1.177 x 1.505 m |
| Den | Basement | 2.536 x 2.286 m |
| Kitchen | Ground level | 2.746 x 4.684 m |
| Dining room | Ground level | 2.436 x 2.873 m |
| Living room | Ground level | 2.897 x 4.678 m |
| Primary Bedroom | Second level | 3.804 x 4.653 m |
| Bedroom 2 | Second level | 2.976 x 3.452 m |
| Bedroom 3 | Second level | 2.416 x 4.035 m |
| Bathroom | Second level | 2.429 x 1.501 m |
| Recreational, Games room | Basement | 4.539 x 5.55 m |
| Laundry room | Basement | 3.069 x 2.643 m |




