
 For sale 50
$374,900
2 bed3 bath1,200–1,399 sq ft
193 Deveron Crescent
South T, London South
2 months agoMLS® X13670728
LONDON LIVING REAL ESTATE LTD.
9 Ailsa Place #86
South J, London South, Ontario N5Z4Z6
For sale· Added
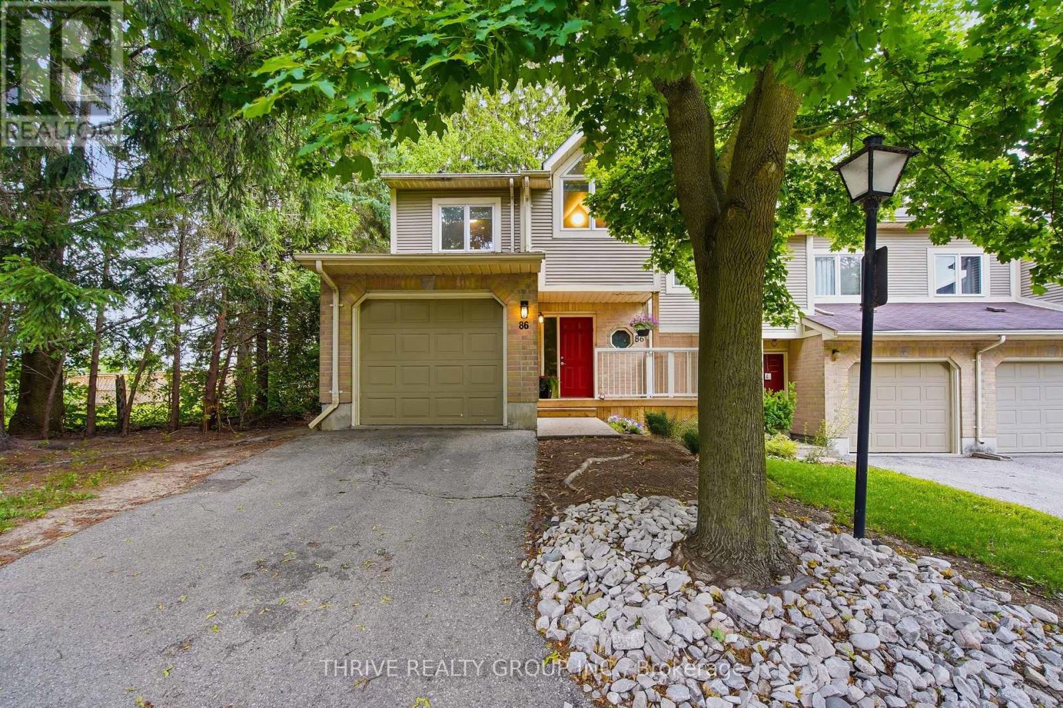
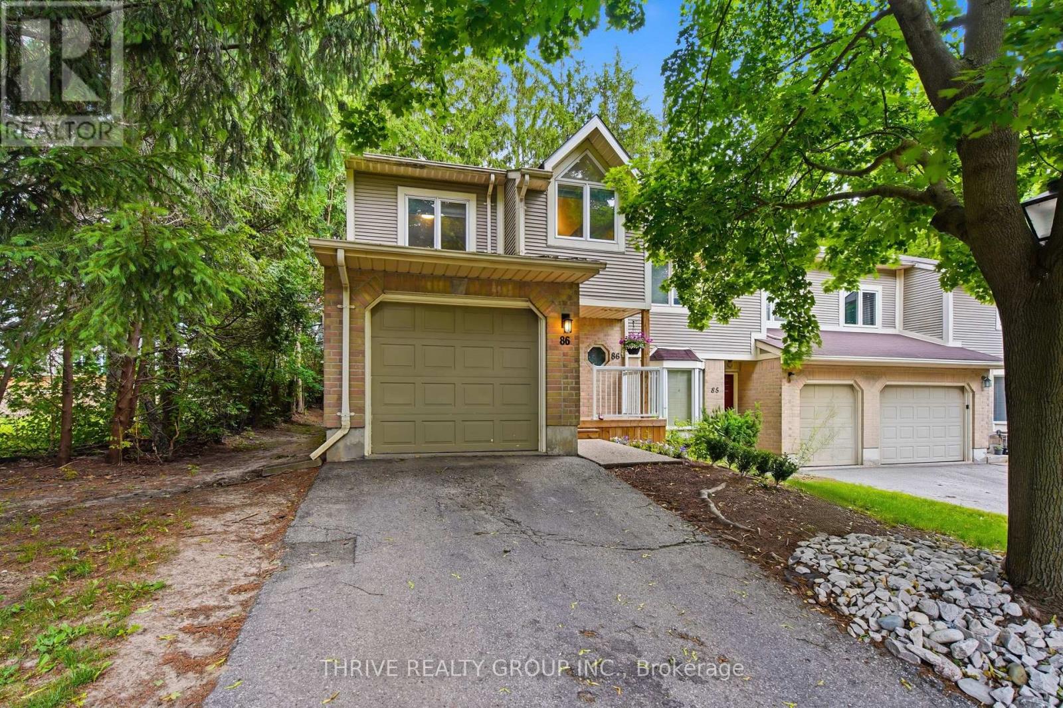
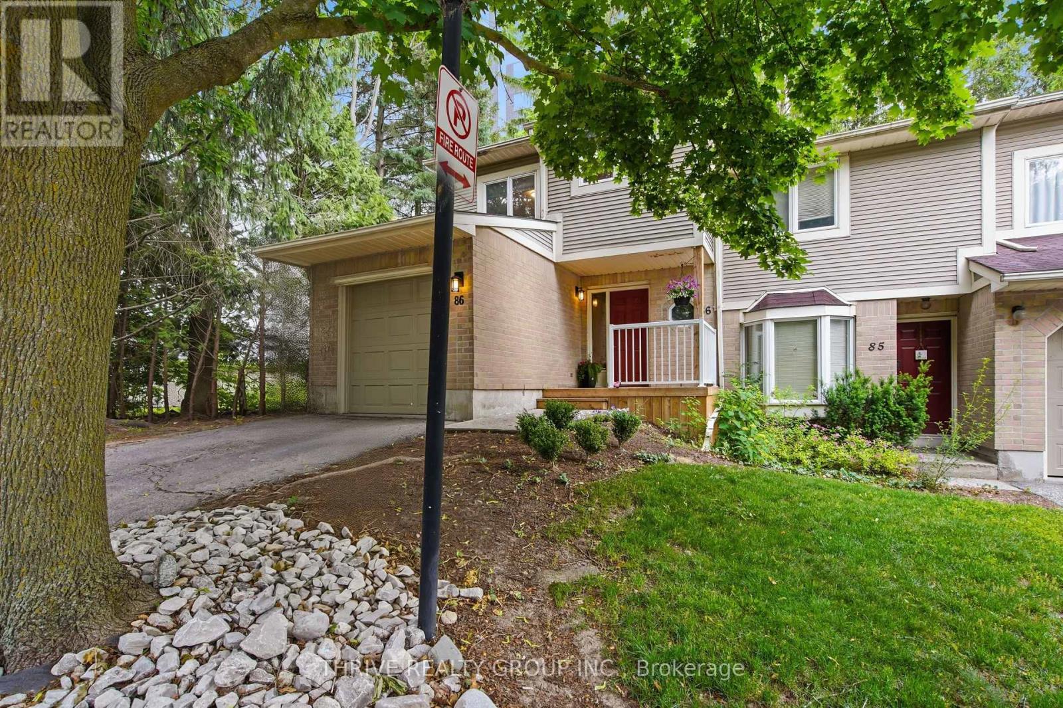
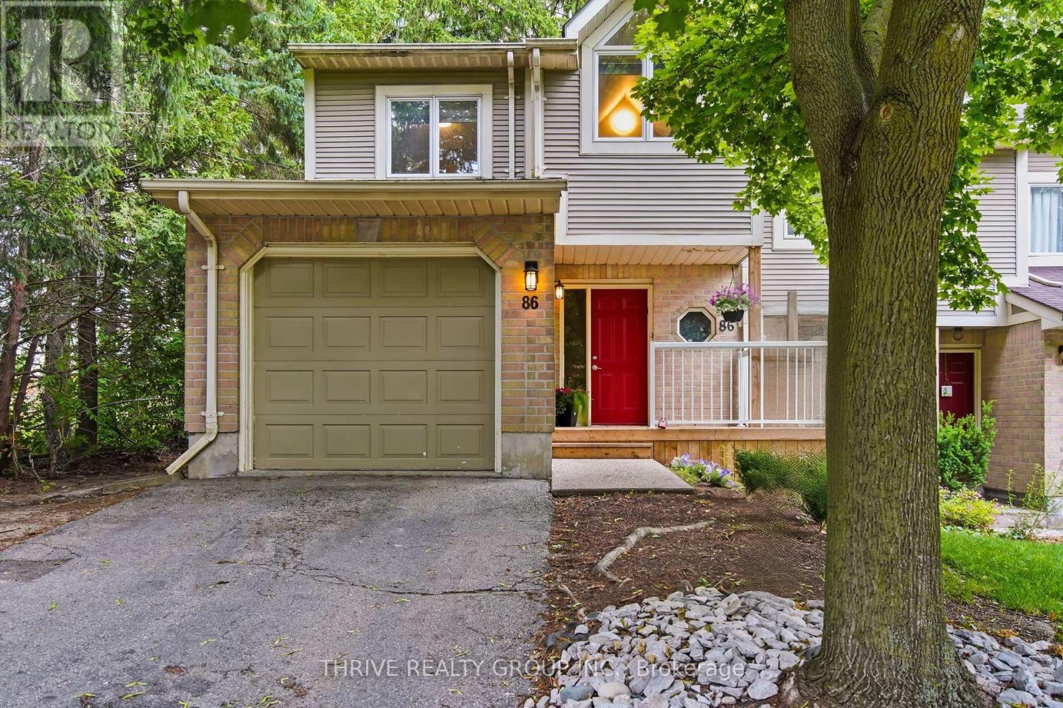
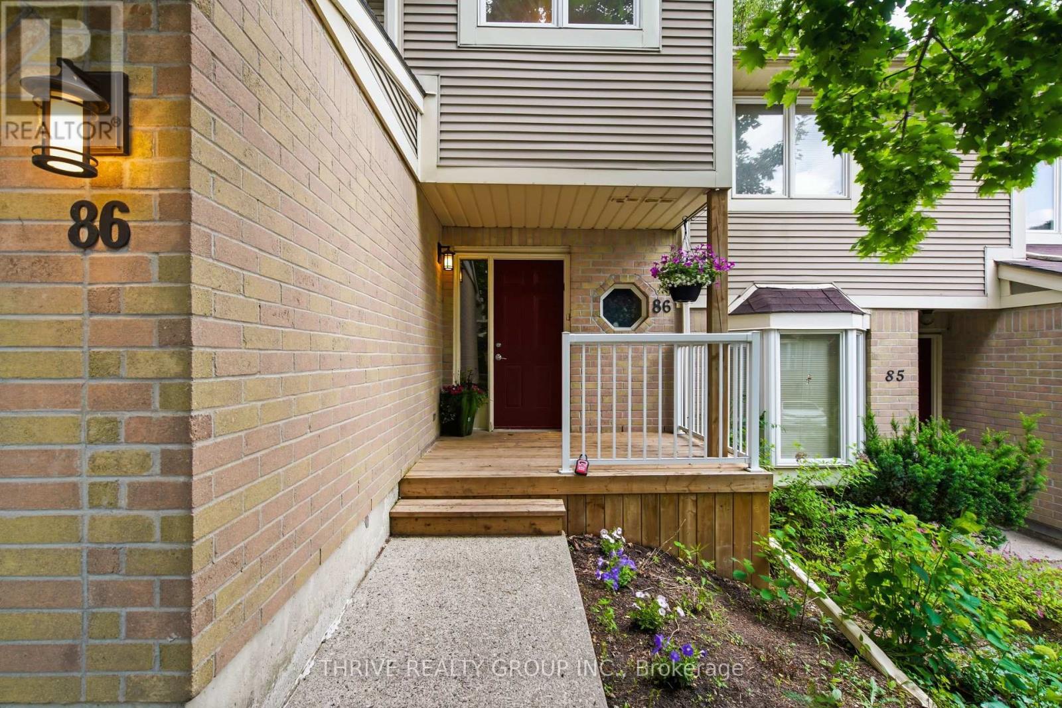
Beautiful end-unit townhome in desirable Glen Cairn. Located in a mature, tree-lined complex with a private backyard and deck which is perfect for relaxing or entertaining. Bright main floor features newer laminate flooring, an updated kitchen with modern two-tone cabinetry, and a sunken living room with gas fireplace and walkout to yard. Finished lower level offers a spacious rec room/bedroom, additional storage, and a convenient 2-piece bath. Upstairs includes 3 bedrooms, highlighted by a large primary with 3-piece ensuite, plus an updated 4-piece main bath. Freshly painted in neutral tones throughout. Attached single garage with visitor parking nearby. Close to Victoria Hospital, Pond Mills amenities, parks, and easy access to Highbury Ave and Hwy 401.
Map data © OpenStreetMap contributors
No open houses are scheduled for this home.
Can't make it? Request a private viewing.
| Laundry room | Basement | 2.44 x 1.98 m |
| Recreational, Games room | Basement | 5.74 x 3.63 m |
| Other | Basement | 3.68 x 1.27 m |
| Utility room | Basement | 3.68 x 2.54 m |
| Bathroom | Main level | 0.91 x 2.11 m |
| Kitchen | Main level | 4.83 x 2.9 m |
| Living room | Main level | 5.87 x 4.55 m |
| Bathroom | Second level | 1.5 x 2.46 m |
| Bathroom | Second level | 2.36 x 1.45 m |
| Bedroom | Second level | 3.78 x 3.12 m |
| Bedroom | Second level | 2.62 x 4.01 m |
| Primary Bedroom | Second level | 3.78 x 4.65 m |
| Bathroom | Basement | 1.5 x 1.42 m |




