
 For sale 50
$374,900
2 bed1 bath700–1,100 sq ft
20 Wharncliffe Road South
South F, London South
1 month agoMLS® X13742782
EXIT REALTY COMMUNITY
905 Dalhousie Drive
South M, London South, Ontario N6K1M8
For sale· Added
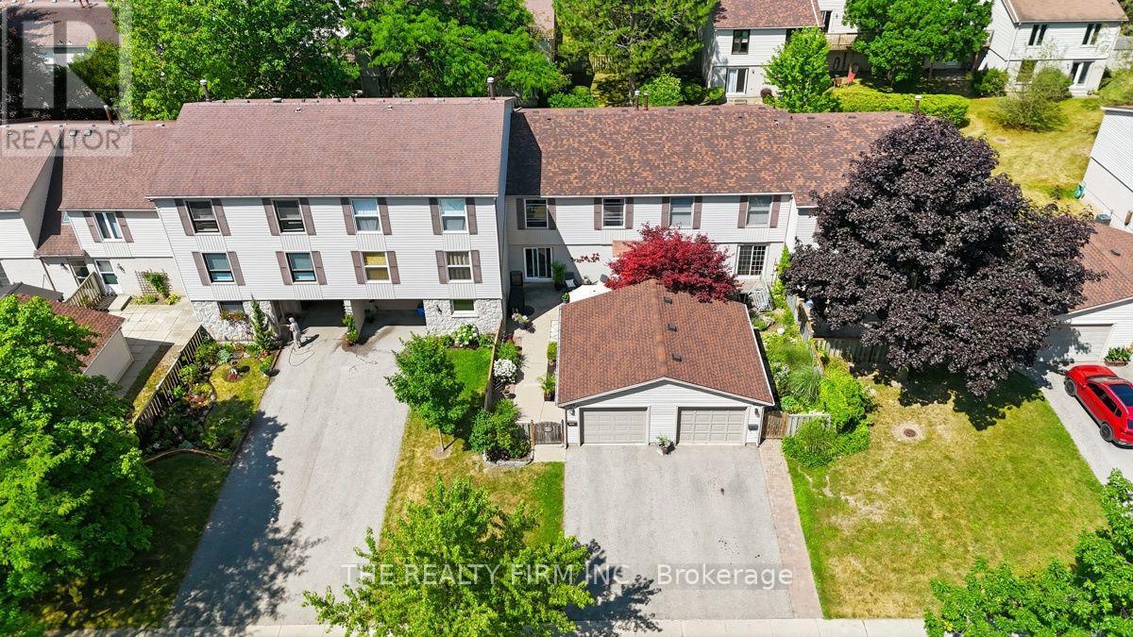
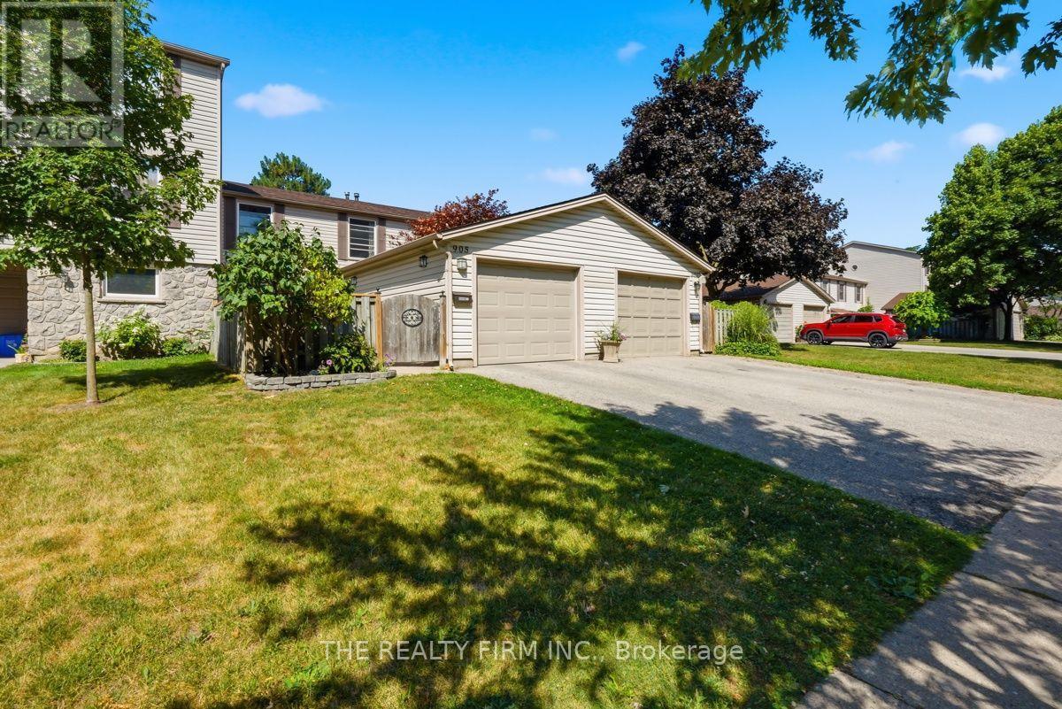
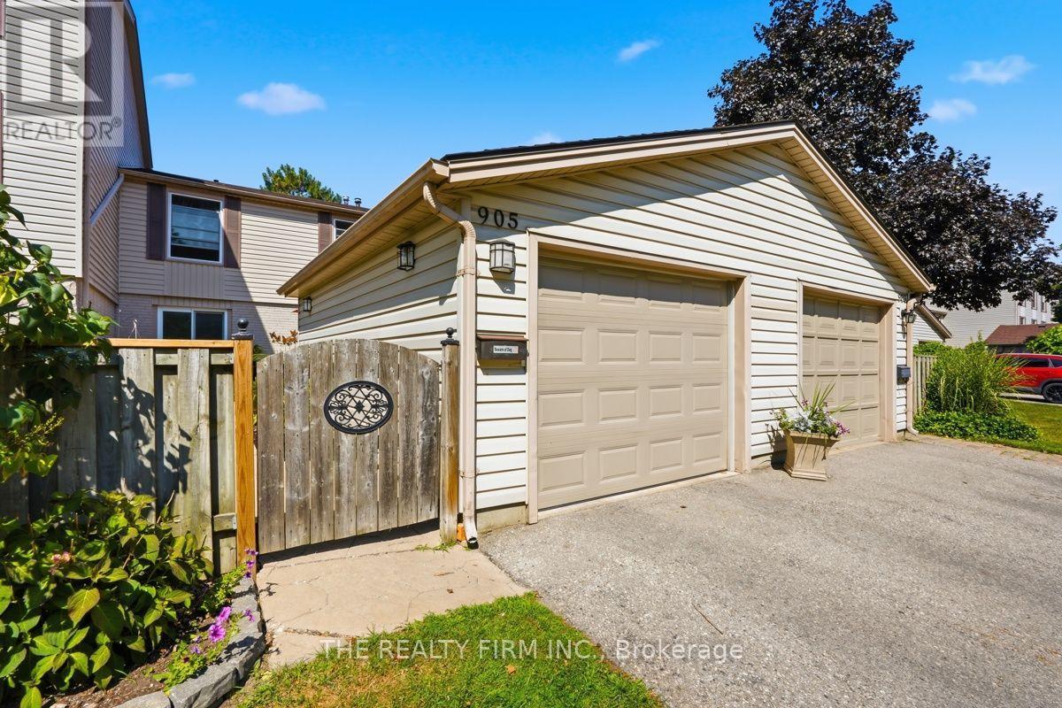
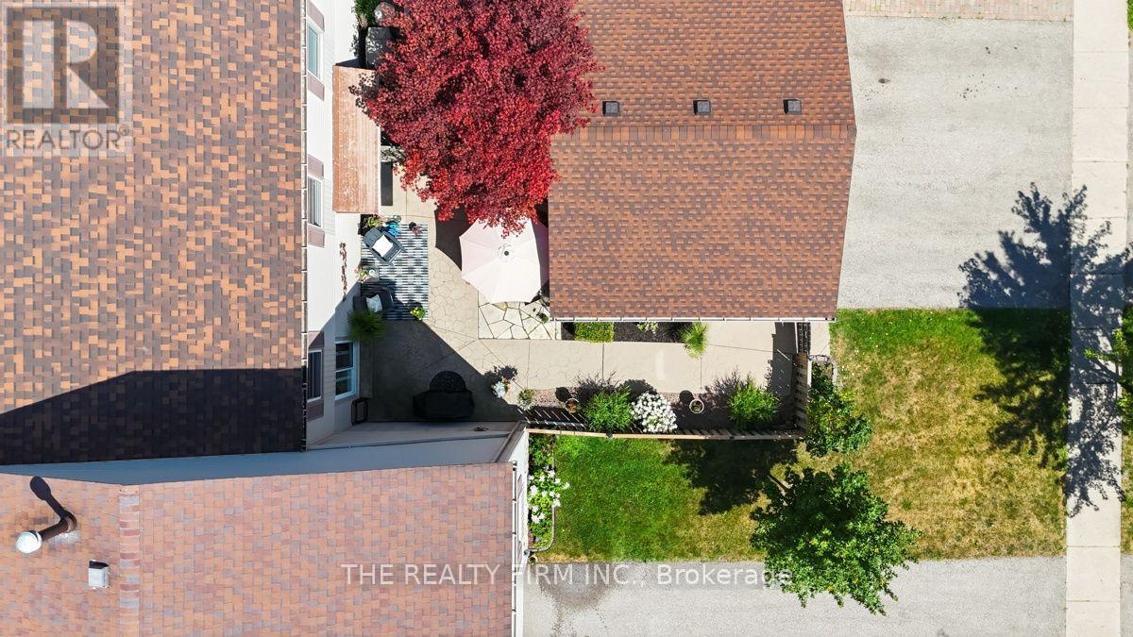
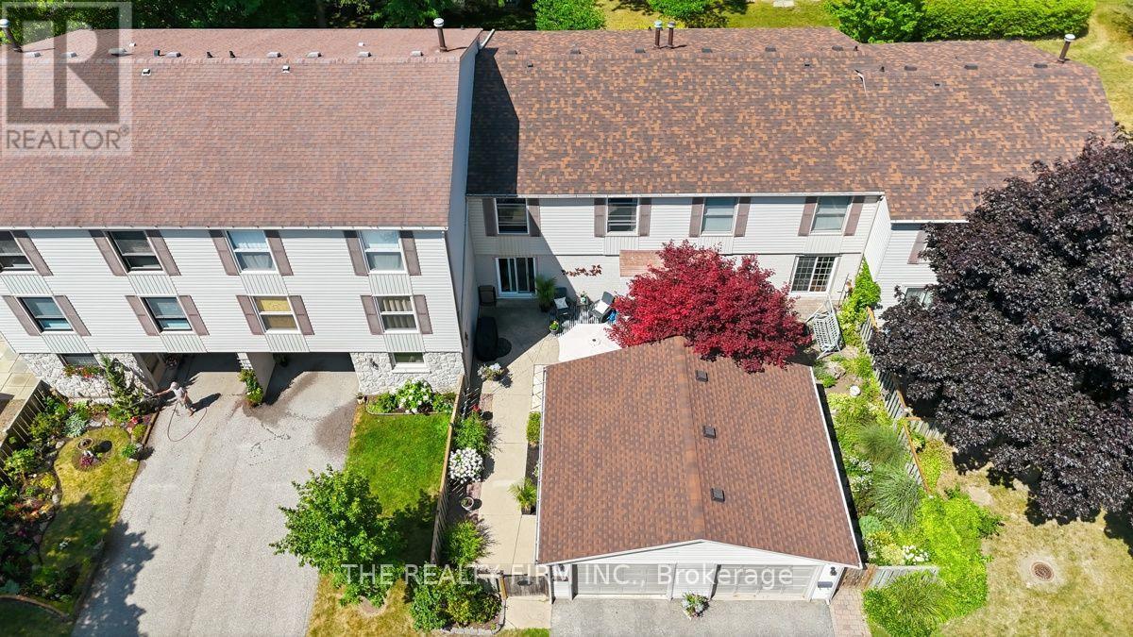
Welcome to Westmount! Nestled in one of London, Ontario's most established and family-friendly neighbourhoods, this beautifully maintained 4 bedroom, 2.5 bathroom townhouse condominium with a detached garage offers the perfect combination of space, comfort and convenience. Step inside to discover a bright and inviting main floor featuring rich hardwood flooring, a spacious living room filled with natural light and direct access to your private, fully fenced patio is an ideal space for morning coffee, summer barbecues or relaxing with family and friends. The updated eat-in kitchen is designed for both everyday living and entertaining, showcasing abundant cabinetry, generous counter space, a centre island and stainless steel appliances. A cozy adjoining sitting area provides additional living space, while the convenient main floor powder room completes the level. Upstairs, you'll find four generous sized bedrooms, offering flexibility for growing families, guests or a dedicated home office. The spacious primary bedroom provides a peaceful retreat, while the beautifully renovated main bathroom adds a modern touch. The lower level offers additional finished living space, perfect for a recreation room, home gym, playroom or guest room along side another 4-piece bathroom, ample storage and laundry. Outside, enjoy your own private courtyard style patio with plenty of room for outdoor dining, gardening and entertaining. The detached garage provides secure parking and additional storage. Windows and doors replaced (2023), Furnace and A/C replaced (2024). This home is within walking distance to excellent schools, parks, playgrounds, shopping, restaurants, public transit and everyday amenities. You'll also appreciate quick access to major highways, making commuting across the city simple and convenient. Whether you're a first-time buyer, growing family or someone looking for low-maintenance living without sacrificing space, this exceptional townhouse offer soutstanding value.
Map data © OpenStreetMap contributors
No open houses are scheduled for this home.
Can't make it? Request a private viewing.
| Bathroom | Second level | 1.89 x 2.15 m |
| Recreational, Games room | Basement | 6.92 x 5.11 m |
| Dining room | Main level | 3.38 x 4.24 m |
| Bathroom | Main level | 1.33 x 1.34 m |
| Utility room | Basement | 3.38 x 4.89 m |
| Bedroom 4 | Second level | 3.55 x 2.83 m |
| Bathroom | Basement | 2.79 x 1.47 m |
| Bedroom 3 | Second level | 3.27 x 4.24 m |
| Kitchen | Main level | 3.54 x 4.44 m |
| Family room | Main level | 3.38 x 4.24 m |
| Bedroom 2 | Second level | 3.2 x 4.12 m |
| Primary Bedroom | Second level | 3.61 x 4.12 m |
| Foyer | Main level | 2.11 x 4.22 m |
| Bedroom 5 | Basement | 3.44 x 4.31 m |
| Living room | Main level | 4.8 x 4.12 m |




