 For sale 50
$599,000
4 bed4 bath1,500–2,000 sq ft
22 Heritage Drive
57 - Bath, Loyalist
28 days agoMLS® X13783952
ROYAL LEPAGE PROALLIANCE REALTY, BROKERAGE
594 Fred Brown Road
64 - Lennox and Addington - South, Loyalist, Ontario K0H2H0
For sale· Added
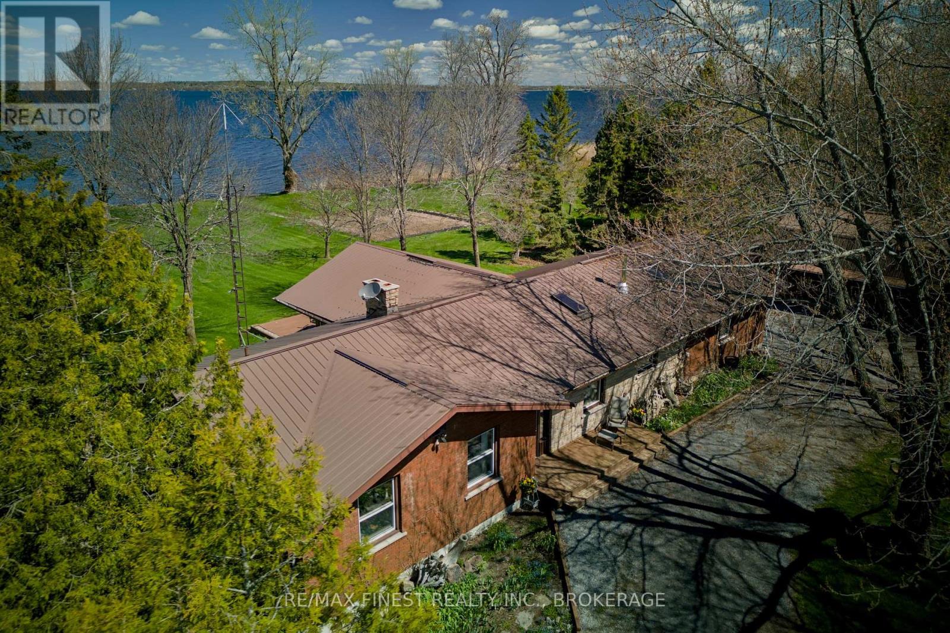
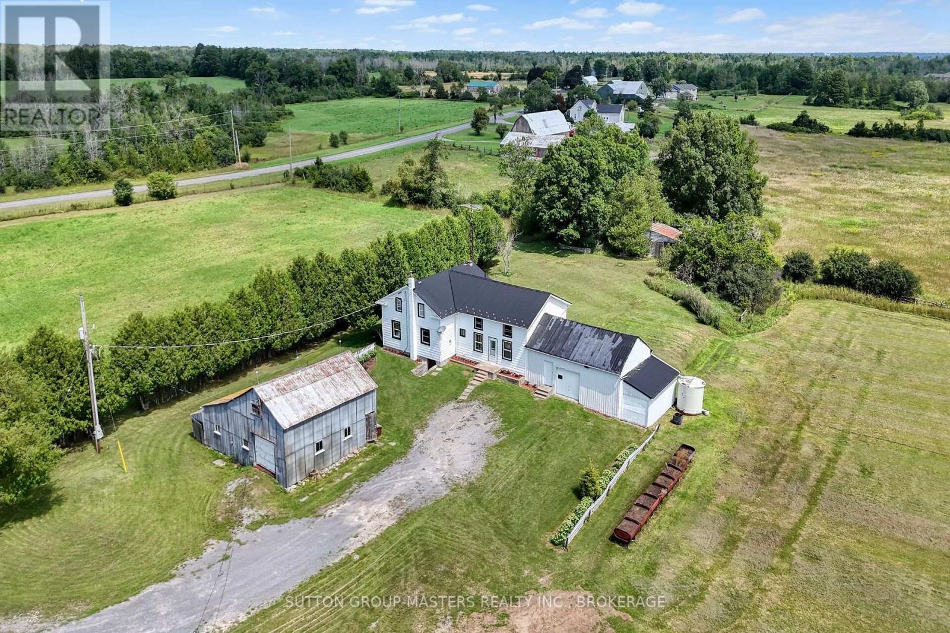
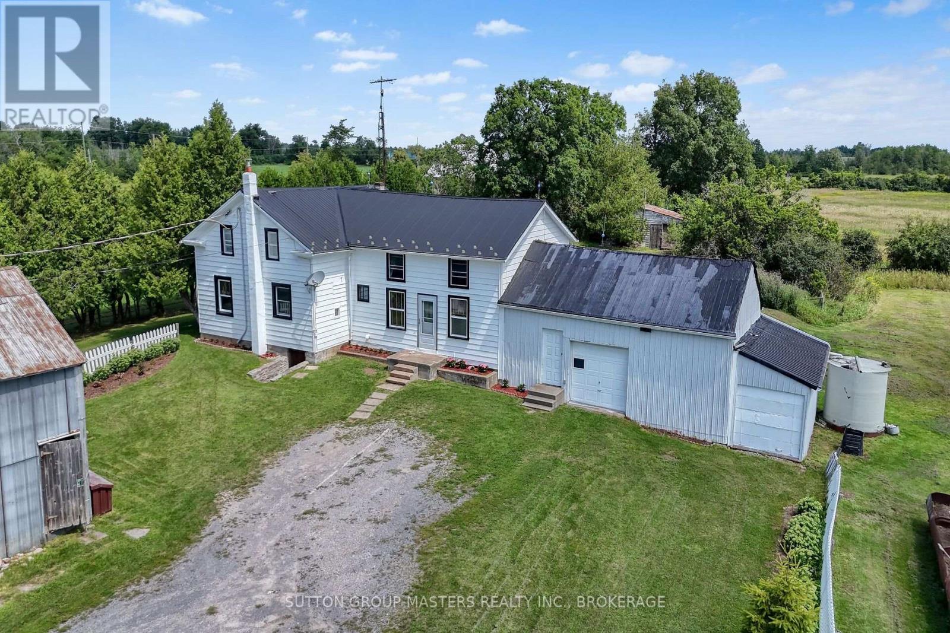
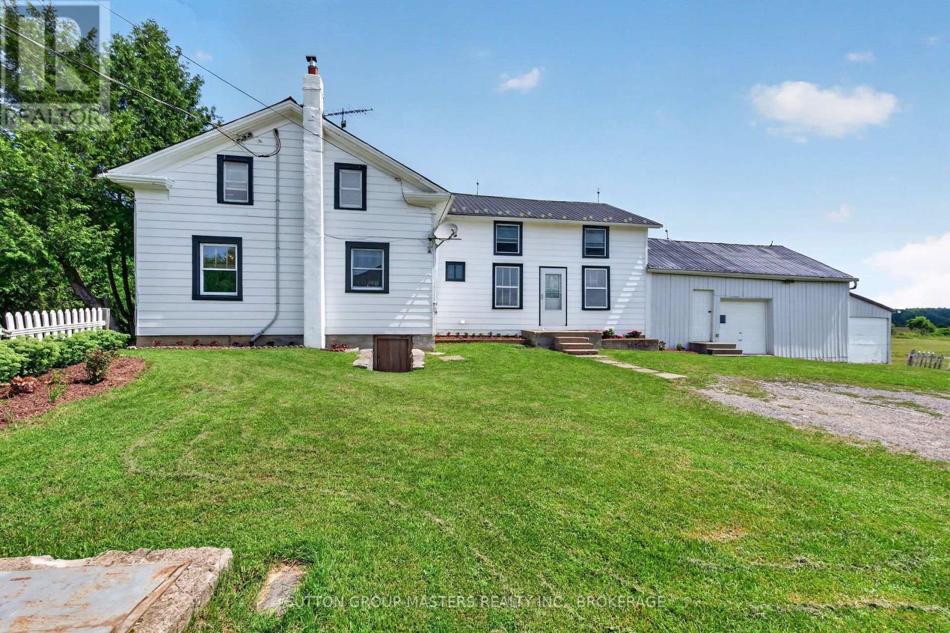
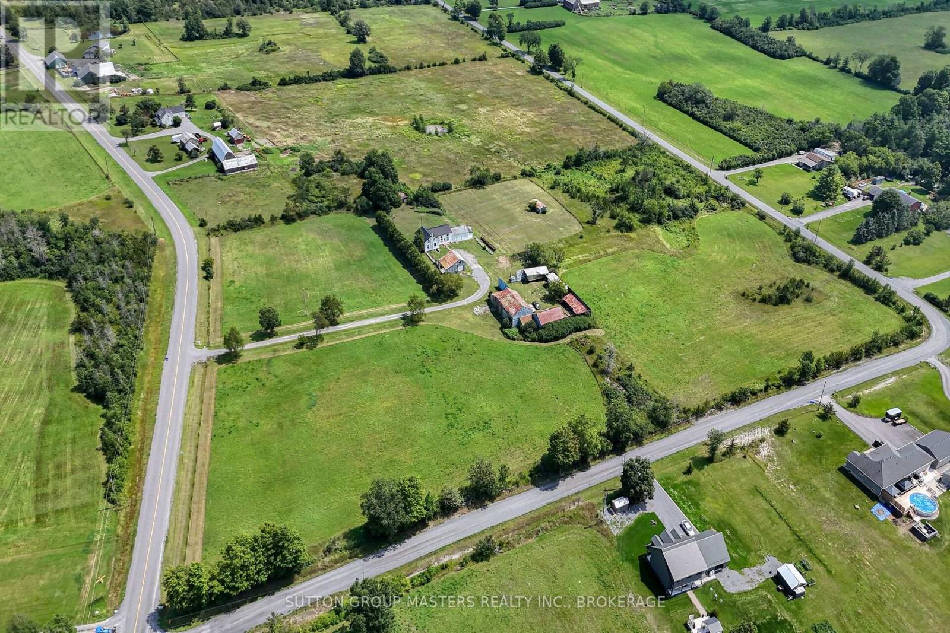
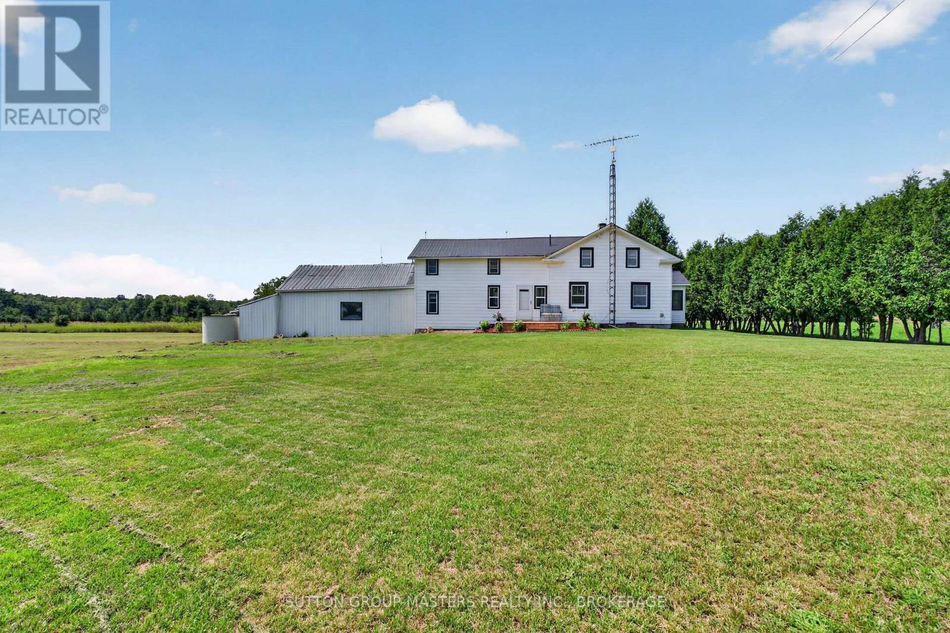
Welcome to 594 Fred Brown Rd approximately 15 minutes north of the 401 outside the city of Kingston situated on 12.9 acres (with a 2 lot severances possibility) This gracious farm home features an outstanding surrounding property fronting Fred Brown Rd and Peters Rd, large outbuildings, storage sheds & trailer, offering plenty of potential for the hobbyist, contractor or adventurer. The home is lovely and well maintained with hardwood floors, 4 + 1 bedrooms, spacious kitchen, relaxing living room with original baseboard, dining room and sun room to a huge back deck. Efficient Geo Thermal heating offering both heating and cooling, nice gardening and big back yard to play. A great investment close to Kingston and Napanee, with lots of potential is waiting for you!
Map data © OpenStreetMap contributors
No open houses are scheduled for this home.
Can't make it? Request a private viewing.
| Bedroom 3 | Second level | 4.18 x 2.67 m |
| Primary Bedroom | Main level | 3.49 x 2.86 m |
| Bedroom 4 | Second level | 3.49 x 2.24 m |
| Den | Main level | 2.57 x 2.05 m |
| Bedroom 5 | Second level | 4.18 x 2.67 m |
| Living room | Main level | 5.02 x 3.88 m |
| Kitchen | Main level | 4.73 x 4.6721 m |
| Dining room | Main level | 4.55 x 2.21 m |
| Other | Main level | 3.63 x 3.87 m |
| Laundry room | Main level | 2.36 x 1.52 m |
| Bathroom | Main level | 3.6 x 2.31 m |
| Bedroom 2 | Second level | 3.49 x 2.1 m |
| Loft | Upper Level | 6.3 x 7.37 m |
| Family room | Main level | 4.79 x 4.57 m |