 For sale 50
$569,900
3 bed3 bath1,500–2,000 sq ft
141 Superior Drive
54 - Amherstview, Loyalist
2 months agoMLS® X13661468
CENTURY 21 HERITAGE GROUP LTD., BROKERAGE
86 Abbey Dawn Drive
57 - Bath, Loyalist, Ontario K0H1G0
For sale· Added
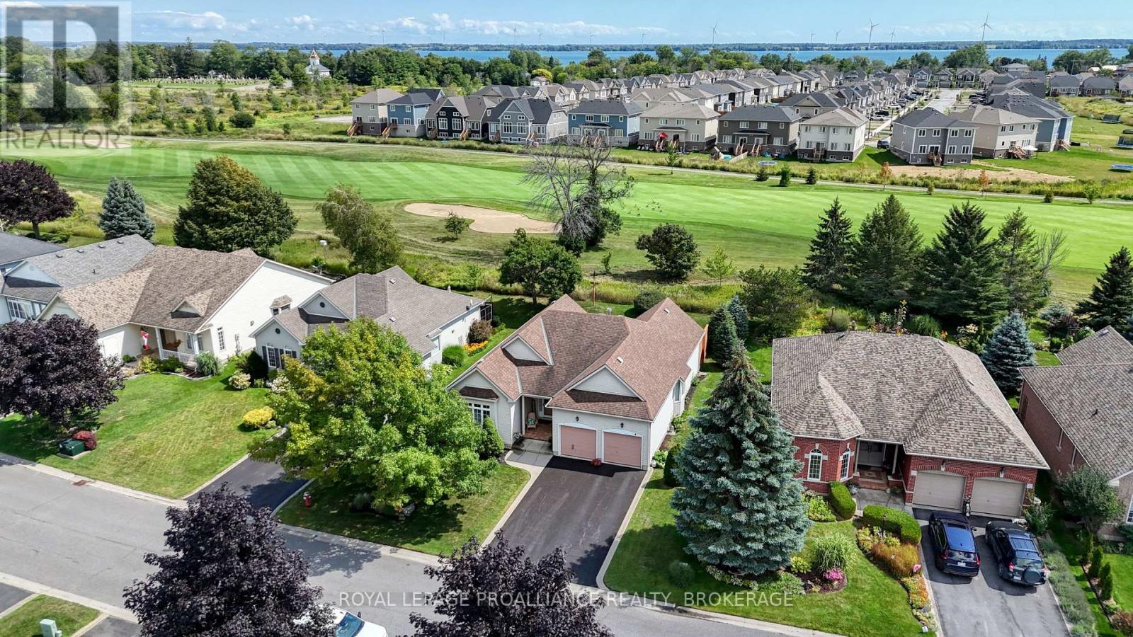
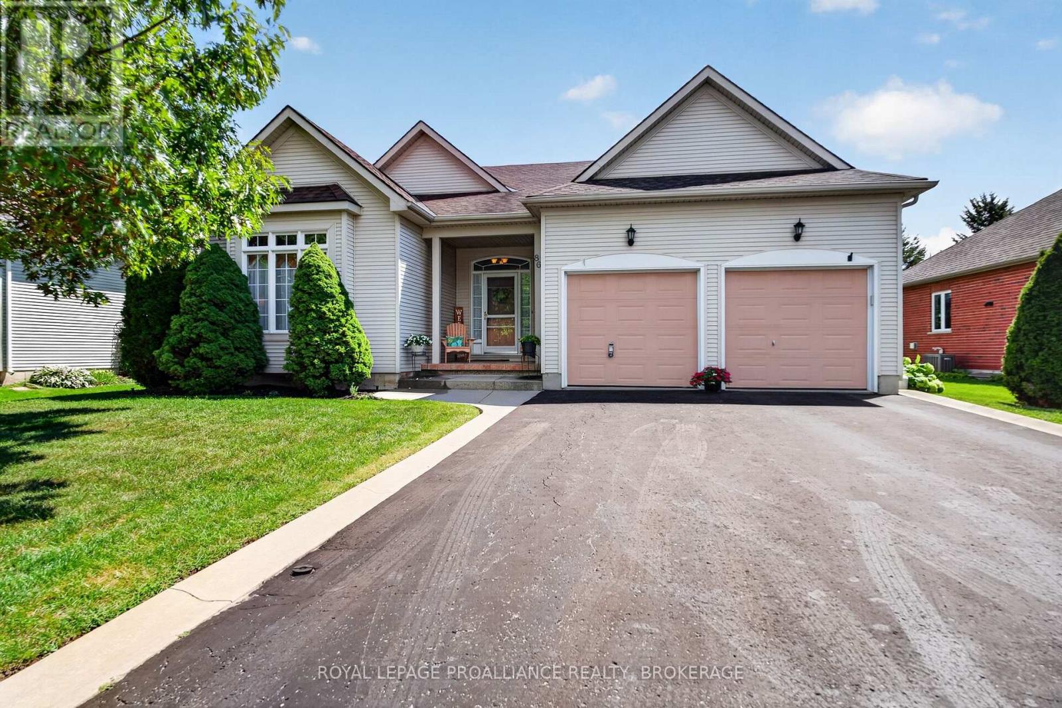
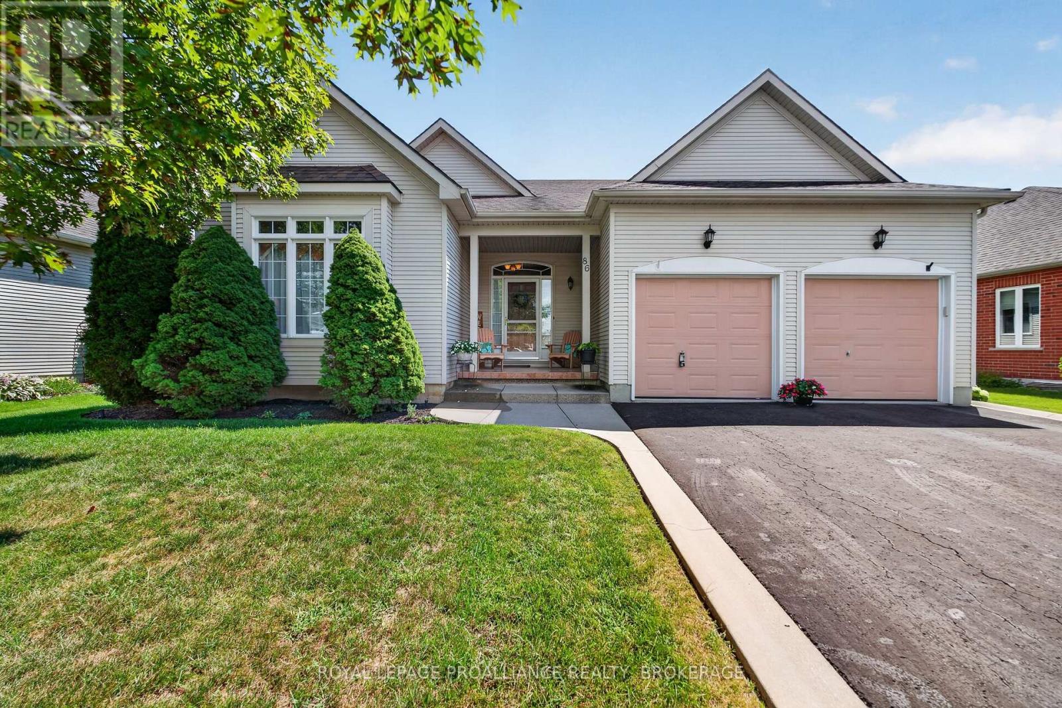
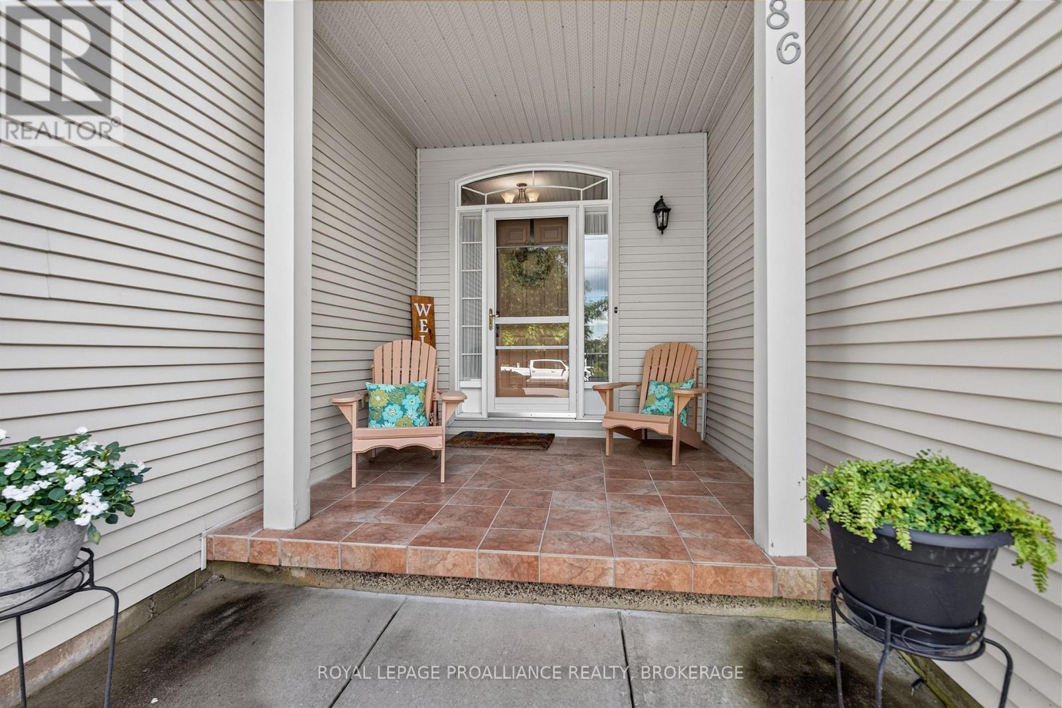
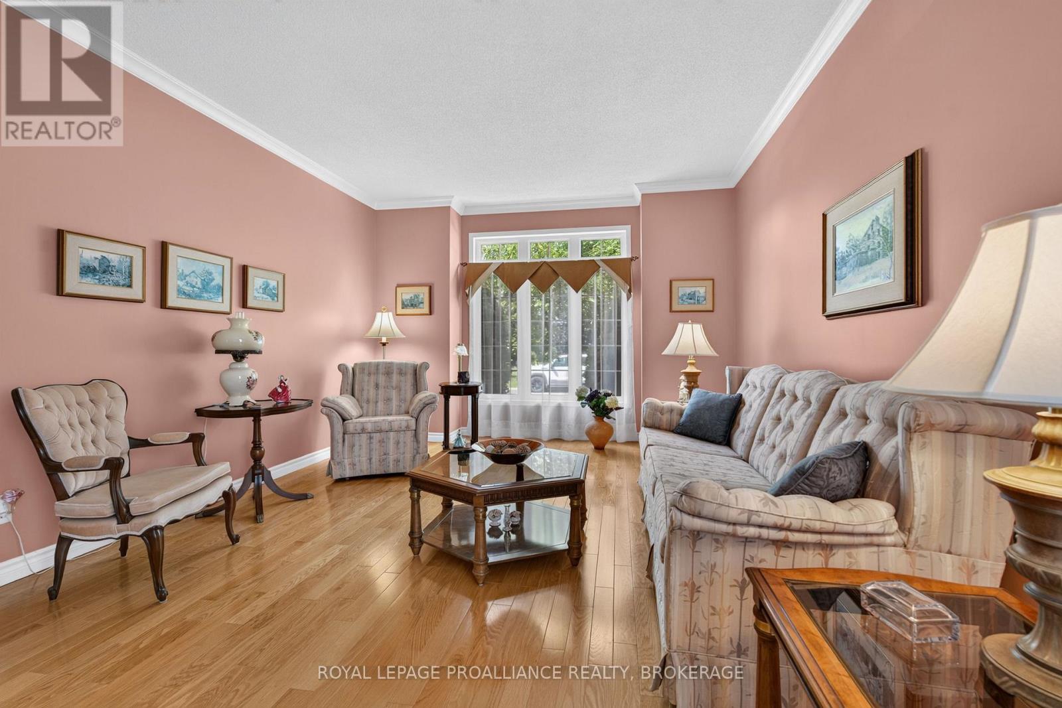
Loyalist Lifestyle Community. 1,760 Sq. Ft. Bungalow, South facing and Backing onto Hole #15. Original Owners, very well maintained, The Norman Model is a spacious Open Concept Bungalow with Bonus Formal Living and Dining Rooms. Gas Fireplace w/ custom built-ins. Two Main floor bedrooms including a large primary with his & hers closet and oversized 5-piece ensuite. 2nd Full bathroom, Main Floor Laundry and Interior access to your 2-Car garage. The backyard features a new Trex Deck and excellent privacy. Fully Finished basement with 3rd bedroom and bathroom. Furnace / HRV (2018), Roof (2014).
Map data © OpenStreetMap contributors
No open houses are scheduled for this home.
Can't make it? Request a private viewing.
| Living room | Main level | 7 x 6.96 m |
| Kitchen | Main level | 3.89 x 3.8 m |
| Family room | Main level | 4.2 x 3.91 m |
| Dining room | Main level | 3.91 x 3.4 m |
| Primary Bedroom | Main level | 6.35 x 5.03 m |
| Bedroom 2 | Main level | 3.82 x 3.35 m |
| Recreational, Games room | Basement | 12.51 x 5.84 m |