 NewFor sale 50
$999,900
4 bed4 bath1,500–2,000 sq ft
30 Nesbitt Street
Rural Mapleton, Mapleton
5 days agoMLS® X13875388
RE/MAX TWIN CITY REALTY INC.
39 Carriage Crossing
Rural Mapleton, Mapleton, Ontario N0G1P0
For sale· Added
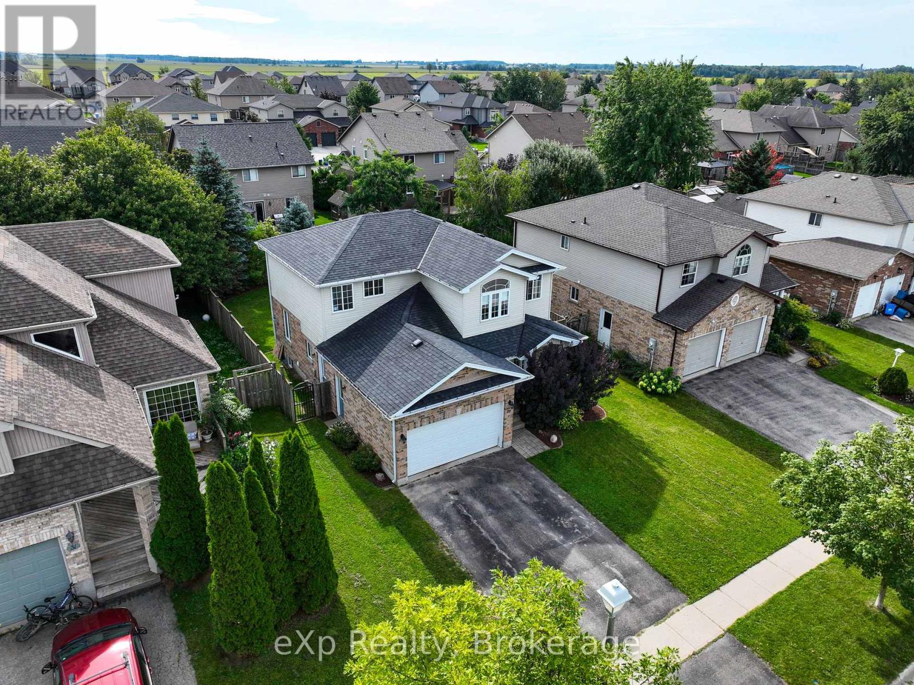
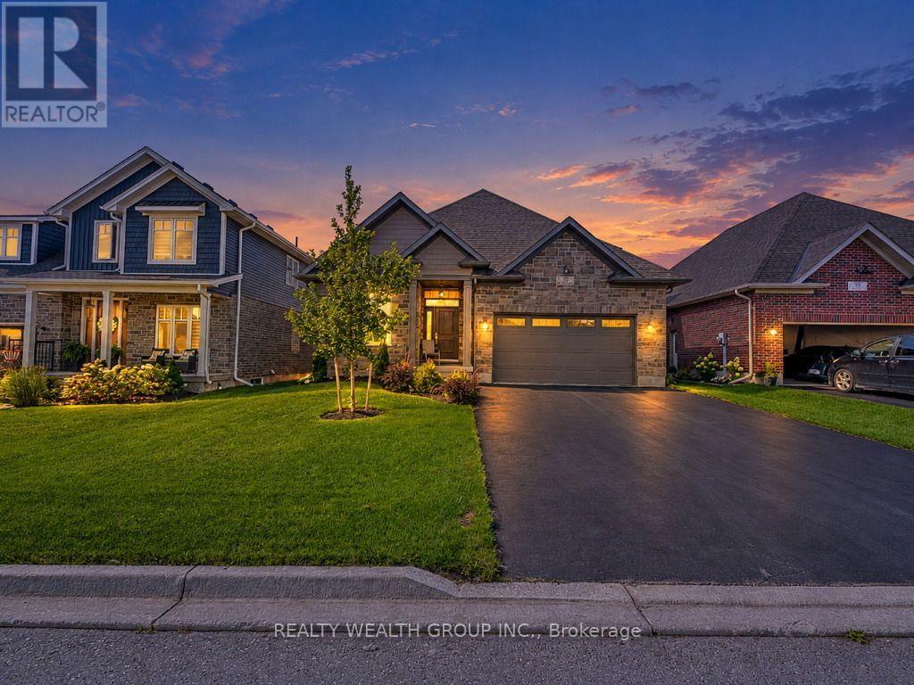
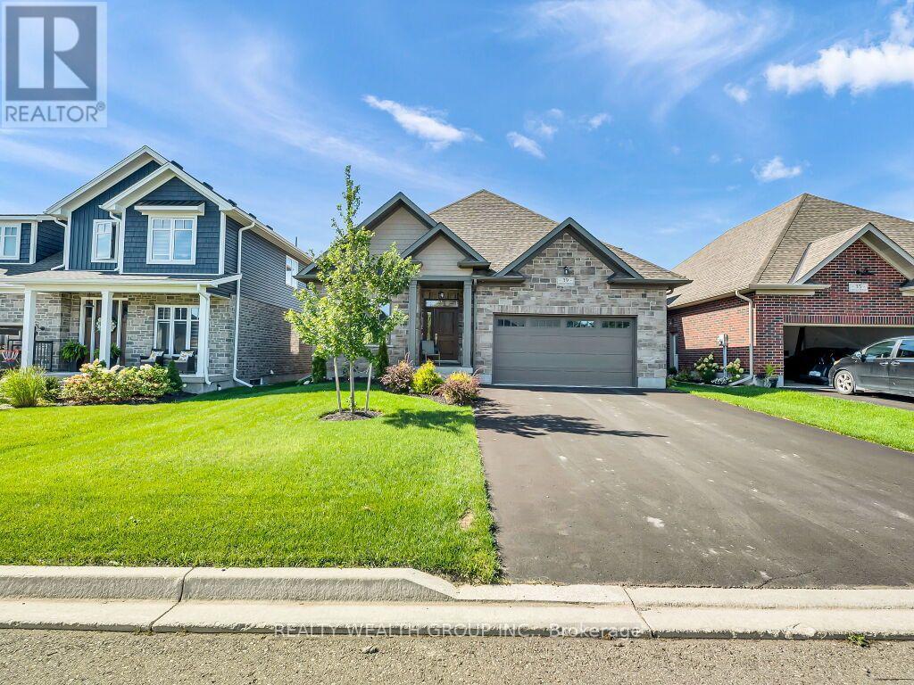
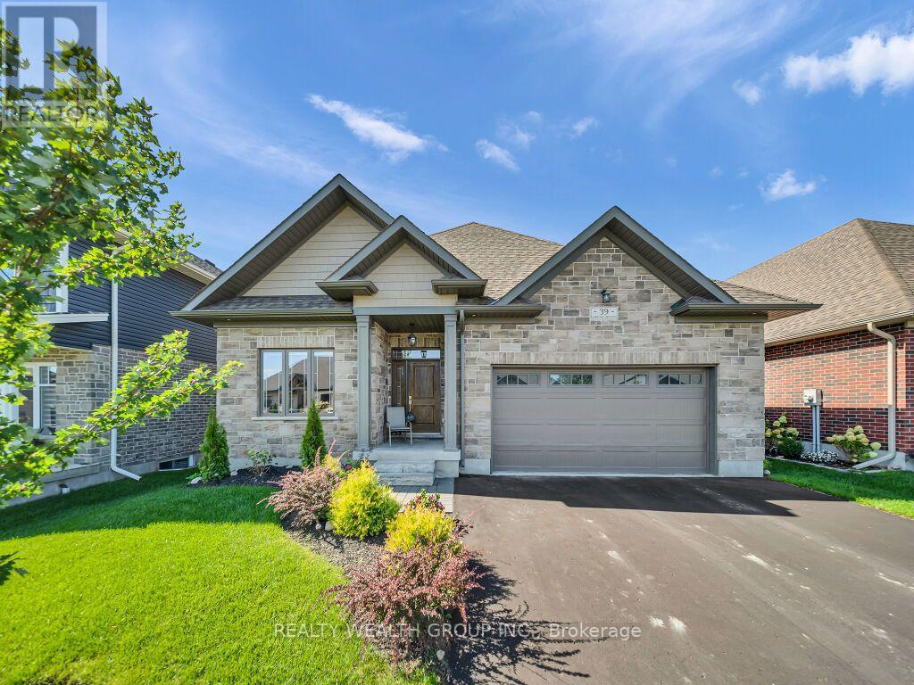
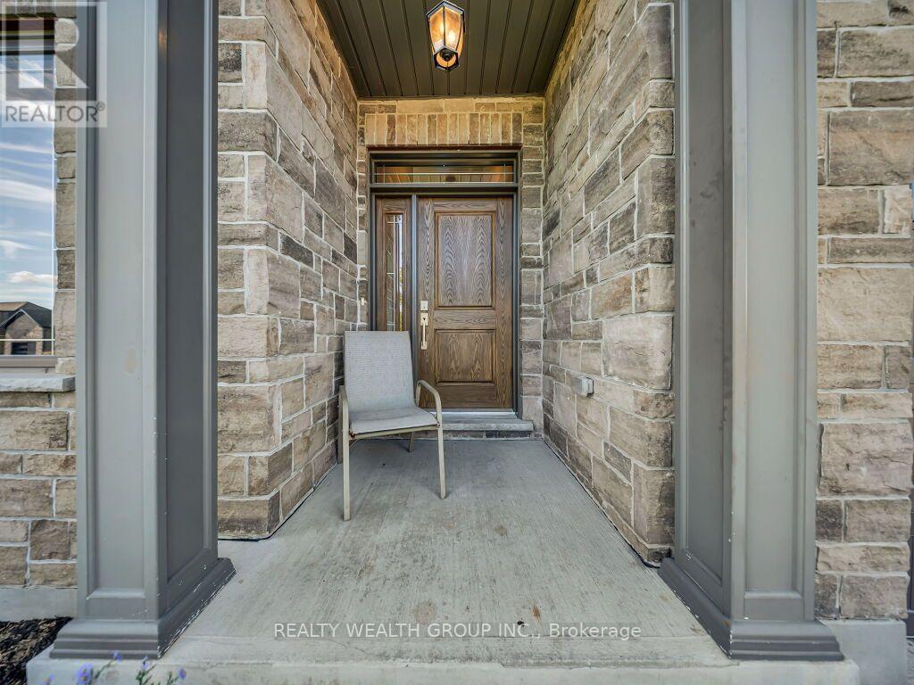
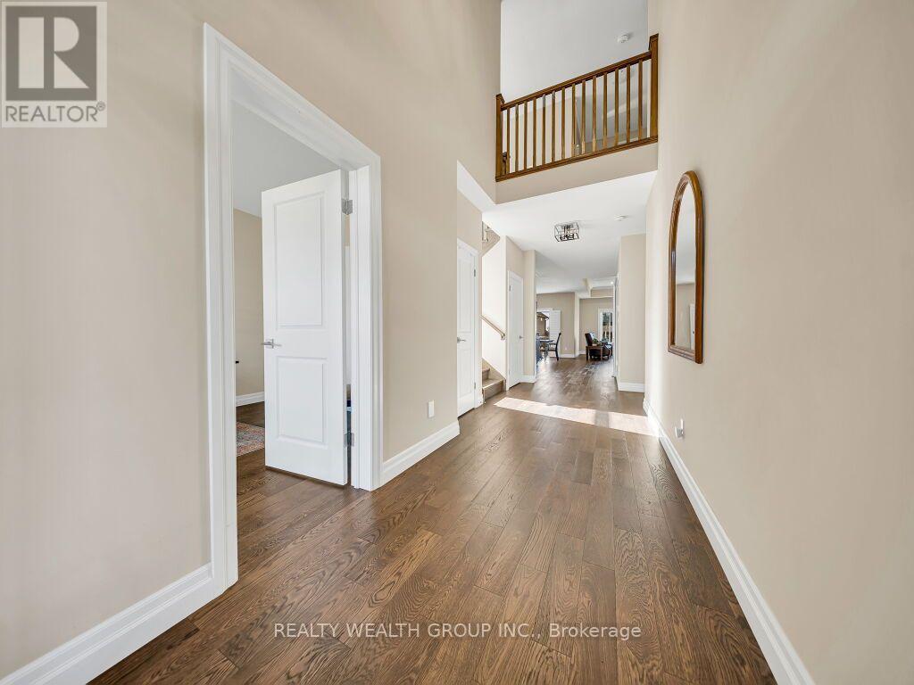
Welcome to 39 Carriage Crossing RARE MAIN-FLOOR PRIMARY RETREAT + SEPARATE MAIN-FLOOR OFFICE! Absolutely stunning, approx. 3-year-old detached bungalow offering approx. 2,500 sq. ft. of beautifully designed living space on an impressive 50 x 108 ft lot in a quiet Mapleton neighborhood. Featuring 3 spacious bedrooms, 3 bathrooms and a highly sought-after layout-perfect for downsizers, professionals, families or buyers looking for the convenience of main-floor living without sacrificing space. Step inside to a dramatic OPEN-TO-ABOVE entrance. The spacious MAIN-FLOOR PRIMARY RETREAT features a huge bedroom, luxurious 5-piece ensuite with heated floors and separate standing shower, walk-in closet. The SHOWSTOPPER KITCHEN is built to impress, featuring expansive upgraded QUARTZ COUNTERTOPS-an additional builder upgrade, stainless-steel appliances, abundant cabinetry and a SEPARATE WALK-IN PANTRY. The kitchen flows seamlessly into the bright, open-concept living and dining areas overlooking the backyard-an incredible space for entertaining and everyday family living. Elegant ceiling wainscoting and a beautiful fireplace add warmth and sophistication to the living area. A SEPARATE MAIN-FLOOR OFFICE provides the ideal work-from-home space while keeping your primary bedroom completely private. The oversized SEPARATE LAUNDRY/MUDROOM offers excellent storage and convenient direct access from the DOUBLE-CAR GARAGE. The stairs has been enhanced by an upgraded oversized window, filling the home with an abundance of natural light. Upstairs features 2 generously sized bedrooms with ample closet space and a full bathroom, creating a private area for children, guests or extended family. The HUGE UNFINISHED BASEMENT provides incredible potential to customize additional living space to suit your needs .Bright, spacious and thoughtfully designed-THIS EXCEPTIONAL BUNGALOW IS A MUST SEE!
Map data © OpenStreetMap contributors
No open houses are scheduled for this home.
Can't make it? Request a private viewing.
| Foyer | Main level | 1.8 x 3.08 m |
| Bedroom 2 | Main level | 3.99 x 3.15 m |
| Kitchen | Main level | 4.78 x 3.31 m |
| Dining room | Main level | 3.38 x 3.75 m |
| Primary Bedroom | Main level | 6.92 x 4.31 m |
| Laundry room | Main level | 3.88 x 2.48 m |
| Bedroom 3 | Second level | 3.09 x 4.54 m |
| Partial bathroom | Main level | 0 x 0 m |
| Office | Main level | 3.09 x 4.5 m |
| Family room | Main level | 4.18 x 6.5 m |