 For sale 50
$1,950,000
4+1 bed4 bath3,000–3,500 sq ft
7 Kimbark Crescent
Milliken Mills East, Markham
8 days agoMLS® N13862608
ROYAL HERITAGE REALTY LTD.
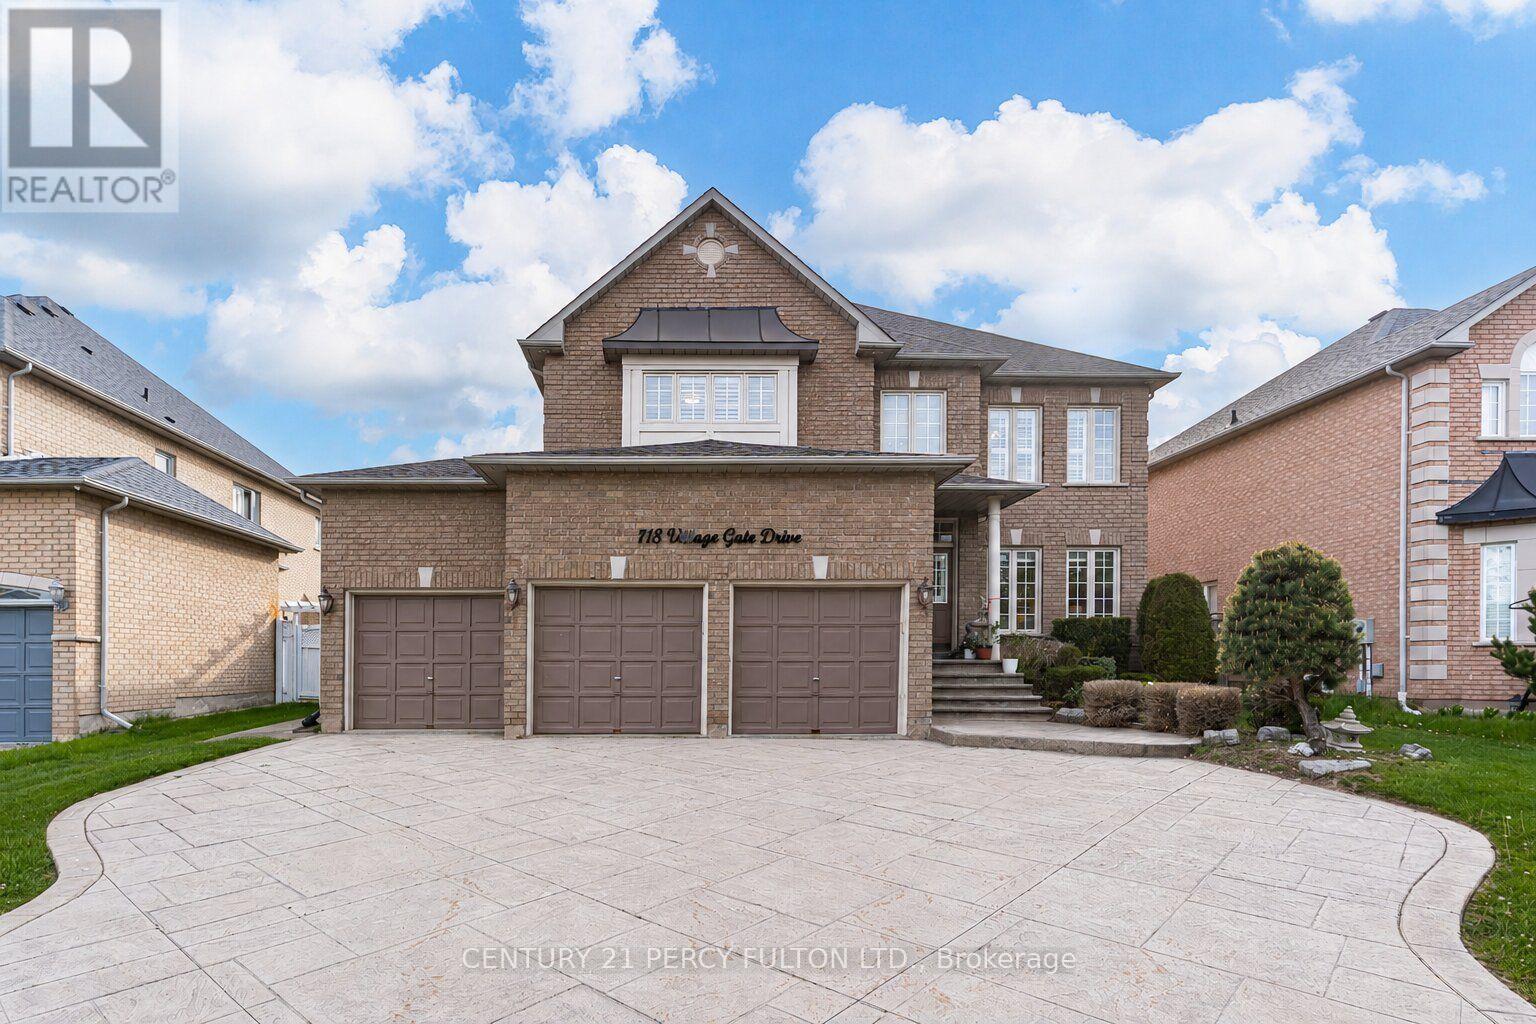
118 Village Gate Drive
Cachet, Markham, Ontario L6C1W5
For sale· Added
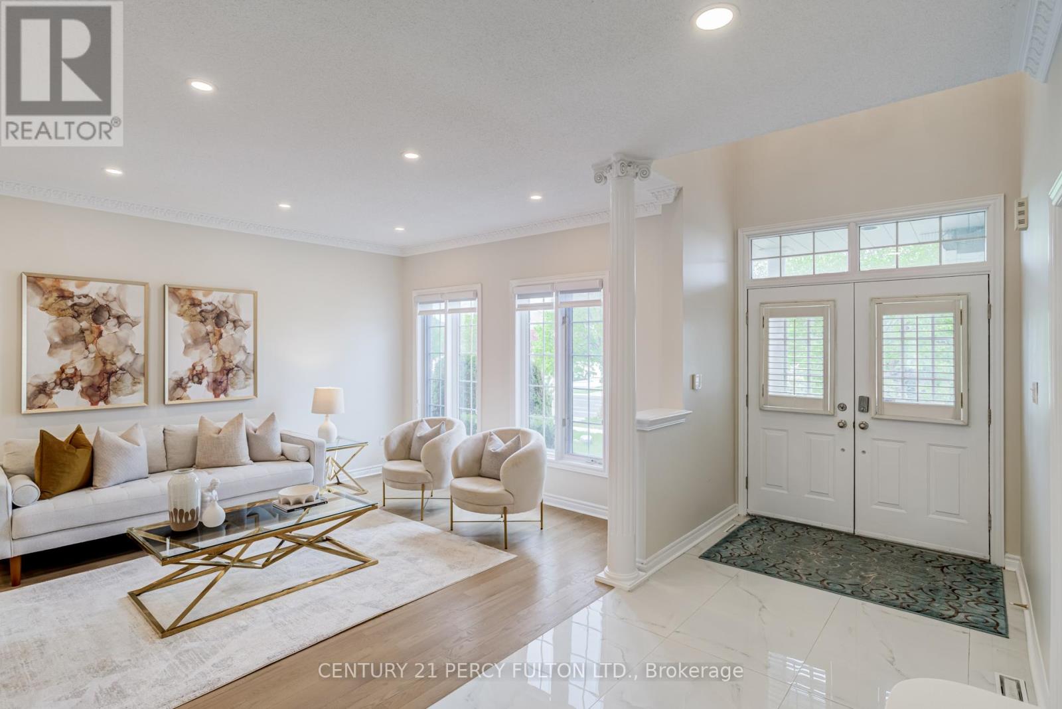
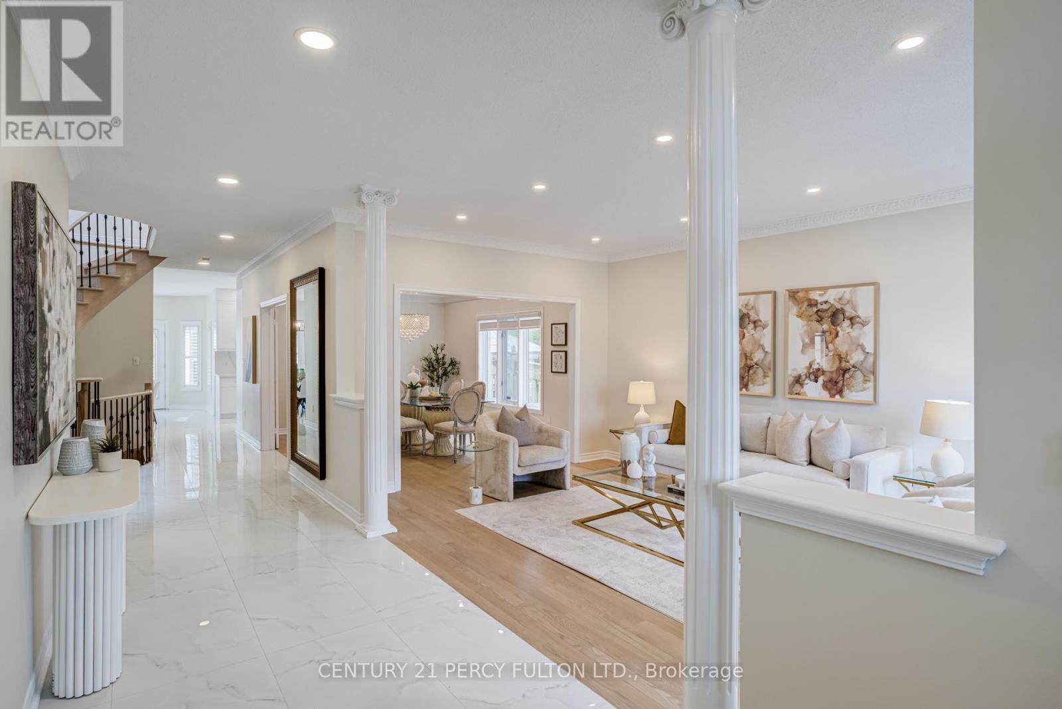
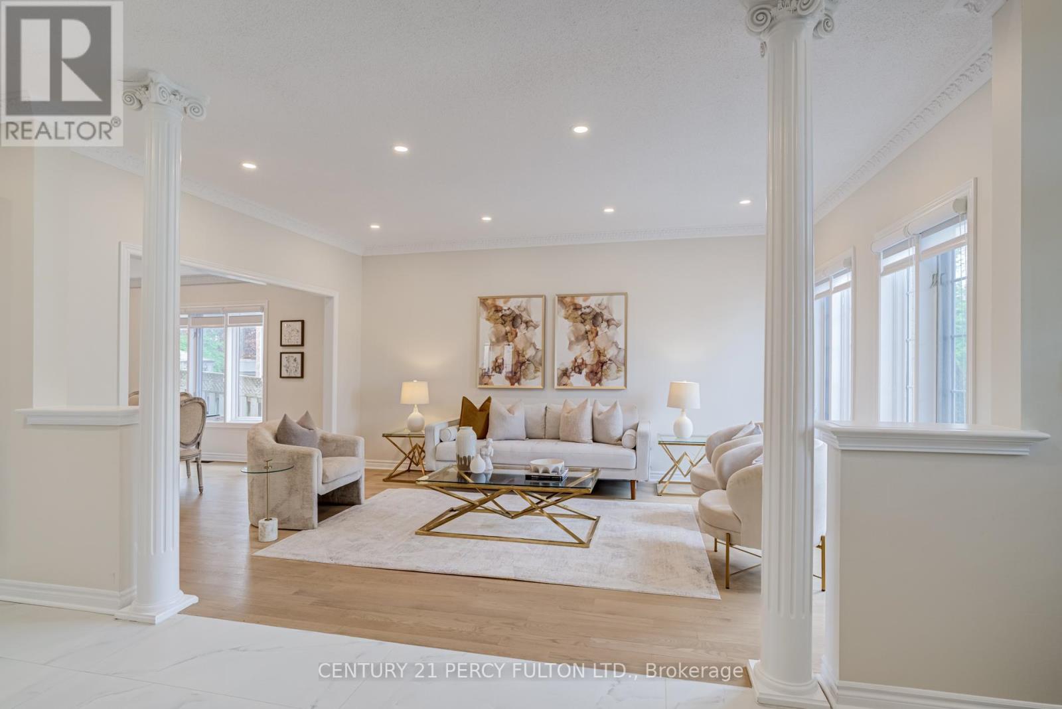
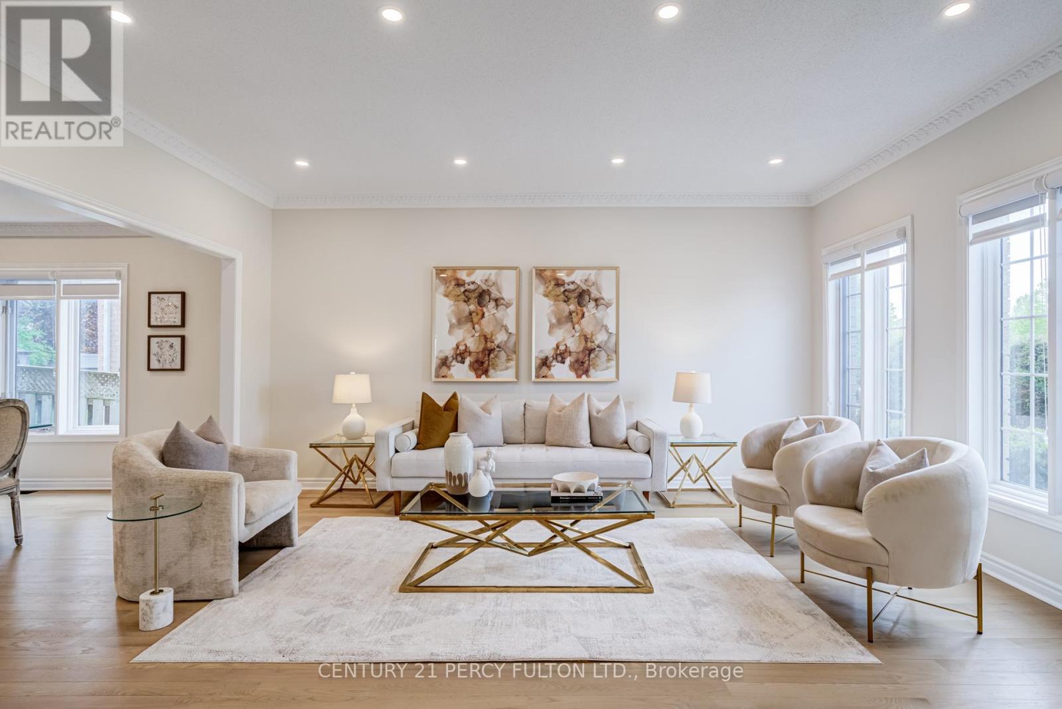
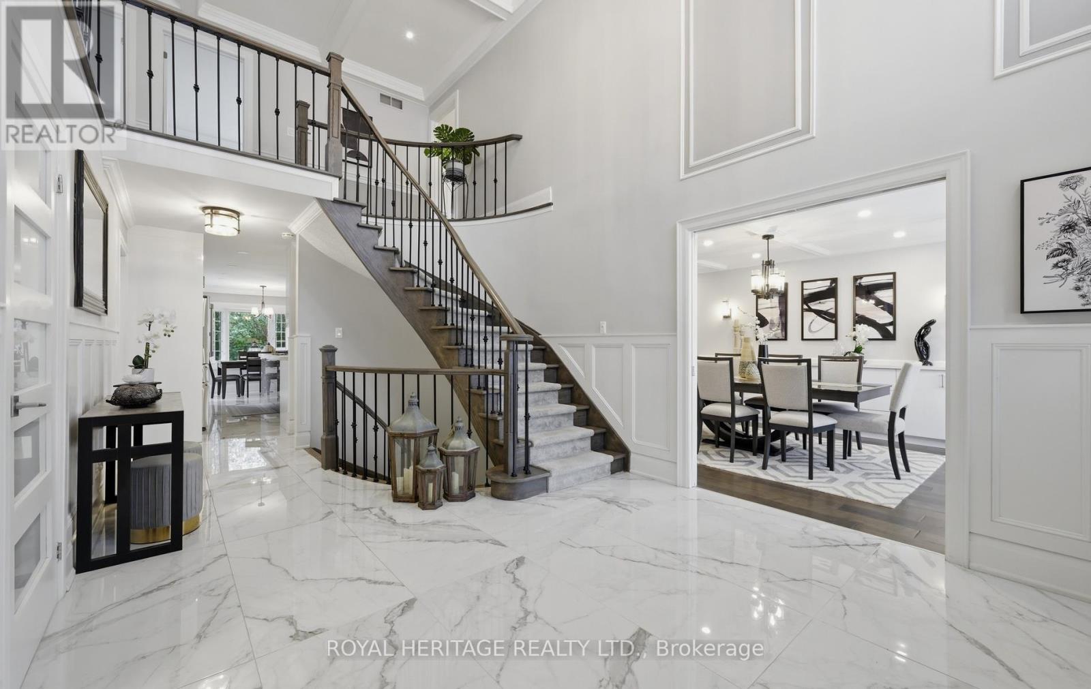
** Lucky Spiritual #118 ** Luxury Living In Prestigious Cachet Community * 4+2 Bedrooms * 7 Bathrooms * 9 Ft Ceiling * Crown Moulding * Carpet Free Home* (New Kitchen, New 5 Bathrooms, New Tile Floor, New Zebra Blinds, All New Main Floor Appliances In 2025) Bright Open-Concept Layout * Updated Flooring Throughout Main * Elegant Dining Room With Cathedral Ceiling * Spacious Family Room With Gas Fireplace * Main Floor Office Perfect For Working From Home * Staircase Featuring Modern Metal Railings * Skylight On Second Floor For Natural Light * Every bedroom with a Renovated Ensuite Bathroom * Primary Retreat Featuring Brand New 7Pc Ensuite & Walk-In Closet * Separate Entrance To 2 Bedroom Basement In-Law Suite with Separate Laundry Room Perfect for Multi Generational Families * Pot Lights Throughout * 3 Car Garage & Parking For 9 Vehicles * Patterned Concrete Driveway* Located Close To Top-Rated Schools, Parks, Shopping, Transit & Major Highways * Exceptional Opportunity In One Of Markham's Most Sought-After Neighbourhoods. Furnace (4yrs)
Map data © OpenStreetMap contributors
No open houses are scheduled for this home.
Can't make it? Request a private viewing.
| Kitchen | Basement | 4.71 x 4.51 m |
| Living room | Main level | 5.16 x 3.58 m |
| Family room | Main level | 4.41 x 3.94 m |
| Eating area | Main level | 4.25 x 2.91 m |
| Primary Bedroom | Second level | 6.06 x 4.78 m |
| Bedroom 2 | Second level | 5.52 x 4.01 m |
| Kitchen | Main level | 5.25 x 3.28 m |
| Office | Main level | 4.62 x 3.35 m |
| Bedroom | Basement | 3.41 x 2.61 m |
| Dining room | Main level | 4.47 x 3.58 m |
| Bedroom | Basement | 3.71 x 2.96 m |
| Bedroom 3 | Second level | 5.77 x 4.52 m |
| Recreational, Games room | Basement | 7.97 x 4.05 m |
| Bedroom 4 | Second level | 4.22 x 3.64 m |
| Kitchen | Basement | 3.86 x 3.23 m |
| Recreational, Games room | Basement | 6.16 x 3.38 m |