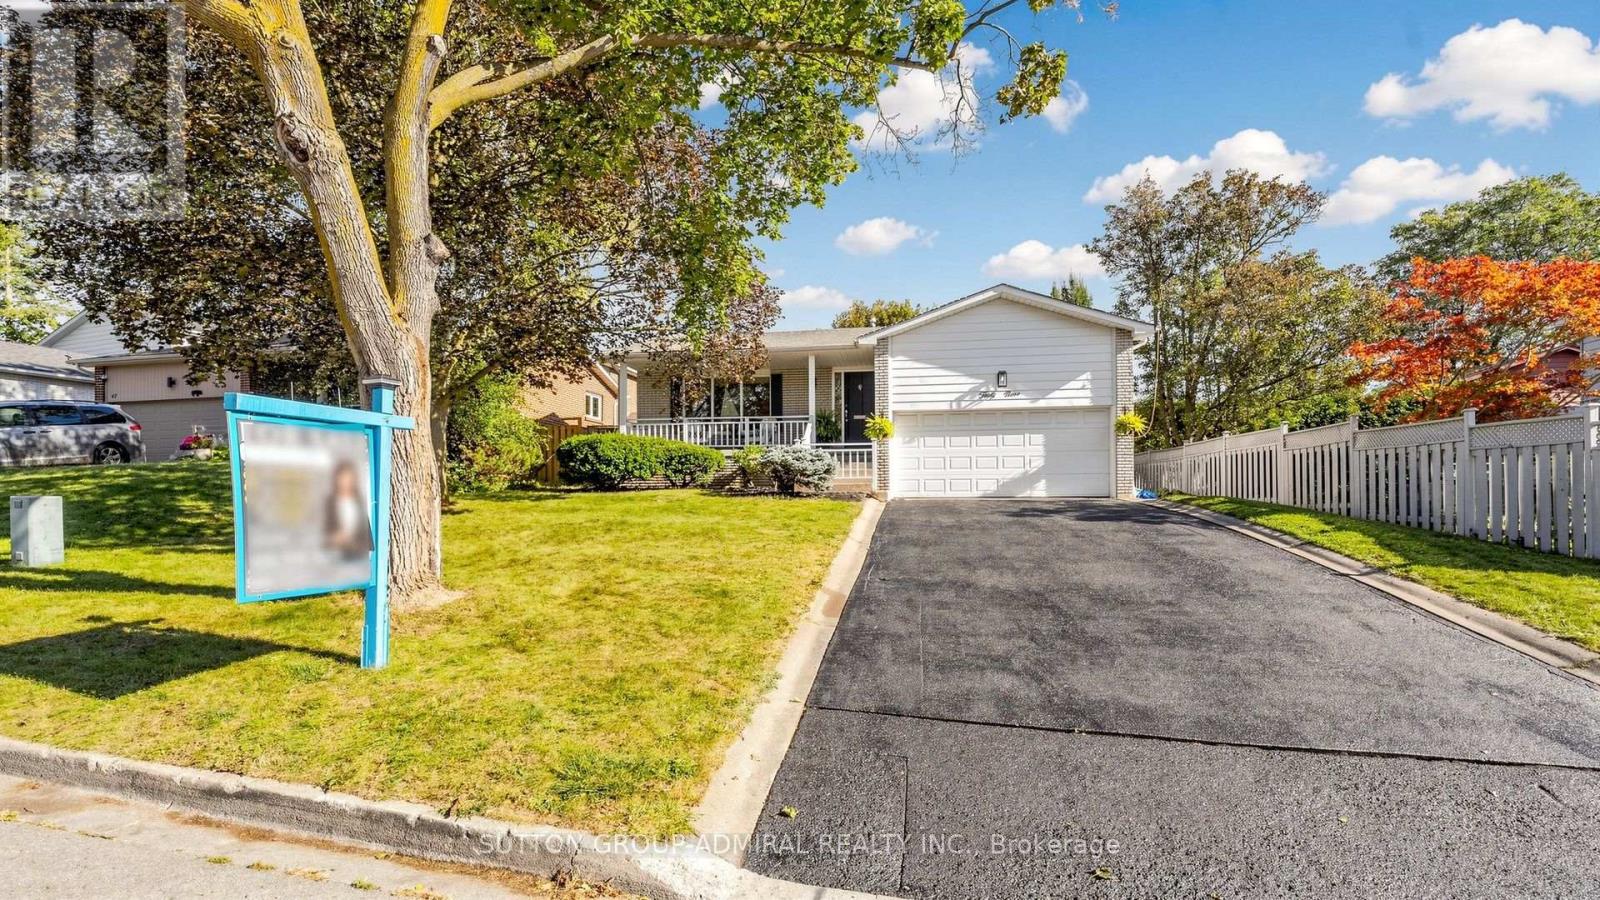
 For sale 50
$1,288,800
4 bed2 bath1,500–2,000 sq ft
49 Stornoway Crescent
Royal Orchard, Markham
18 days agoMLS® N13827374
SUTTON GROUP-ADMIRAL REALTY INC.
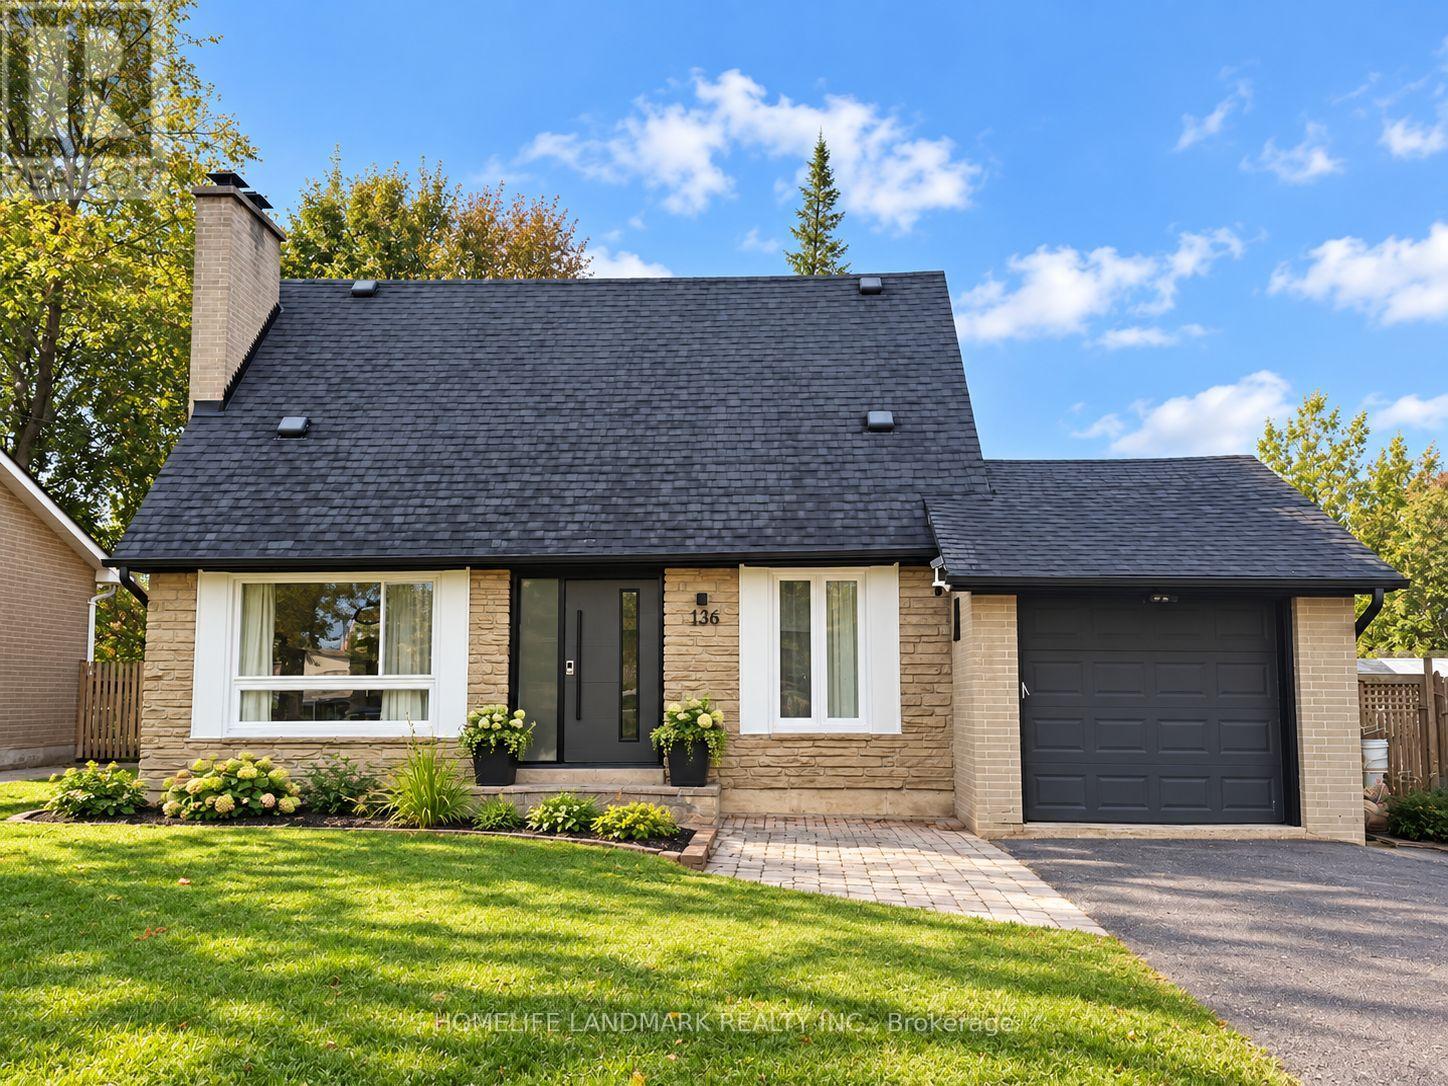
136 Grandview Avenue
Grandview, Markham, Ontario L3T1H6
For sale· Added
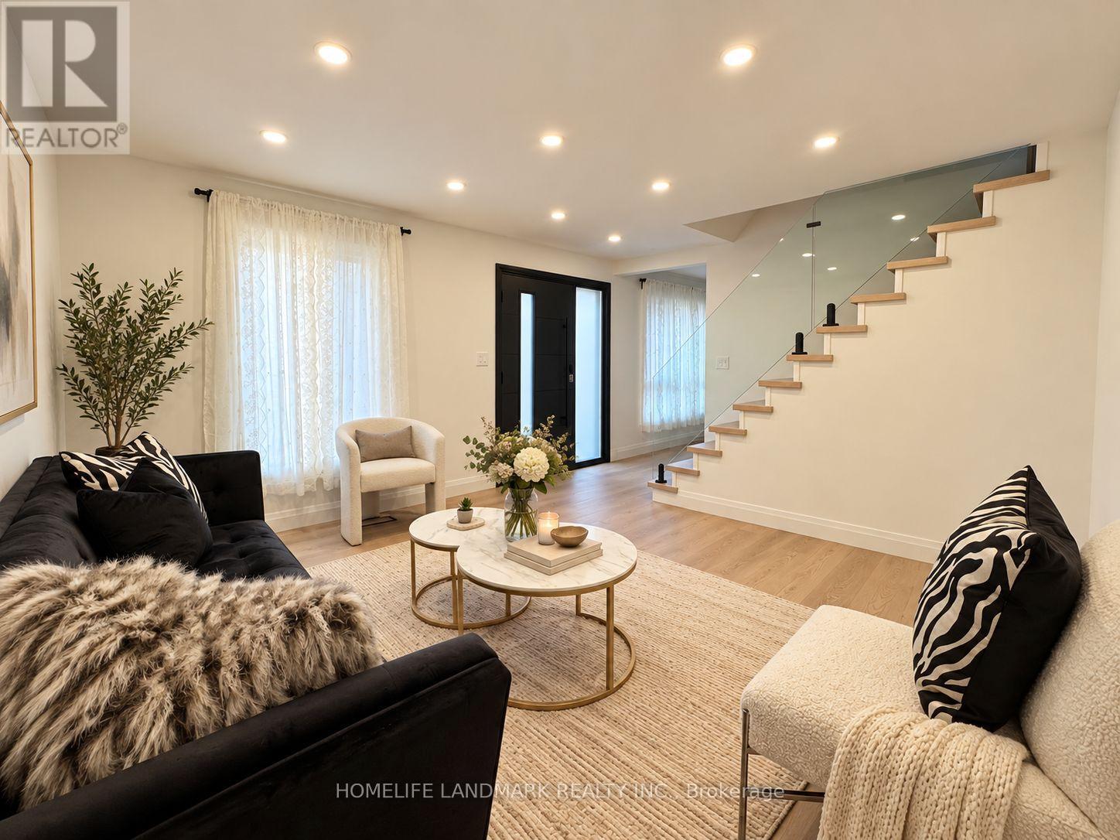
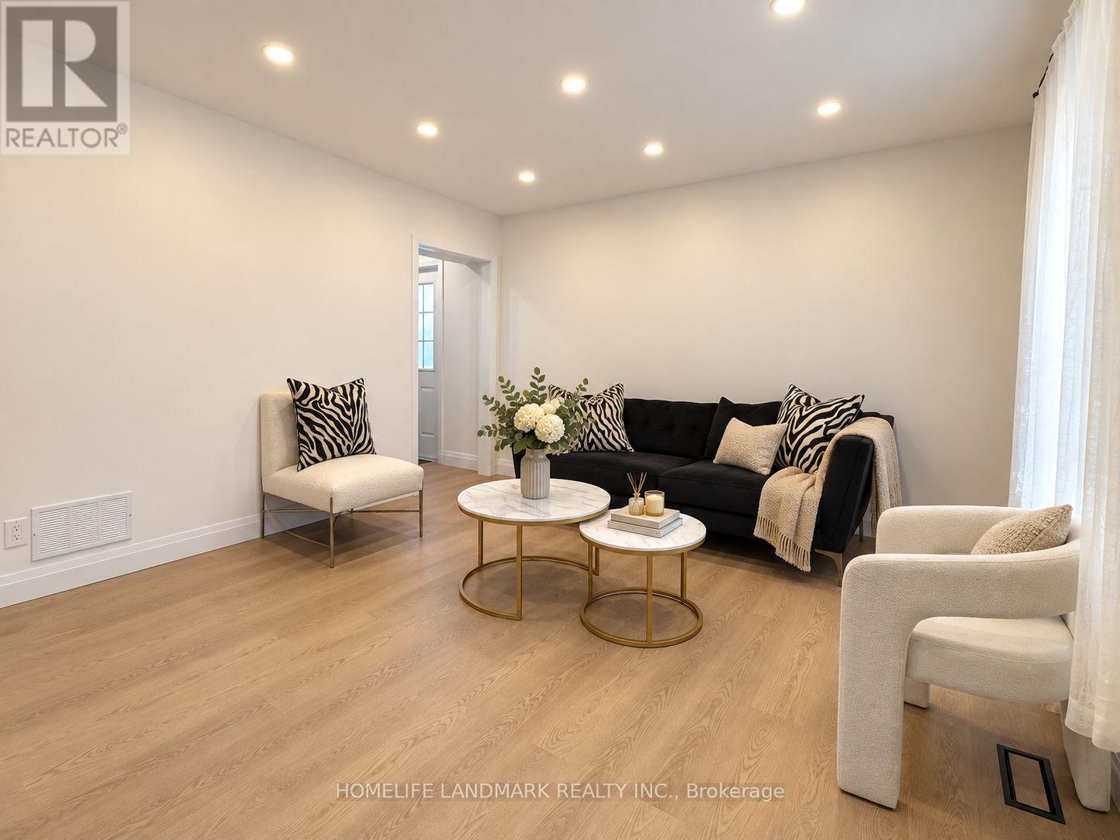
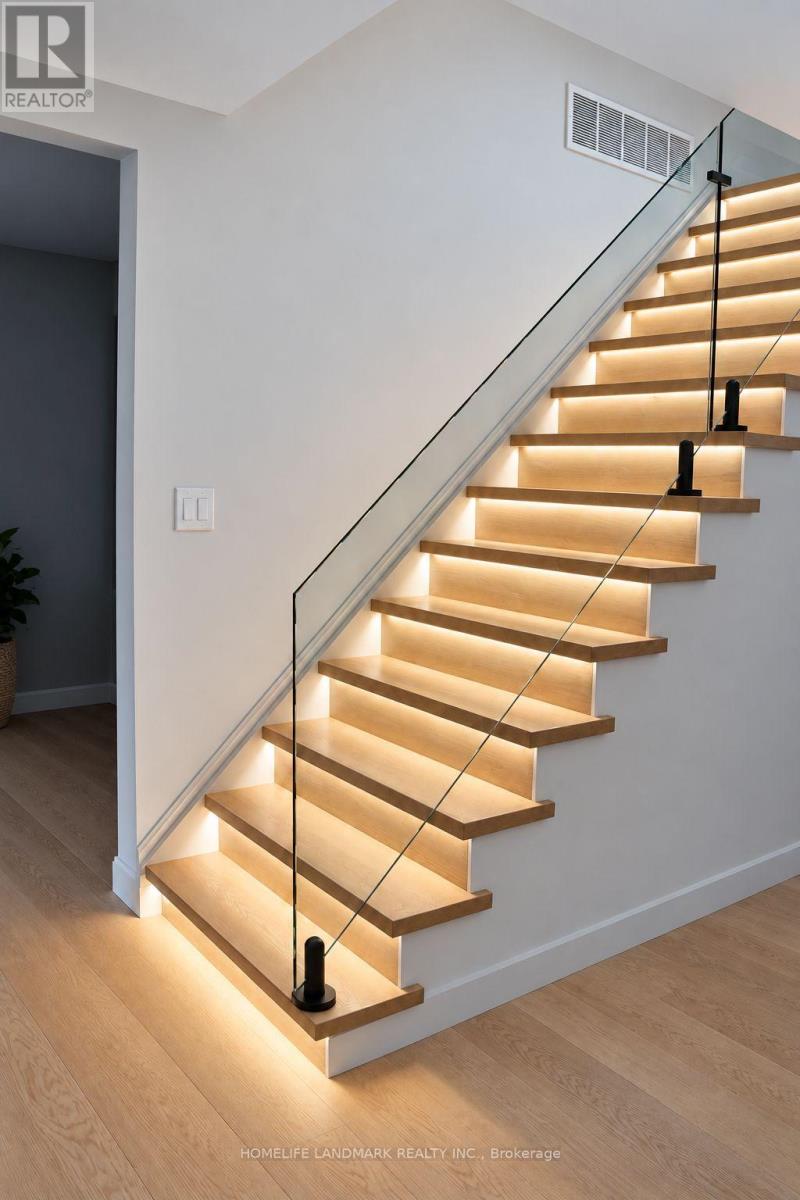
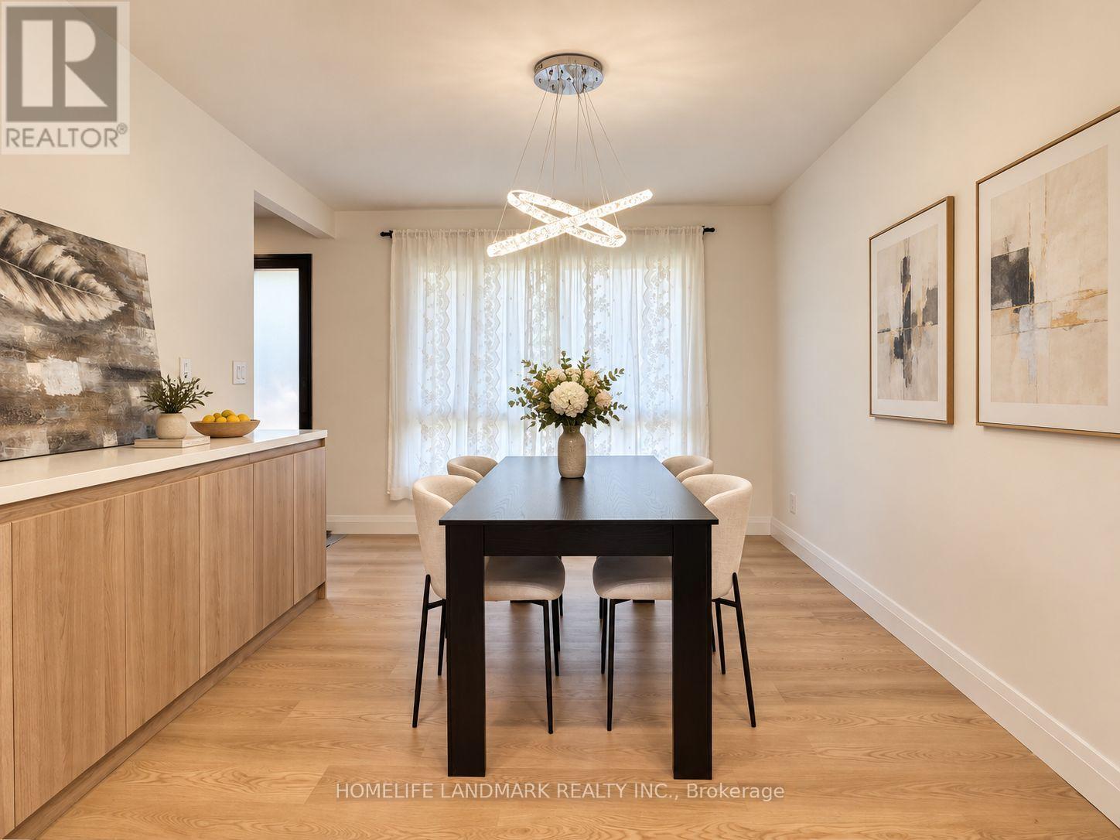
Newly Renovated Detached Home on a generous 50 125 ft lot, features 4+1 bedrooms, 4 bathrooms, and an open-concept layout with large windows that fill the space with natural light. New Furnace and air conditioner. Garage and long driveway with parking for 4 vehicles. Surrounded by impressive million-dollar rebuilt homes, Family-Friendly Neighborhood Within Walking Distance To Henderson Public School, One Of Ontario's Top-Ranked Schools. Close to Yonge Street, community centres, shopping, fine dining, transit, and offers quick access to Highways 407 and 404.
Map data © OpenStreetMap contributors
No open houses are scheduled for this home.
Can't make it? Request a private viewing.
| Oct 11, 2026 | $1,699,000 | ▲ $341,000 |
| Oct 6, 2026 | $1,358,000 | ▼ $180,000 |
| Oct 6, 2026 | $1,538,000 | First recorded price |
Price changes since Oct 6, 2026.
| Living room | Main level | 3.99 x 3.86 m |
| Bedroom 5 | Basement | 3.35 x 2.72 m |
| Laundry room | Basement | 2.87 x 1.78 m |
| Dining room | Main level | 4.52 x 3.38 m |
| Kitchen | Main level | 4.52 x 3 m |
| Bedroom 4 | Main level | 3.33 x 2.54 m |
| Primary Bedroom | Second level | 4.42 x 3.48 m |
| Bedroom 2 | Second level | 3.86 x 2.77 m |
| Bedroom 3 | Second level | 3.12 x 2.79 m |
| Recreational, Games room | Basement | 3.79 x 3.68 m |
| Great room | Basement | 4.43 x 3.79 m |
| Kitchen | Basement | 3.02 x 2.72 m |