 For sale 50
$1,388,000
2 bed3 bath1,200–1,399 sq ft
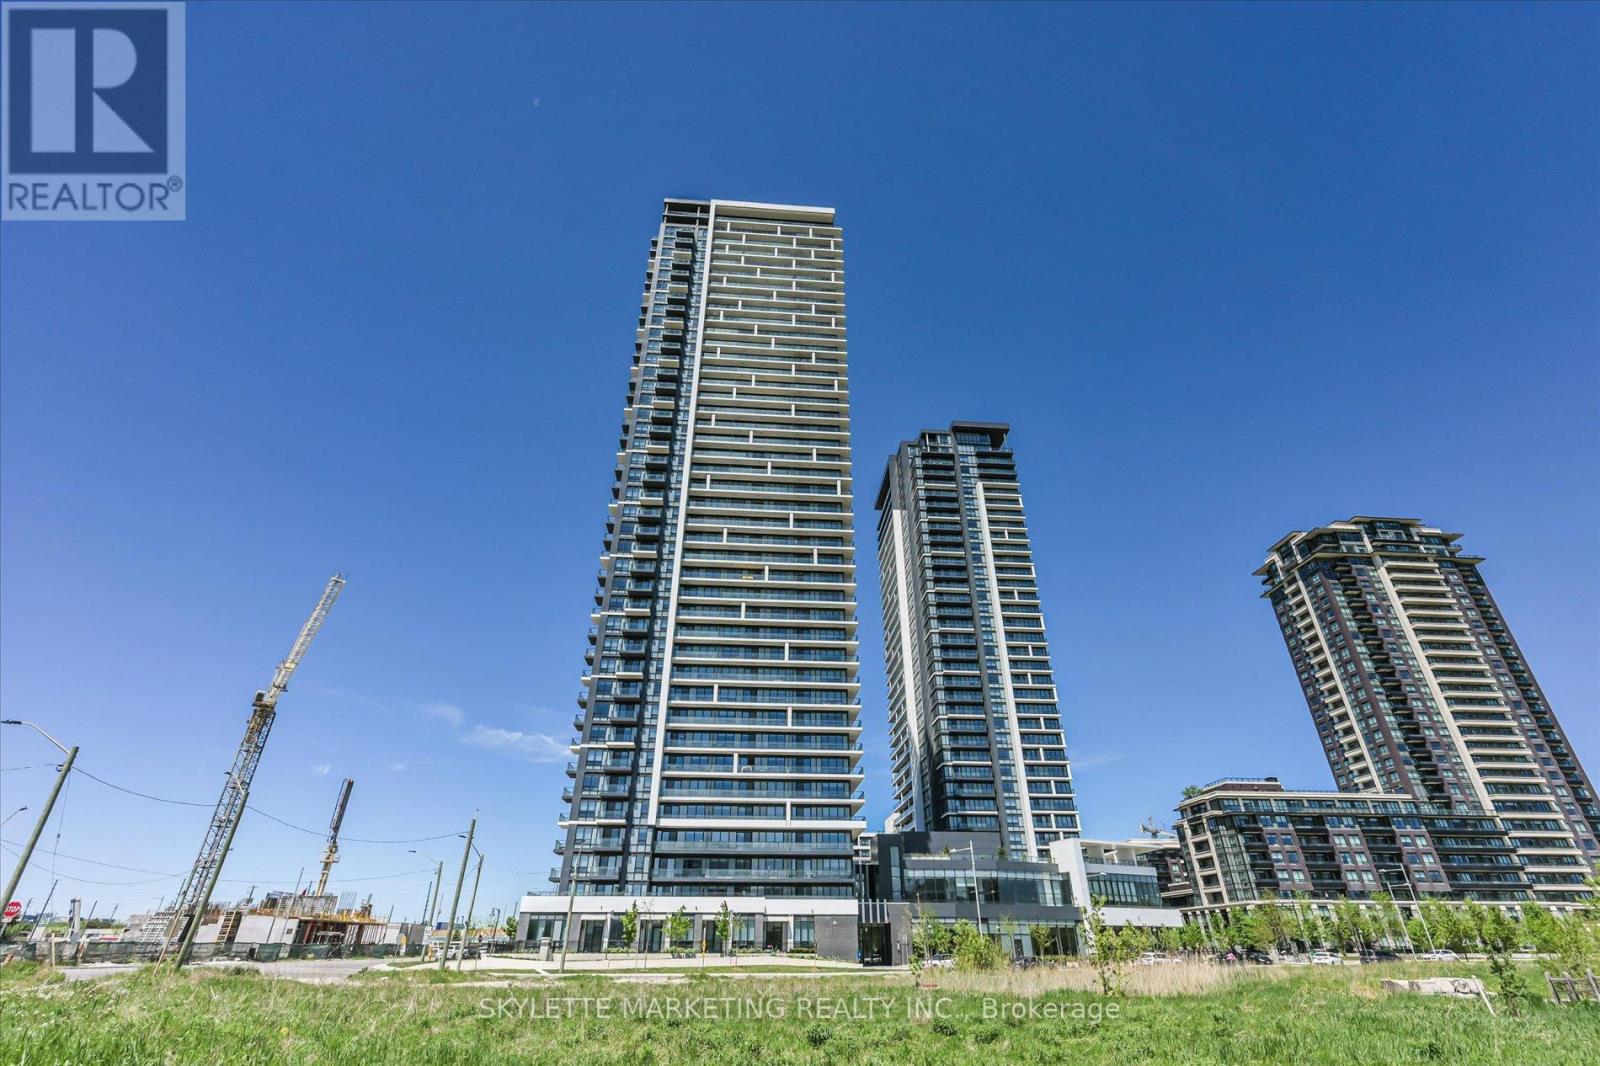
18 Water Walk Drive #PH02
Unionville, Markham
1 month agoMLS® N13725244
SKYLETTE MARKETING REALTY INC.
397 Royal Orchard Boulevard #209
Royal Orchard, Markham, Ontario L3T4Y9
For sale· Added
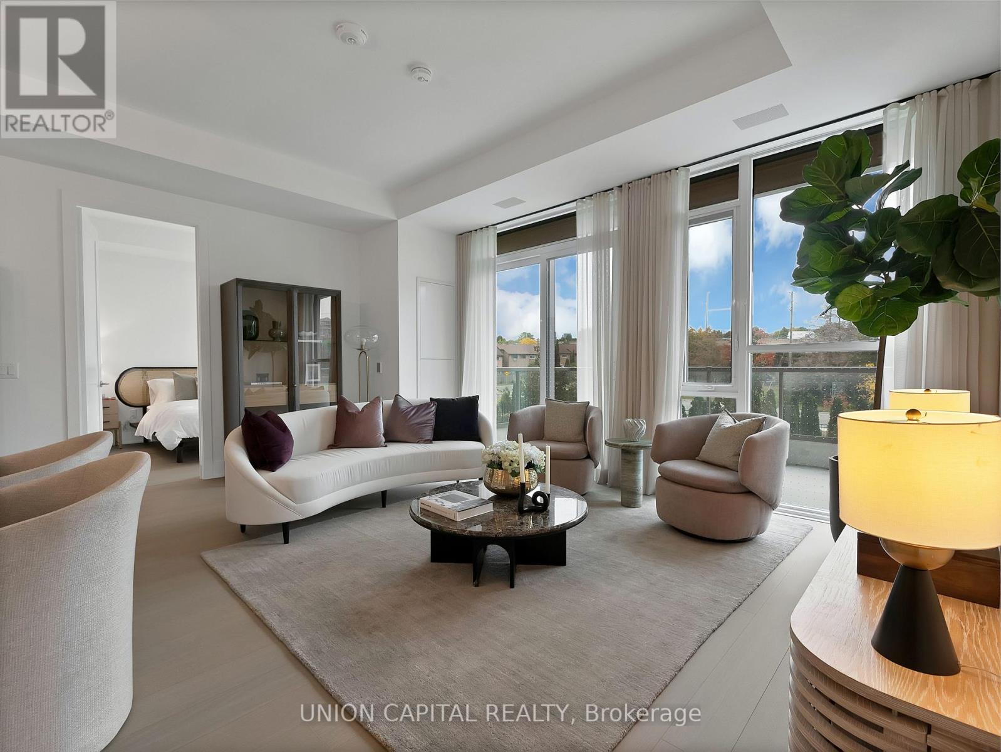
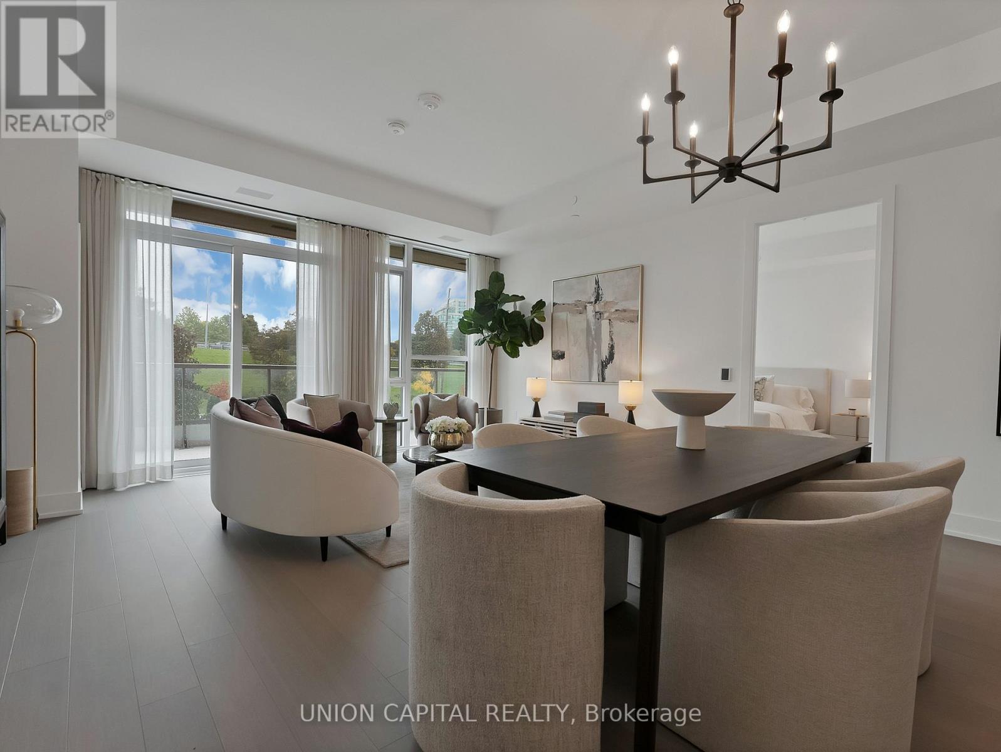
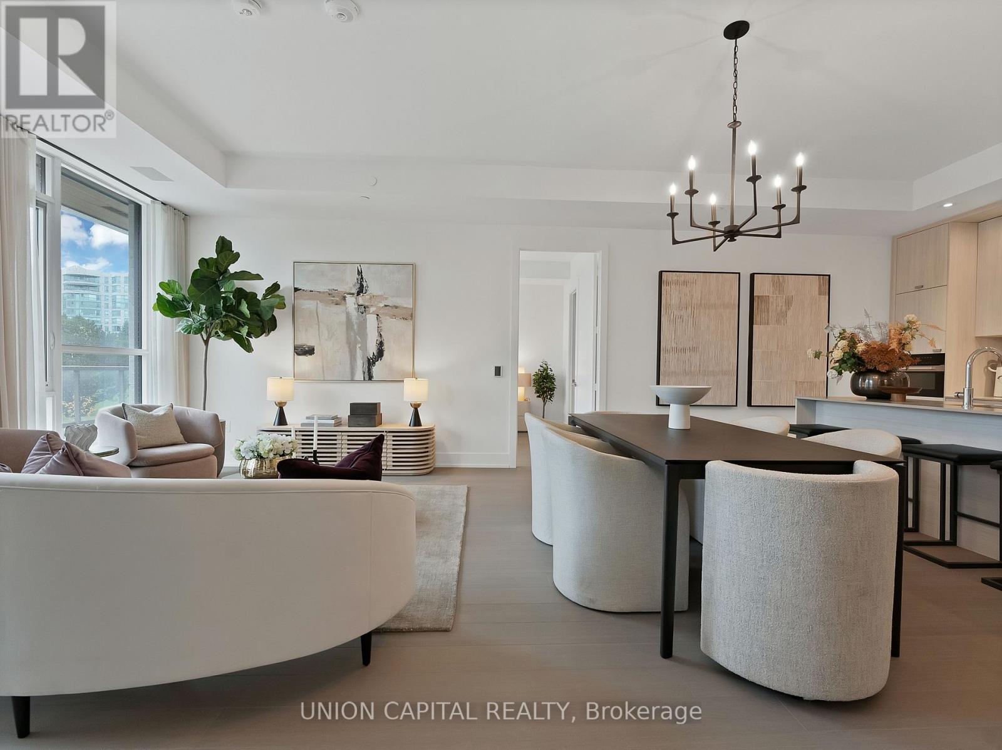
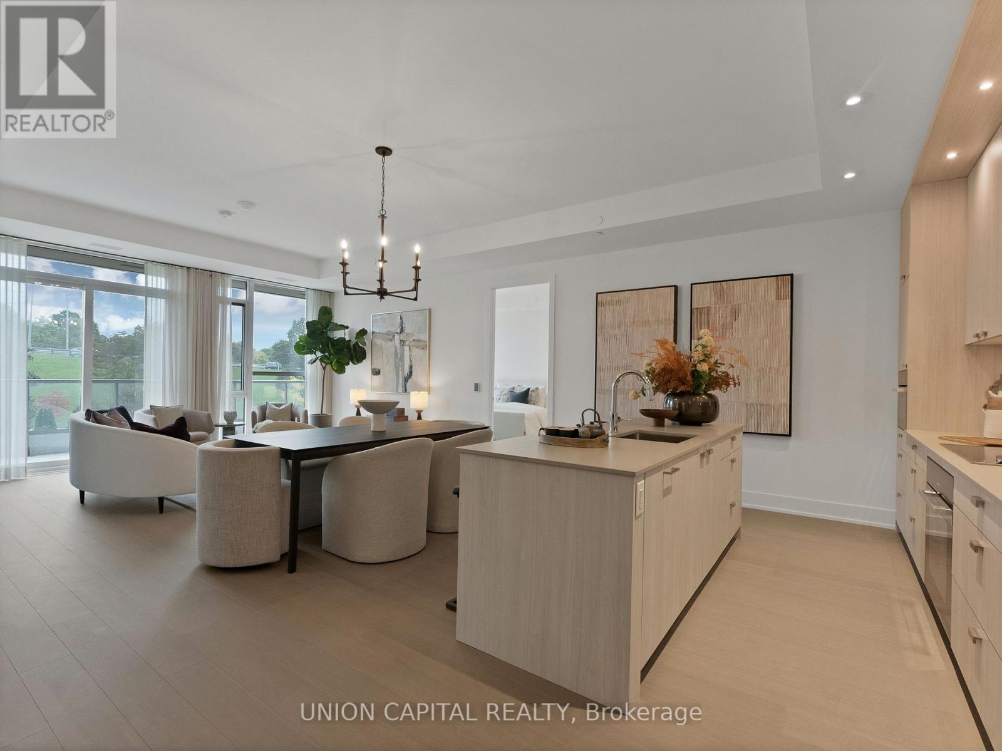
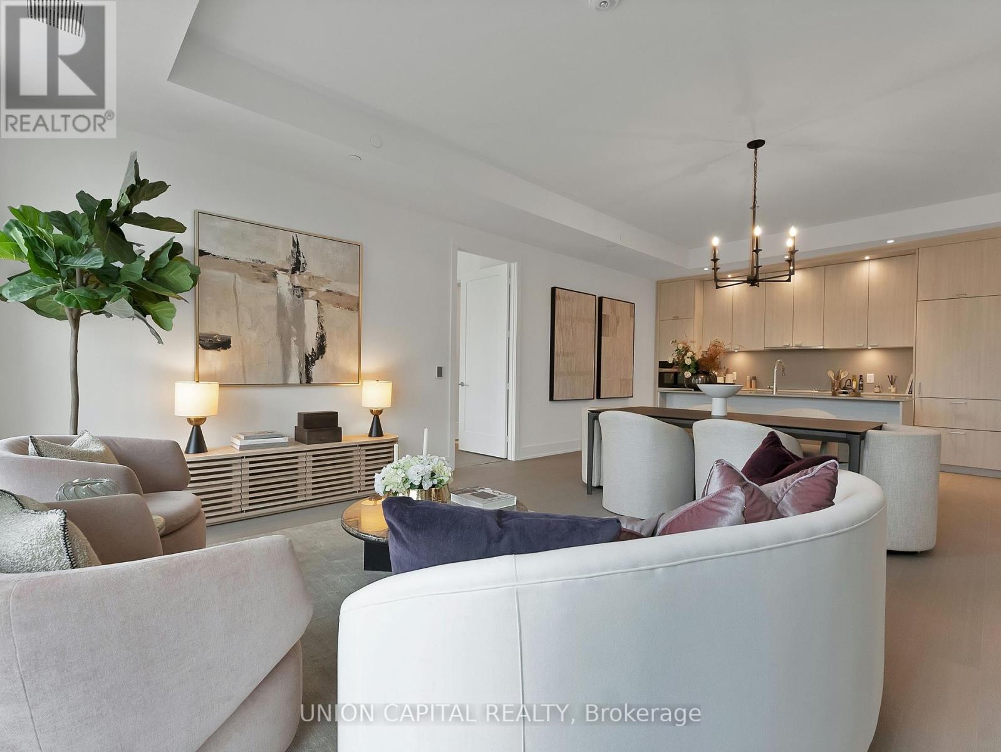
Welcome to Royal Bayview, Thornhill's prestigious new address by Tridel. This rarely offered luxury residence offers 1,320 sq. ft. of beautifully designed living space, blending contemporary elegance with everyday comfort. The bright, open-concept layout features a sleek modern kitchen with a centre island, premium appliances, and refined finishes, seamlessly flowing into the spacious living and dining areas. Step outside to your private balcony, offering additional outdoor living space. The thoughtfully designed floor plan features two generous bedrooms, each with a walk-in closet, and two bathrooms, including a spacious primary ensuite. Enjoy the convenience of in-suite laundry, ample storage, one parking space, and one locker. Residents enjoy an exceptional collection of resort-inspired amenities, including an indoor pool, fitness centre, saunas, outdoor patio, and stylish party room. An exceptional opportunity to enjoy refined, luxurious living at Royal Bayview.
Map data © OpenStreetMap contributors
No open houses are scheduled for this home.
Can't make it? Request a private viewing.
| Living room | Flat | 6.1 x 5.49 m |
| Dining room | Flat | 6.1 x 5.49 m |
| Kitchen | Flat | 6.1 x 5.49 m |
| Primary Bedroom | Flat | 4.88 x 3.35 m |
| Bedroom 2 | Flat | 3.66 x 3.05 m |