 For sale 50
$1,388,000
2 bed3 bath1,200–1,399 sq ft
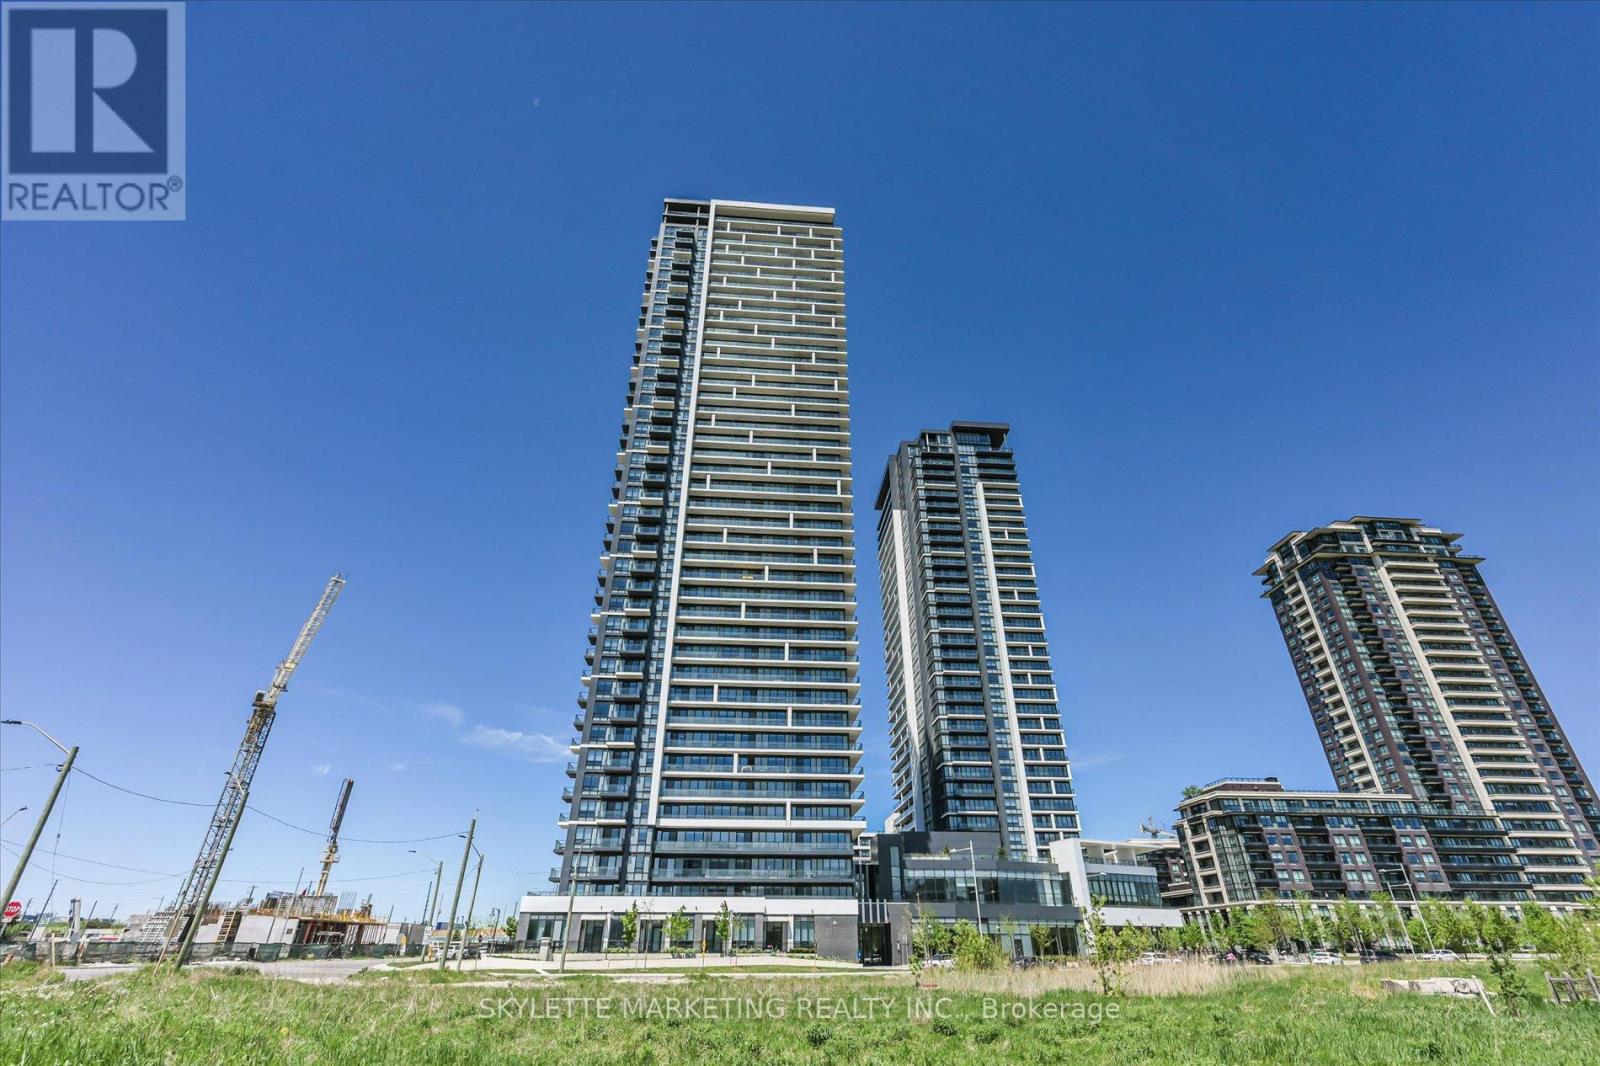
18 Water Walk Drive #PH02
Unionville, Markham
1 month agoMLS® N13725244
SKYLETTE MARKETING REALTY INC.
416 Elson Street
Cedarwood, Markham, Ontario L3S4T8
For sale· Added
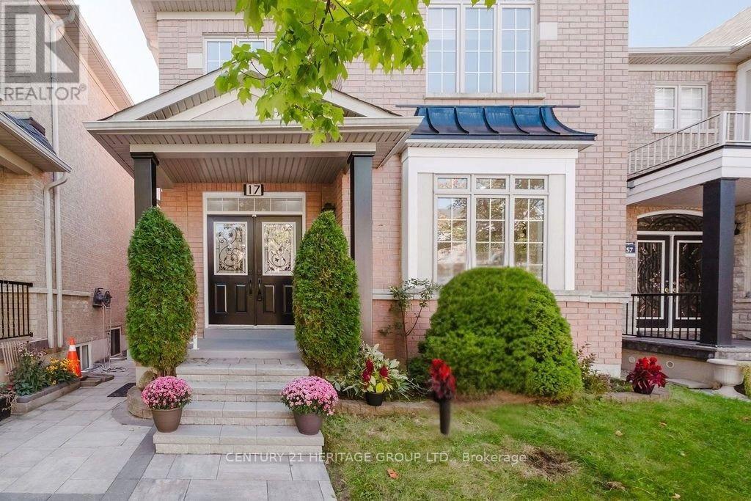
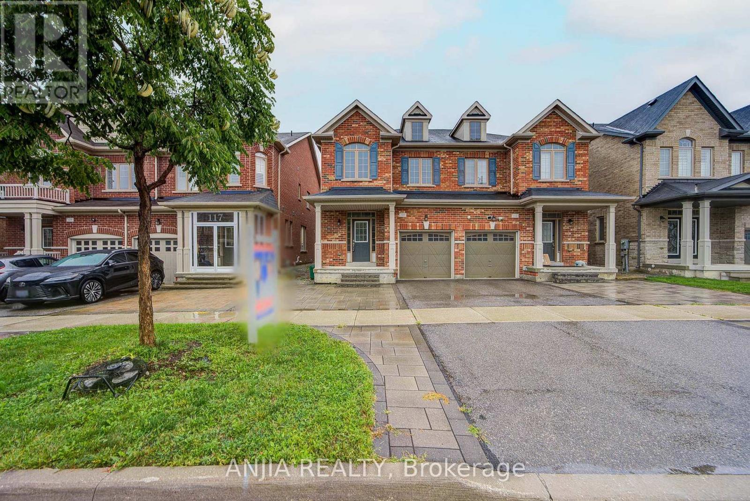
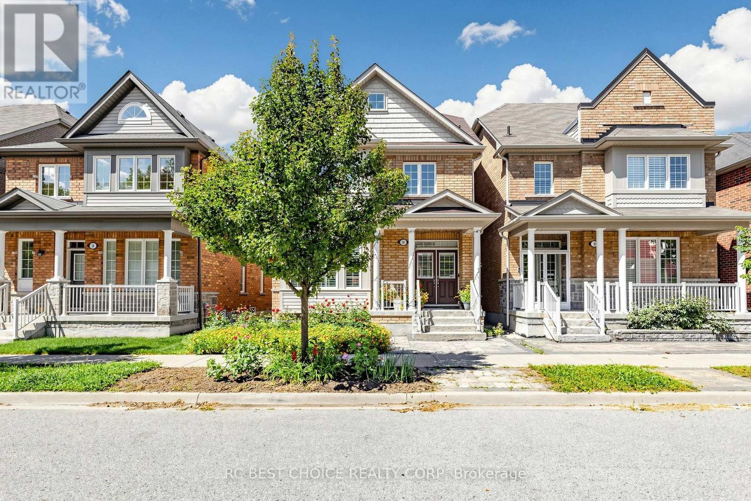
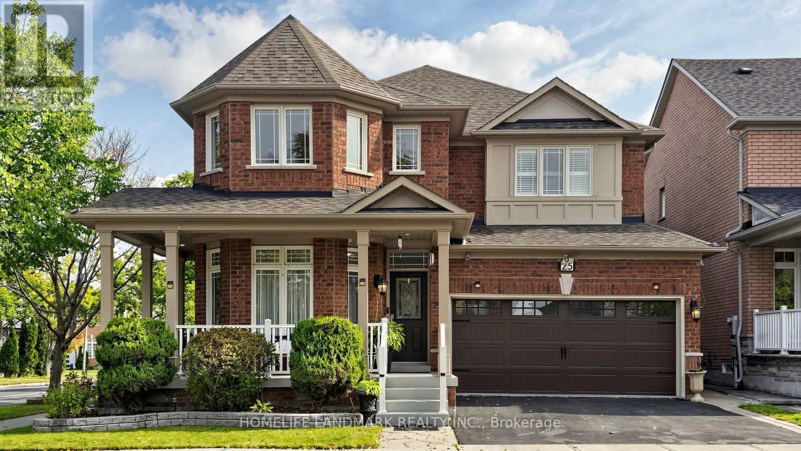
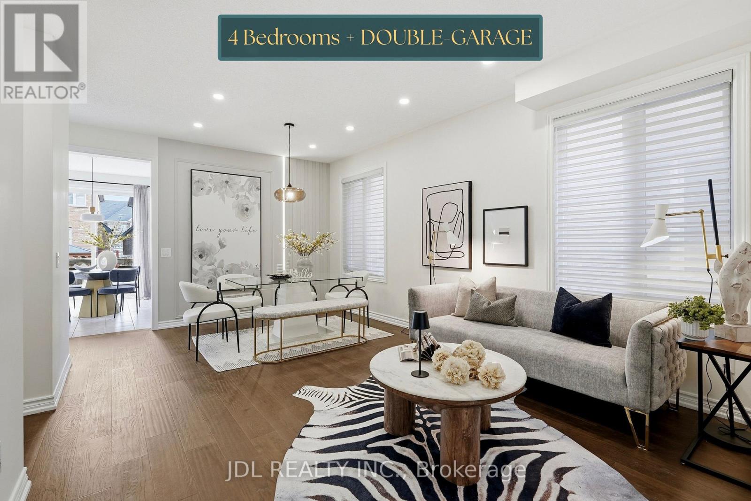
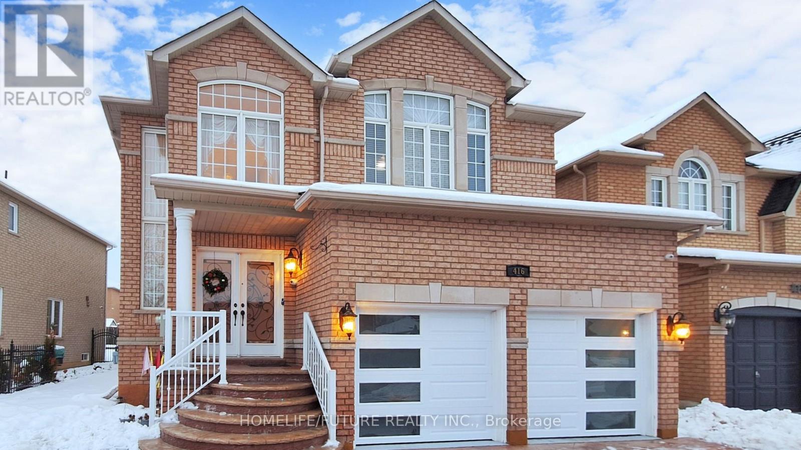
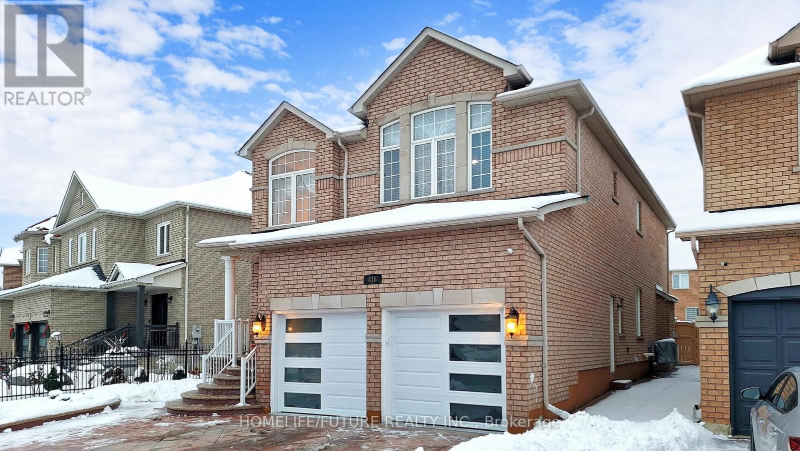
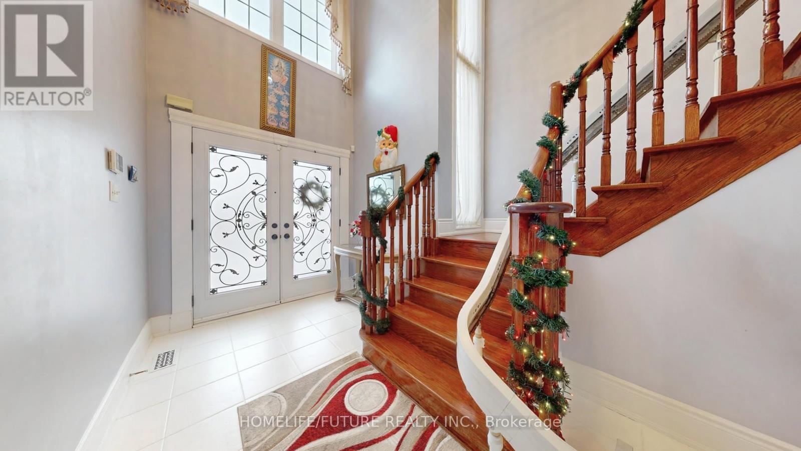
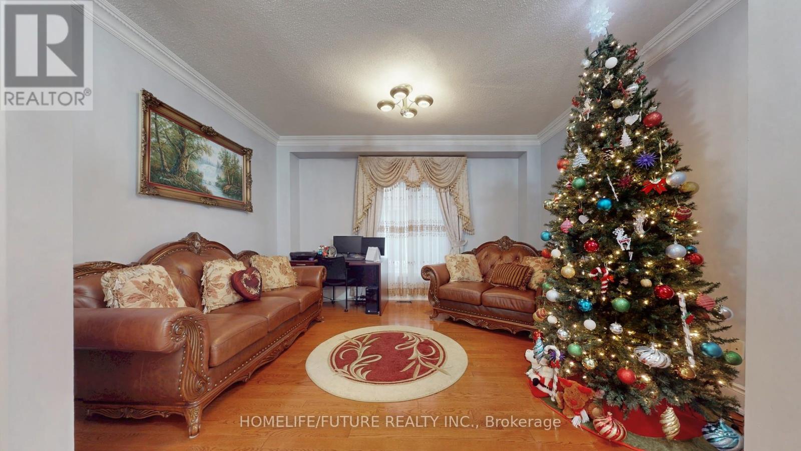
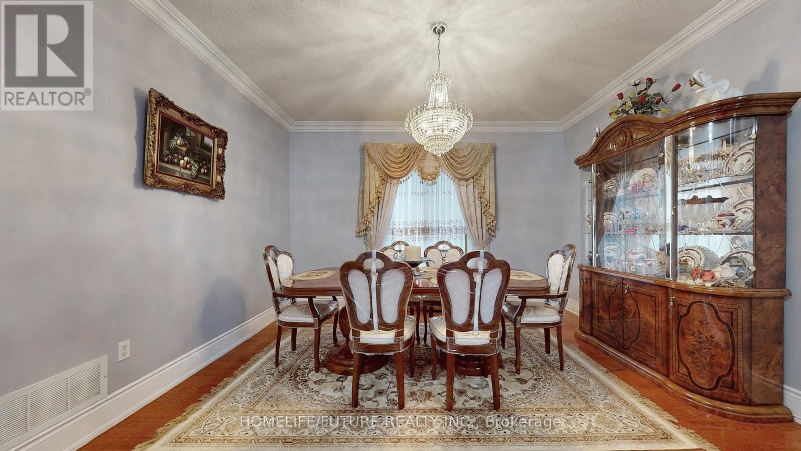
Welcome To This Beautifully Maintained, Sun-Filled Home Situated In The Sought-After Markham And Steeles Community. This Charming Residence Offers An Open-Concept Living With 9 Ft Ceilings On The Main Floor And Features Elegant Hardwood Flooring In The Living And Dining Areas. Enjoy Cooking In The Modern Kitchen, Complete With Stainless Steel Appliances, A Stylish Backsplash, And Maple Cabinetry For All Your Storage Needs. The Home Boasts Double Front Doors For Added Curb Appeal And Convenience. The Spacious Primary Bedroom Features A Luxurious 5-Piece Ensuite Bathroom. Making This Home Move-In Ready. Perfectly Located Close To Schools, Parks, Shopping, And Transit - This Is A Rare Opportunity You Don't Want To Miss! Finished Basement Kitchen, One Bedroom, Full Washroom And Separate Entrance
Map data © OpenStreetMap contributors
No open houses are scheduled for this home.
Can't make it? Request a private viewing.
| Living room | Main level | 4.27 x 3.38 m |
| Kitchen | Basement | 0 x 0 m |
| Bedroom | Basement | 0 x 0 m |
| Dining room | Main level | 4.27 x 3.72 m |
| Family room | Main level | 4.88 x 3.66 m |
| Kitchen | Main level | 4.88 x 2.45 m |
| Eating area | Main level | 4.88 x 2.93 m |
| Primary Bedroom | Second level | 5.97 x 5.18 m |
| Bedroom 2 | Second level | 5.73 x 4.27 m |
| Bedroom 3 | Second level | 4.14 x 3.66 m |
| Bedroom 4 | Second level | 3.38 x 3.35 m |
| Living room | Basement | 0 x 0 m |