 For sale 50
$1,288,000
3+2 bed4 bath1,500–2,000 sq ft
129 Appleby Crescent
Milliken Mills West, Markham
2 months agoMLS® N13611246
JDL REALTY INC.
58 Summerfeldt Crescent
Unionville, Markham, Ontario L3R2B2
For sale· Added
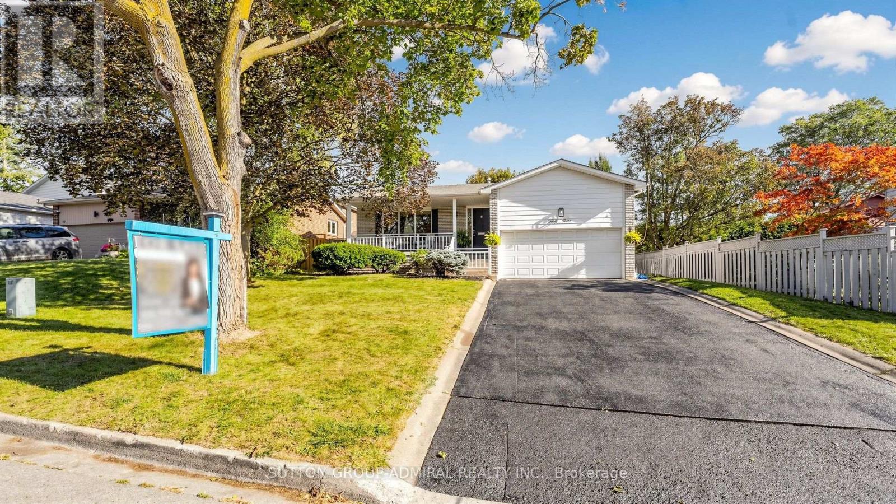
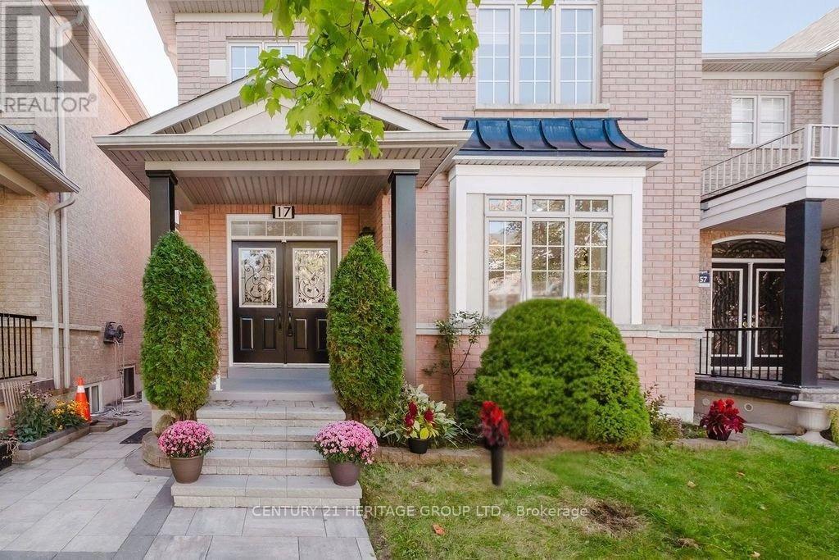
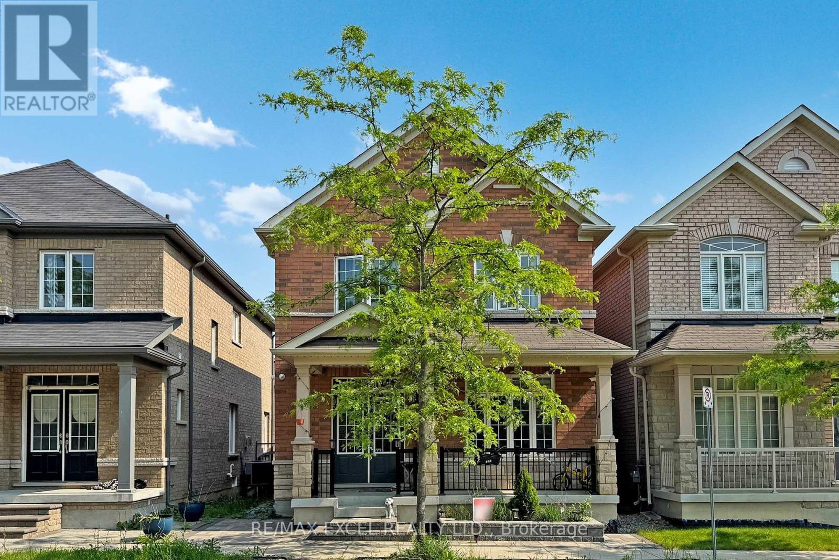
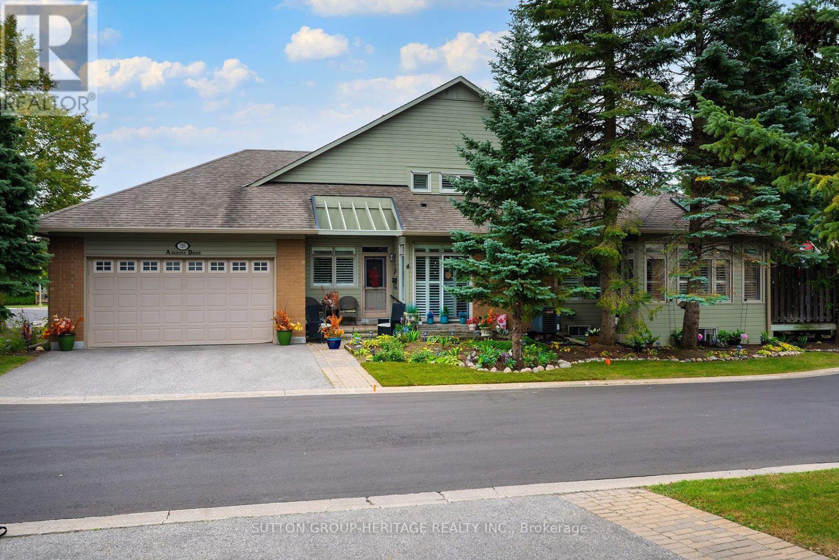
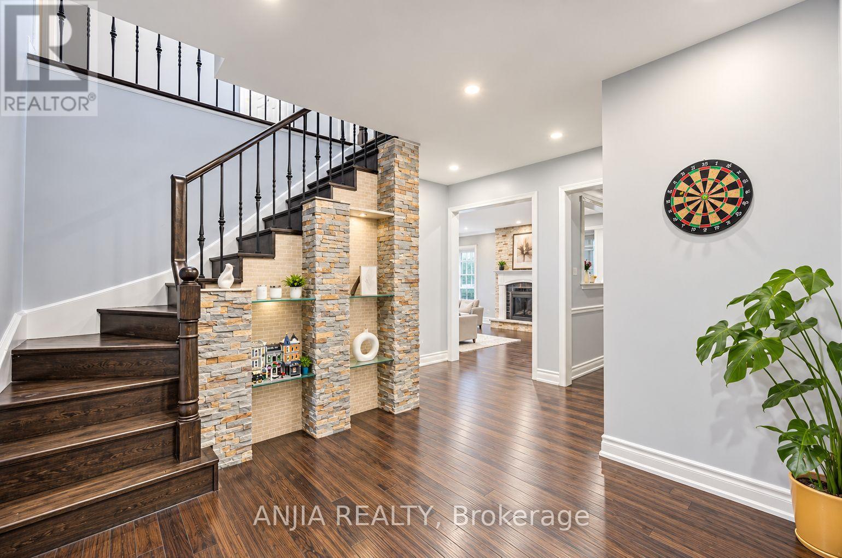
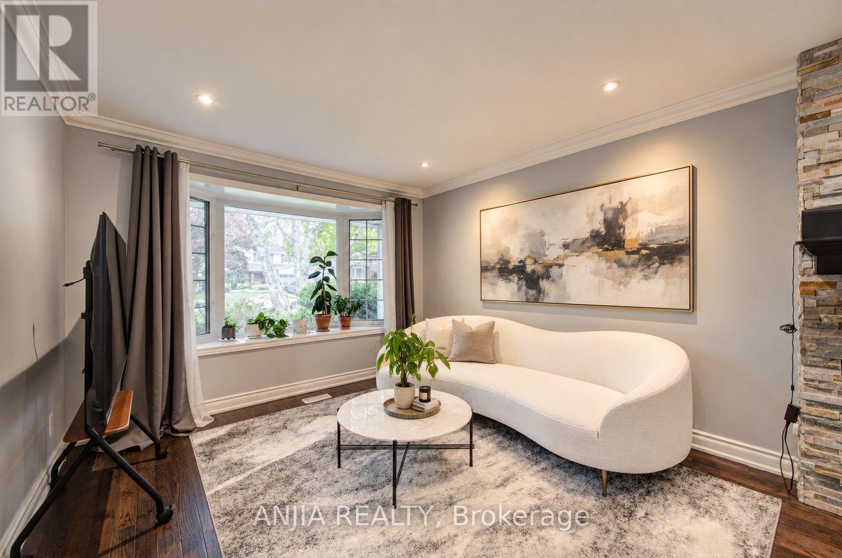
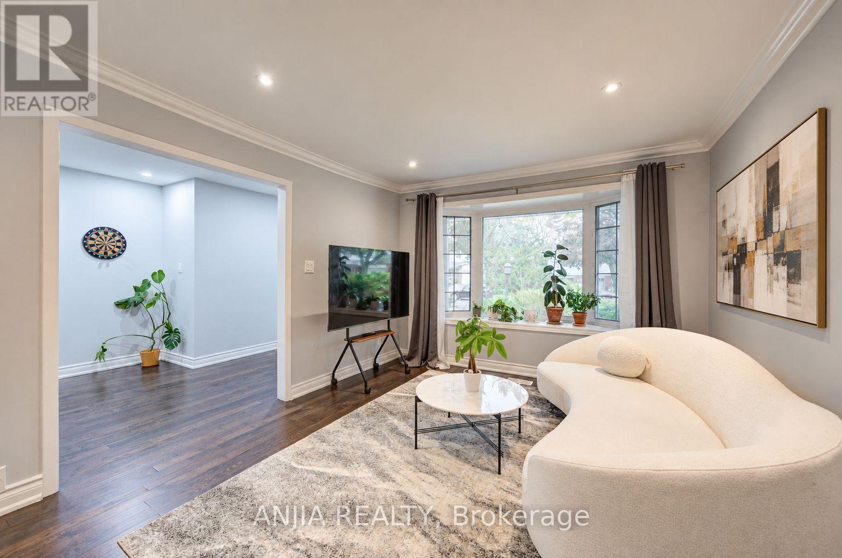
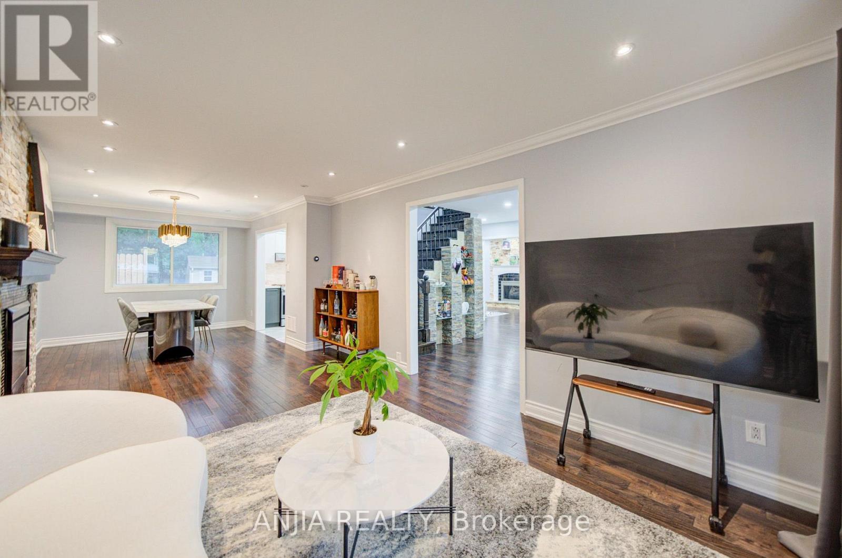
Welcome to this beautiful detached home Located On The Quiet Street In Unionville. Featuring a double-car garage, no sidewalk, and a spacious driveway. Premium lot size 50.2 x 125 Feet. The main and second floors showcase elegant hardwood flooring, creating a warm and cohesive feel throughout. The upgraded kitchen features modern cabinetry, quartz countertops, and a functional layout perfect for everyday living and entertaining. Enjoy beautifully updated bathrooms with stylish finishes and contemporary design.A standout feature of the home is the beautiful sunroom, offering a bright and versatile space to relax, entertain, or enjoy the views of the backyard year-round. With generous living space, thoughtful upgrades, and a desirable no-sidewalk lot with double-car detached garage, this home offers an excellent combination of comfort, style, and functionality. Located in the highly sought-after William Berczy P.S. & Unionville H.S. school district. A great opportunity to own a move-in-ready renovated home in one of Unionville's most desirable neighbourhoods.
Map data © OpenStreetMap contributors
No open houses are scheduled for this home.
Can't make it? Request a private viewing.
| Living room | Main level | 6.63 x 3.49 m |
| Dining room | Main level | 6.63 x 3.49 m |
| Kitchen | Main level | 3.82 x 2.67 m |
| Family room | Main level | 4.62 x 3.31 m |
| Bedroom | Second level | 4.95 x 3.57 m |
| Bedroom 2 | Second level | 3.62 x 3.13 m |
| Bedroom 3 | Second level | 3.6 x 2.86 m |
| Bedroom 4 | Second level | 3.87 x 2.52 m |