 For sale 50
$1,288,800
4 bed2 bath1,500–2,000 sq ft
49 Stornoway Crescent
Royal Orchard, Markham
18 days agoMLS® N13827374
SUTTON GROUP-ADMIRAL REALTY INC.
69 Windyton Avenue
Cornell, Markham, Ontario L6B1M4
For sale· Added
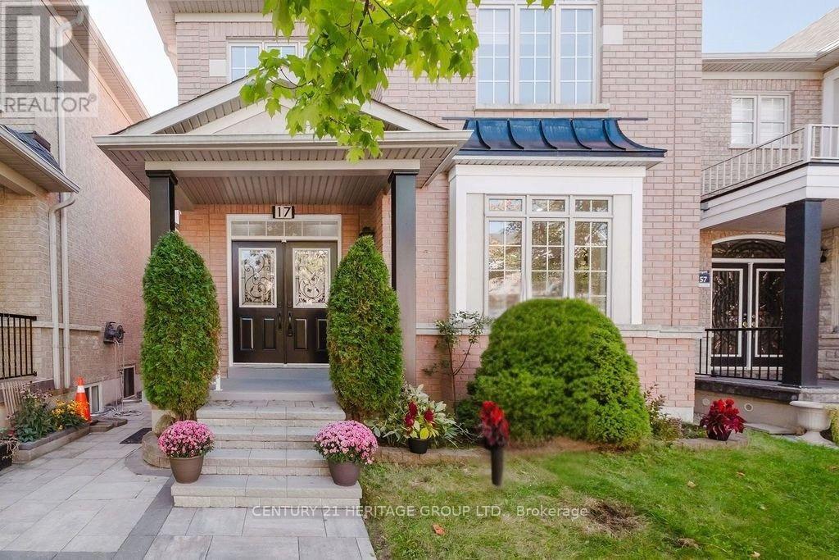
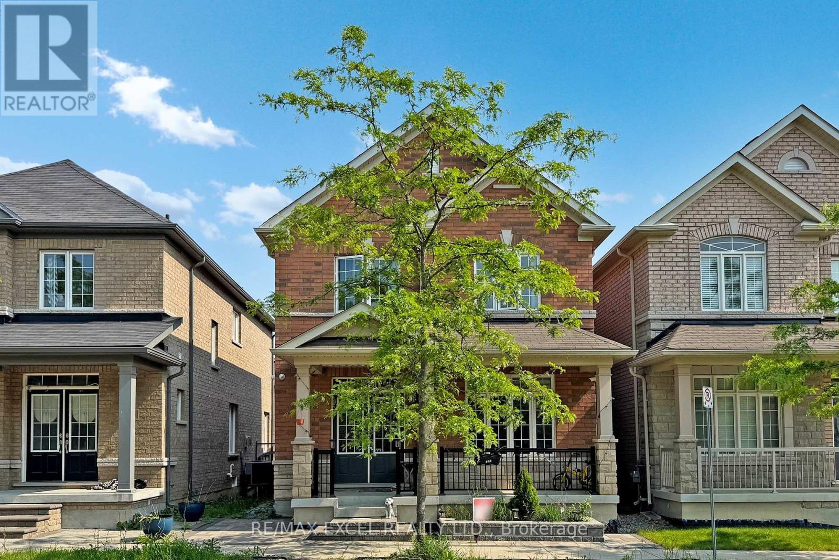
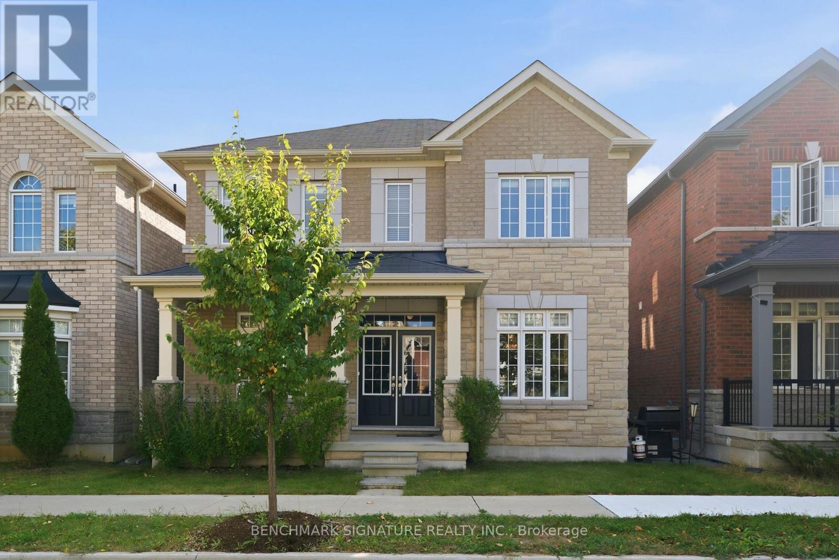
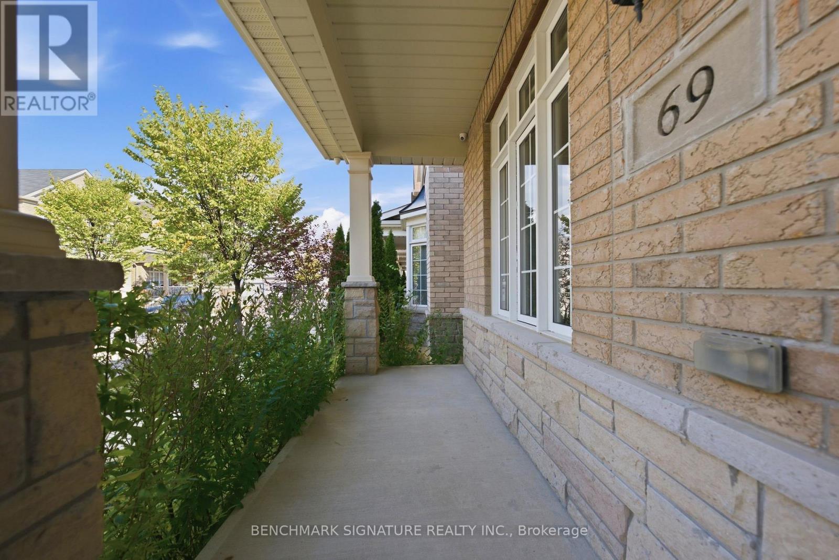
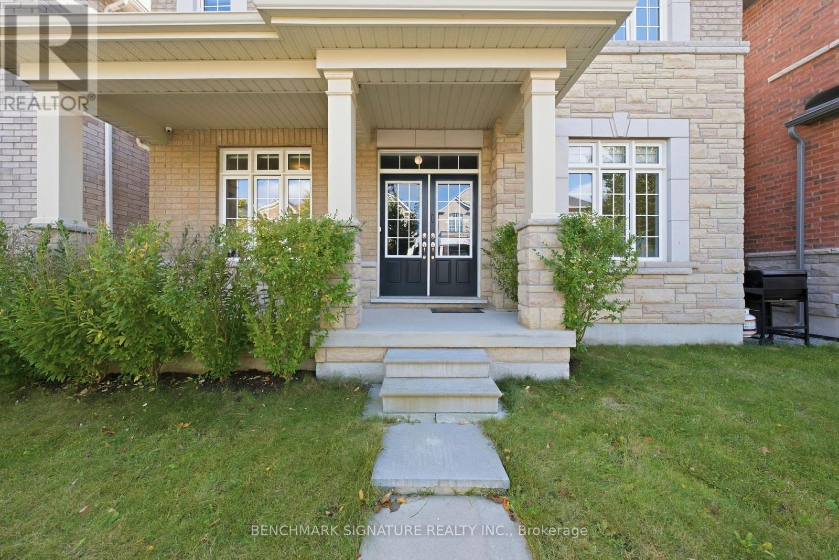
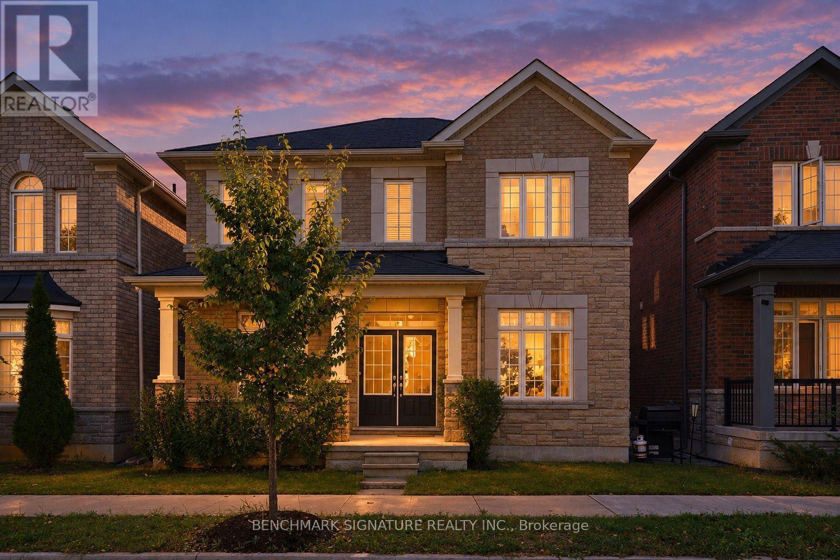
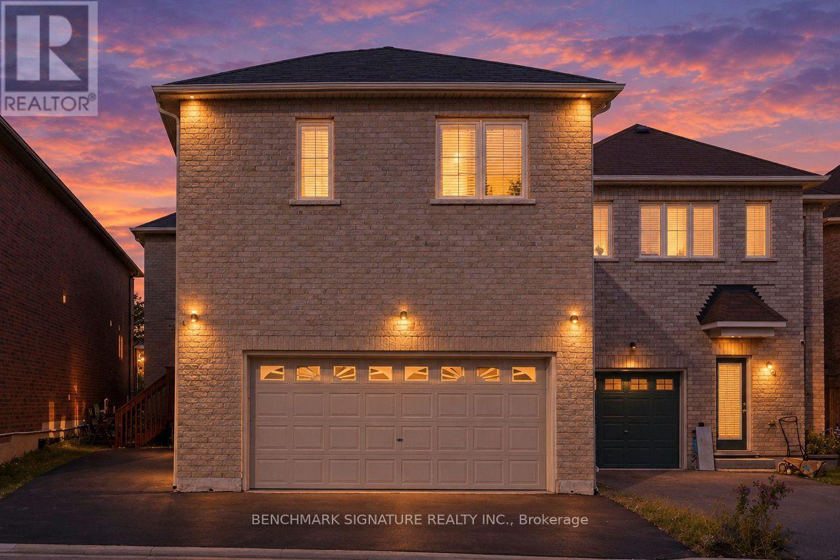
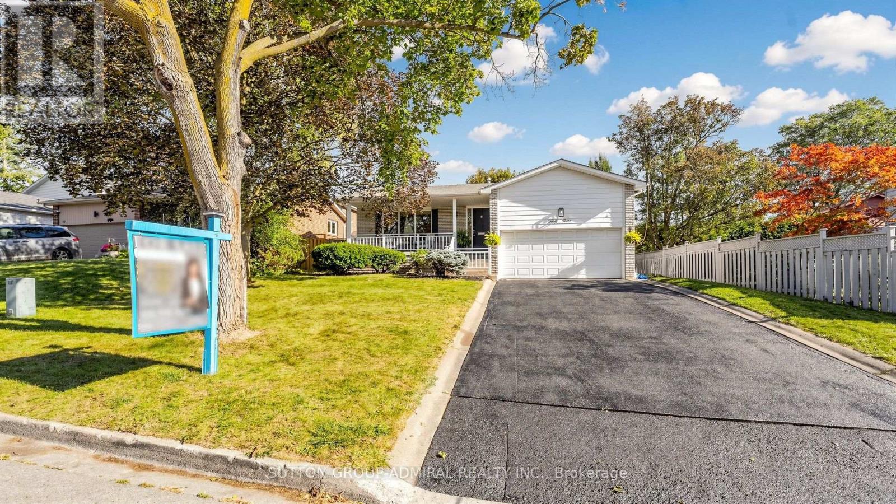
Rare 7 Bedrooms Gem with Coach House on 36' Lot in Markham! Lovingly maintained by original owners, this exceptional detached residence blends luxury, functional design, and strong income potential-ideal for growing families, multigenerational living, or savvy investors. The main house offers a versatile 4 plus den/bedroom layout (or 5 bedrooms total), featuring a rare ground-floor bedroom/den with an adjacent full 4-piece bathroom-perfect for seniors, guests, an executive home office, or extended family. Main level highlights include 9-ft smooth ceilings and gleaming hardwood floors that create a bright, elegant, and inviting flow throughout. A standout feature is the self-contained 2-bedroom coach house above the garage. Complete with its own private entrance, separate hydro meter, dedicated ensuite laundry, smooth ceilings, and an upgraded L-shaped kitchen with expanded cabinetry and counter space, it offers ideal privacy as a high-yield mortgage helper or in-law suite. Additional highlights include an oversized 2.5-car garage (extended by ~2.5 ft), total parking for up to 5 vehicles (2 garage + 3 driveway), and a rough-in-ready basement featuring full floor-to-ceiling insulation for maximum energy efficiency and customization potential. Unbeatable location: minutes to community parks, dog park, sports fields, top-tier amenities, Walmart, supermarkets, Highway 7, and Highway 407. A rare combination of size, versatility, and long-term value!
Map data © OpenStreetMap contributors
No open houses are scheduled for this home.
Can't make it? Request a private viewing.
| Living room | Main level | 5.79 x 3.2 m |
| Family room | Main level | 4.88 x 3.96 m |
| Kitchen | Main level | 3.29 x 3.66 m |
| Bedroom | Main level | 3.41 x 2.87 m |
| Primary Bedroom | Second level | 4.57 x 3.66 m |
| Bedroom 2 | Second level | 3.38 x 3.05 m |
| Bedroom 3 | Second level | 3.66 x 3.14 m |
| Bedroom 4 | Second level | 3.66 x 3.32 m |