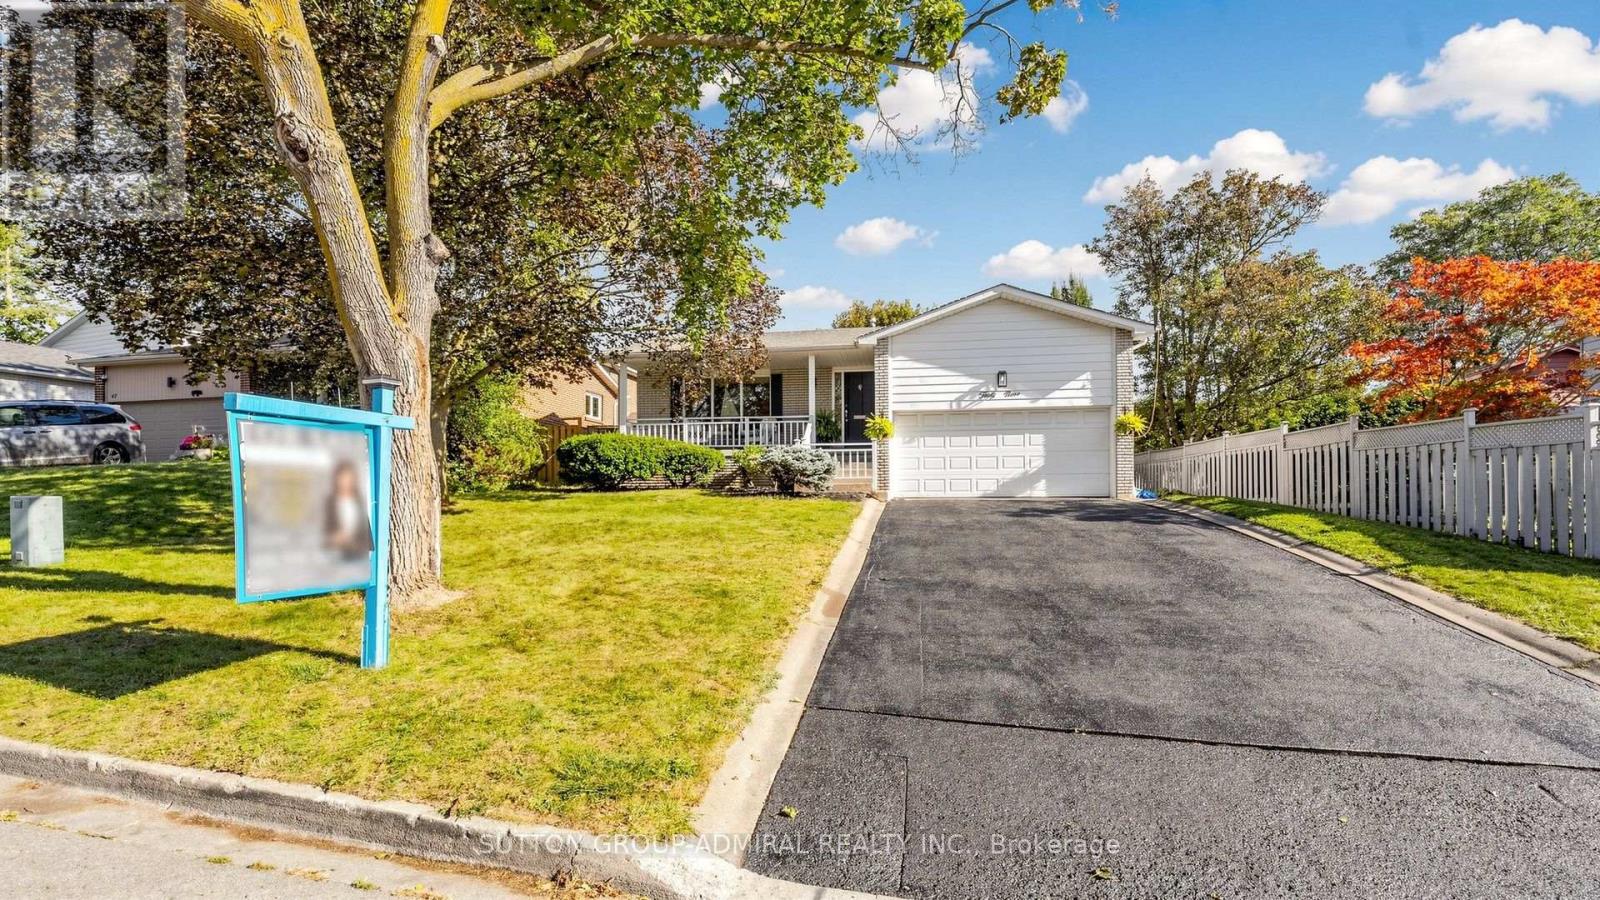
 For sale 50
$1,288,800
4 bed2 bath1,500–2,000 sq ft
49 Stornoway Crescent
Royal Orchard, Markham
18 days agoMLS® N13827374
SUTTON GROUP-ADMIRAL REALTY INC.
7 Cummings Court
Thornlea, Markham, Ontario L3T6S4
For sale· Added
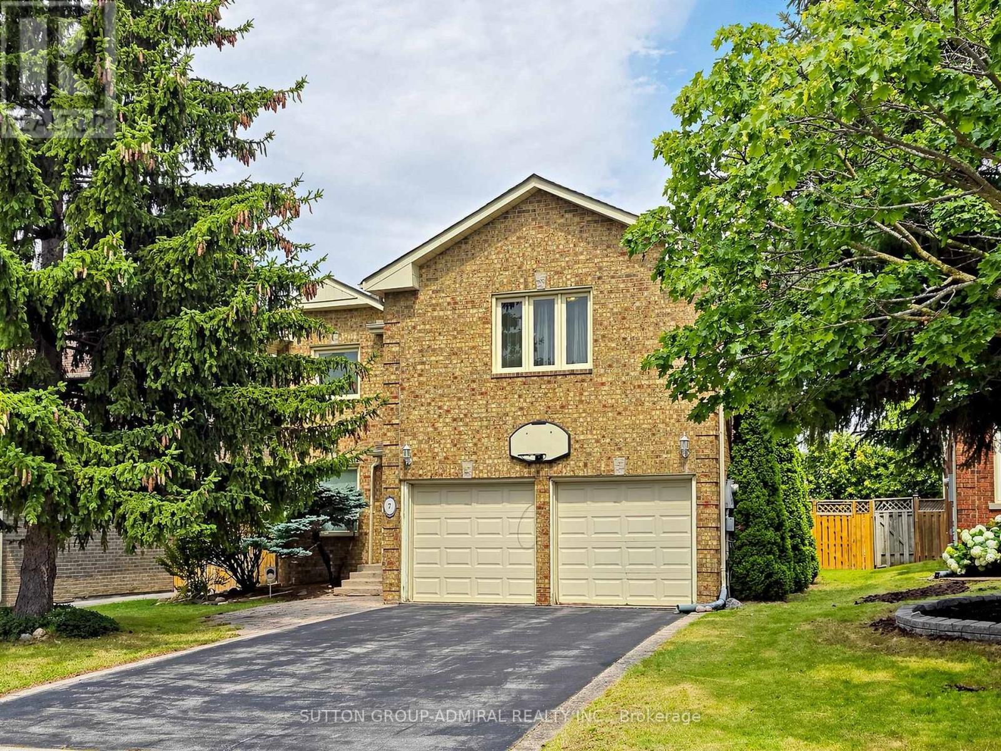
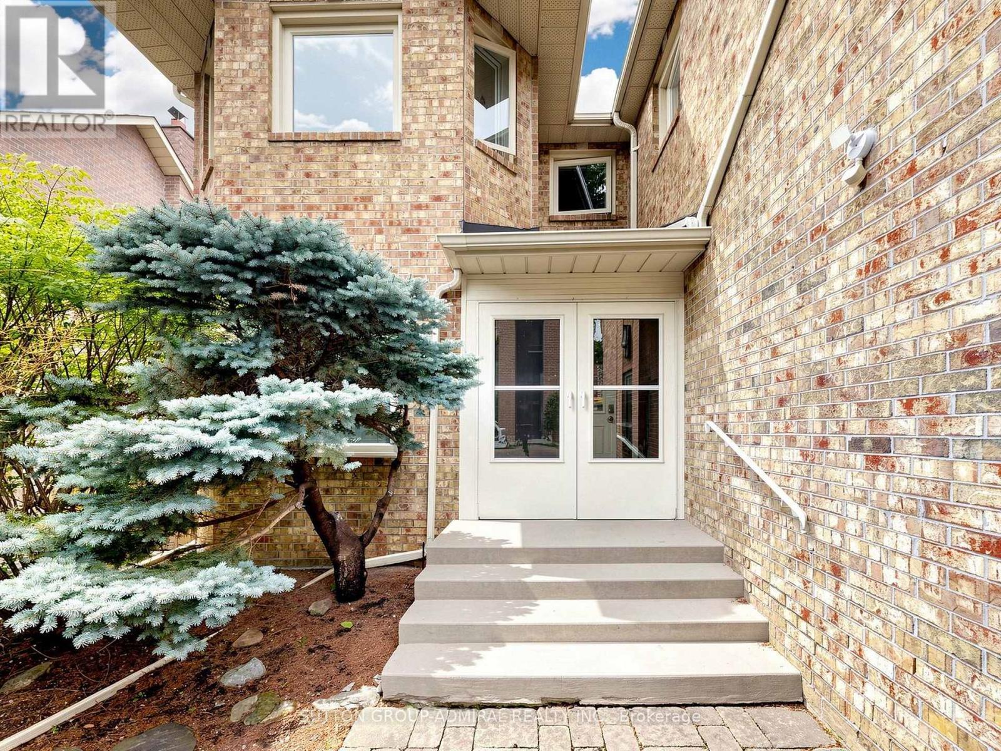
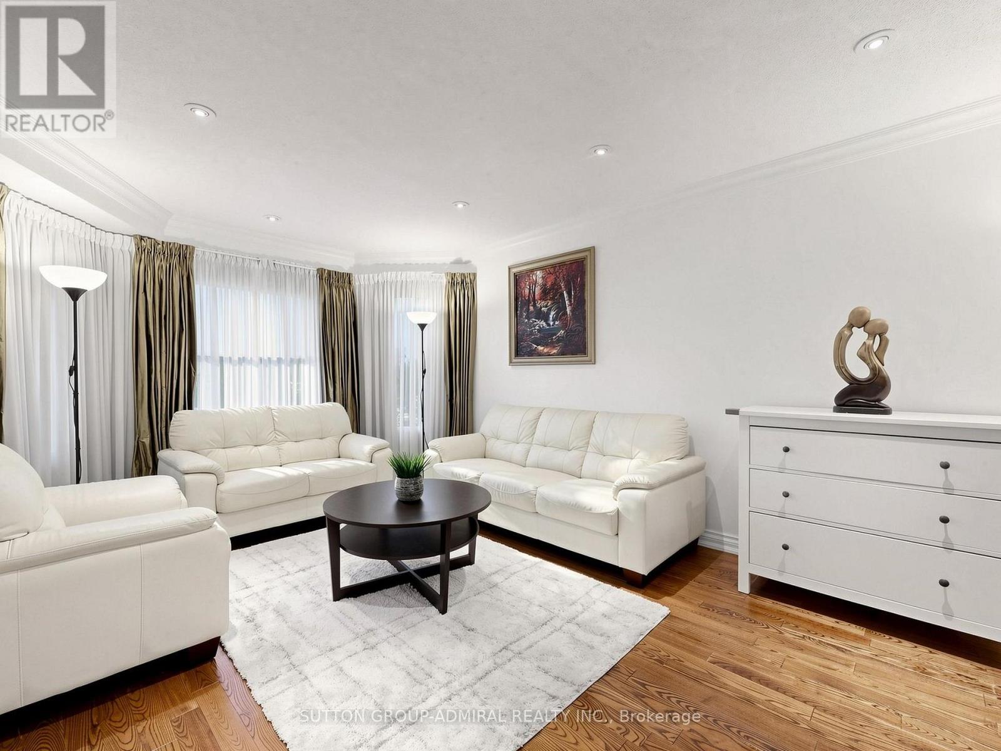
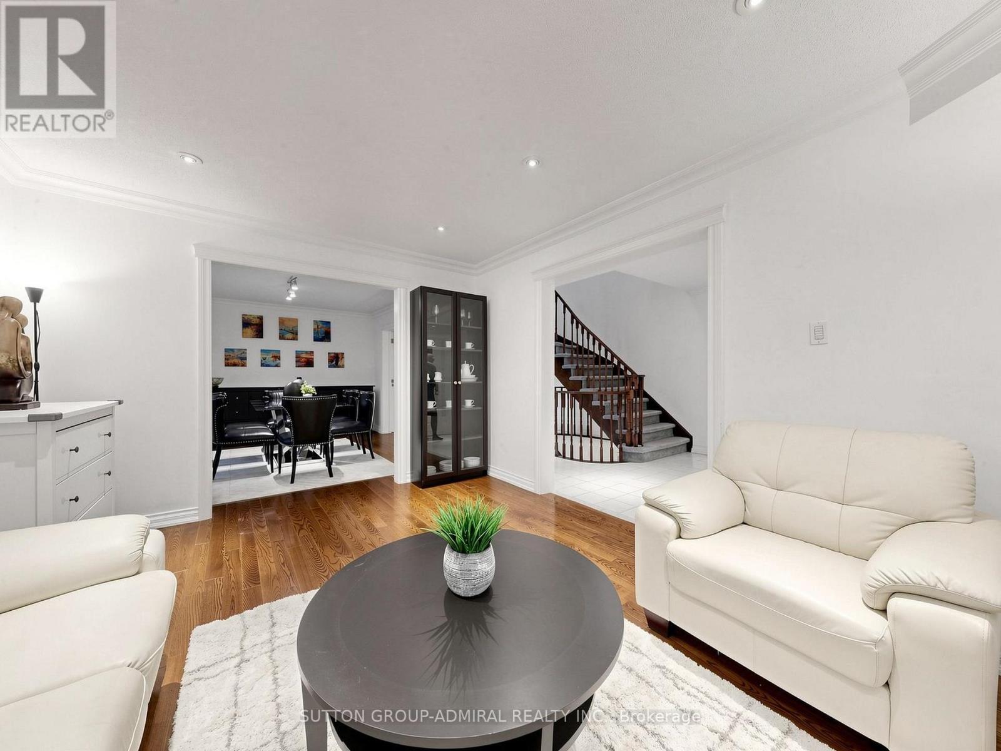
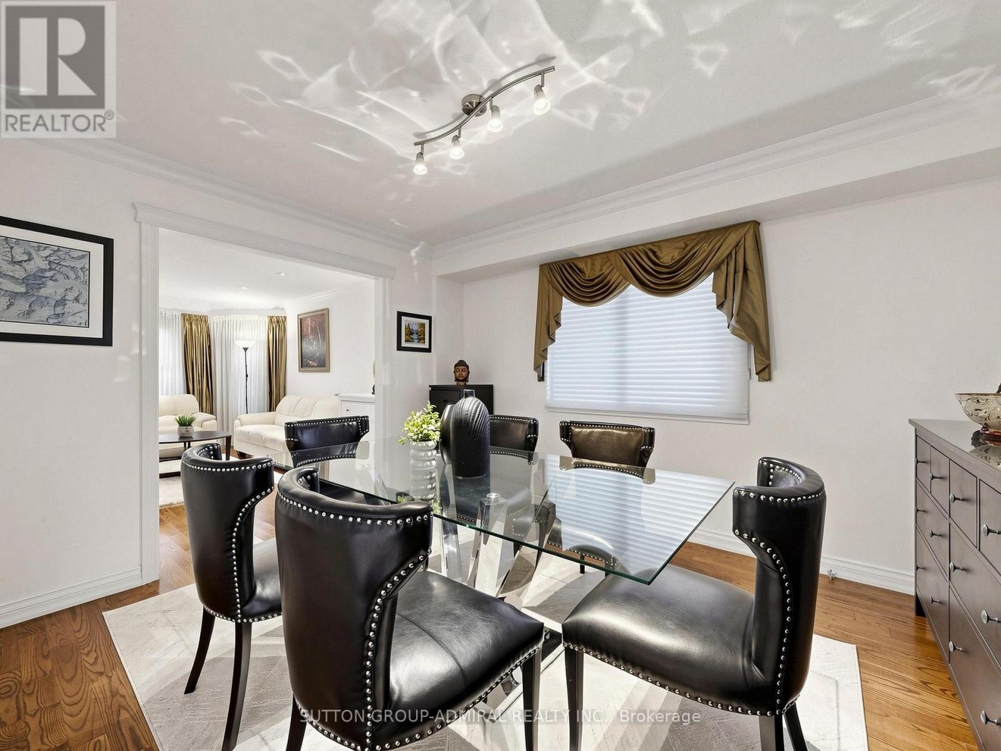
Valleyview Living at Its Finest! Nestled on a quiet, family-friendly street in the prestigious Thornlea community, this exceptional home offers a rare blend of privacy, sophistication, and everyday functionality. Bright and welcoming principal rooms provide comfortable living and dining spaces, perfect for both everyday living and entertaining. Step outside to a fully fenced backyard featuring an interlocking patio, ideal for summer gatherings, outdoor dining, and relaxation.Generously sized bedrooms offer exceptional space and comfort for growing families. The finished basement adds remarkable versatility with additional bedrooms and a 3-piece bathroom, making it an ideal nanny or in-law suite, perfect for extended family living, guests, or recreation. A spacious driveway leads to a large double-car garage with automatic door opener, providing ample parking and convenience.Located in one of Markham's most sought-after neighborhoods, this home is within walking distance to St. Robert Catholic High School, consistently recognized as one of Ontario's top-ranked secondary schools, and is situated within the highly regarded school districts for Bayview Fairways Public School and Thornlea Secondary School. Enjoy unparalleled convenience just minutes from Highways 404 and 407, parks, shopping, grocery stores, restaurants, and all essential amenities. An exceptional opportunity to own a beautiful family home in a premier location.
Map data © OpenStreetMap contributors
No open houses are scheduled for this home.
Can't make it? Request a private viewing.
| Sep 21, 2026 | $1,699,000 | ▼ $100,000 |
| Sep 19, 2026 | $1,799,000 | First recorded price |
Price changes since Sep 19, 2026.
| Living room | Ground level | 5.15 x 3.5 m |
| Dining room | Ground level | 3.9 x 3.5 m |
| Kitchen | Ground level | 6.6 x 3.2 m |
| Family room | Ground level | 5.25 x 3.28 m |
| Den | Ground level | 3.36 x 2.9 m |
| Primary Bedroom | Second level | 6.45 x 4.47 m |
| Bedroom 2 | Second level | 4.75 x 3.7 m |
| Bedroom 3 | Second level | 5 x 4.48 m |
| Bedroom 4 | Second level | 4.5 x 4.48 m |