 For sale 50
$649,900
3 bed2 bath1,100–1,500 sq ft
76 Mckibbon Drive
Meaford
4 months agoMLS® X13435786
Royal LePage Locations North
128 Denmark Street
Meaford, Ontario N4L1E2
For sale· Added
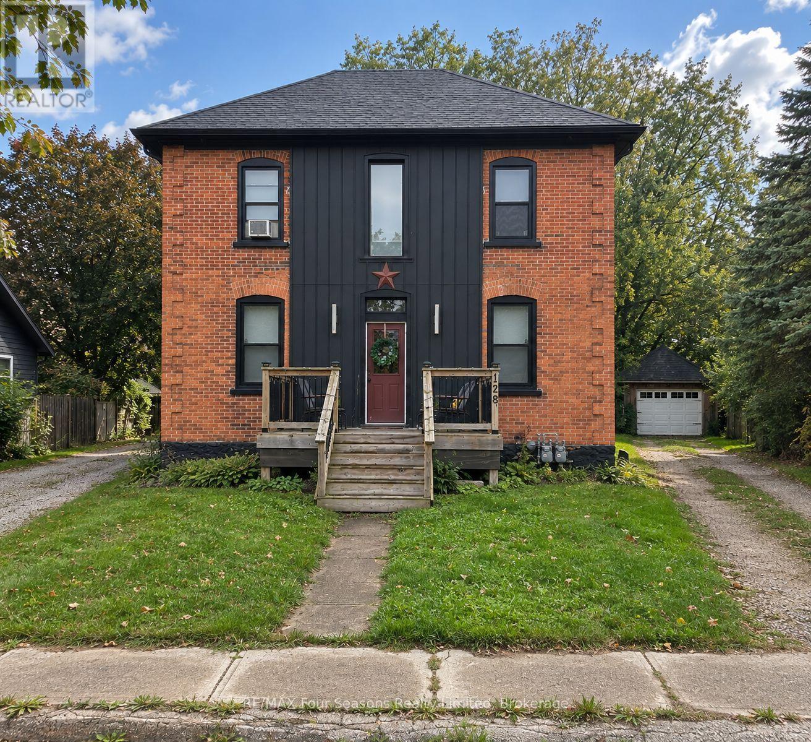
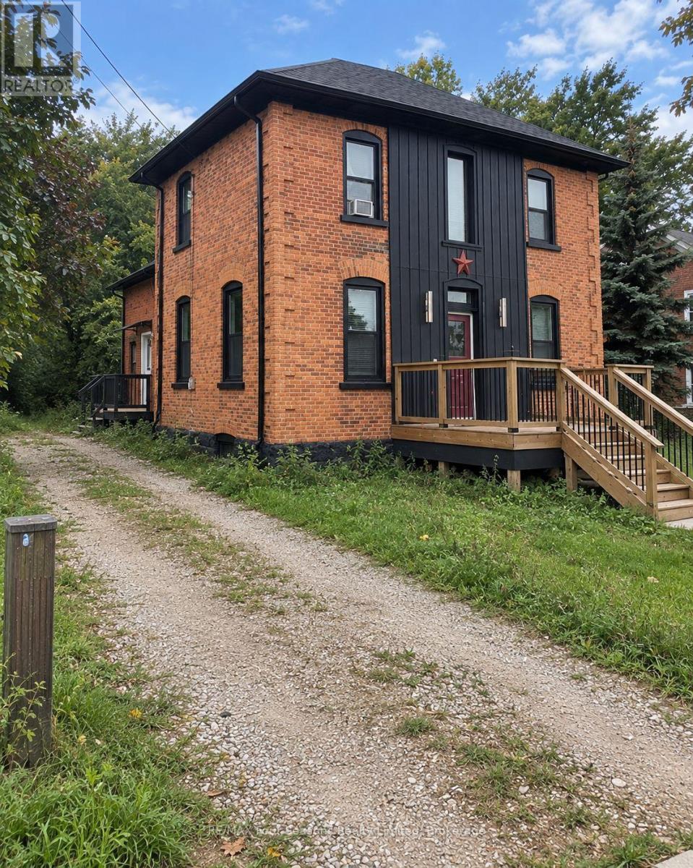
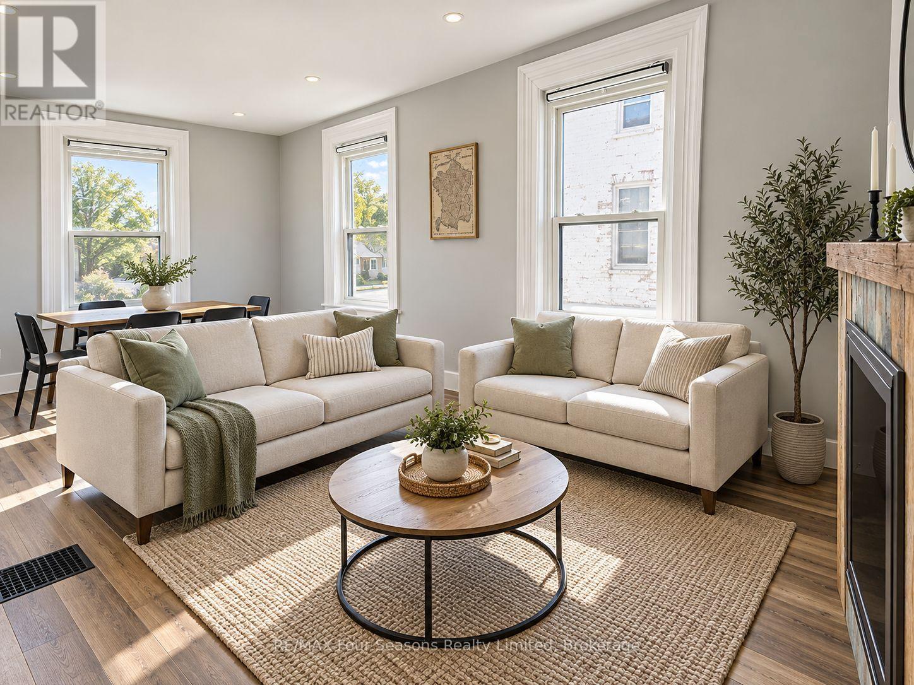
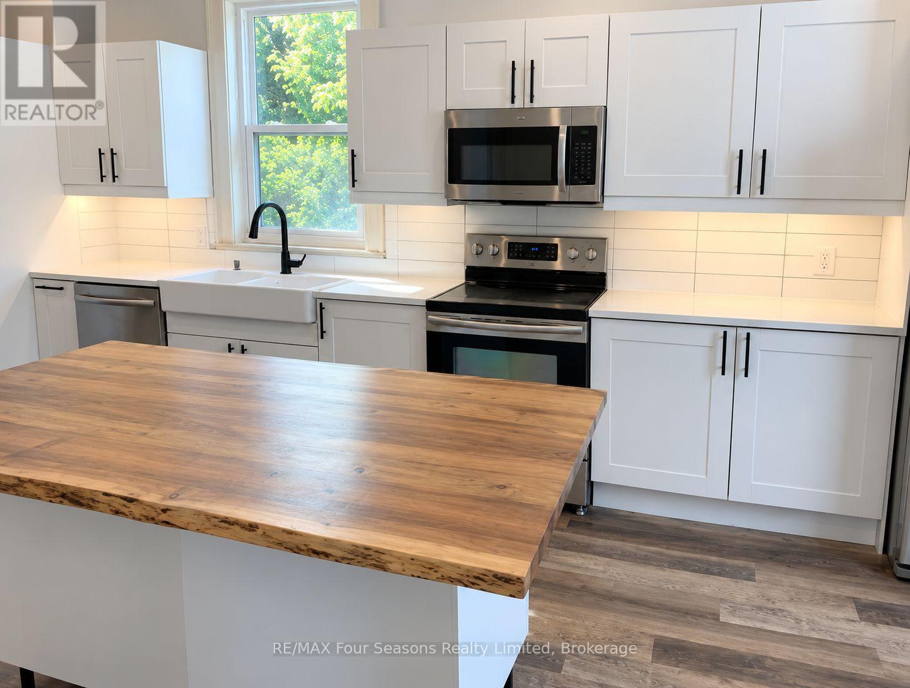
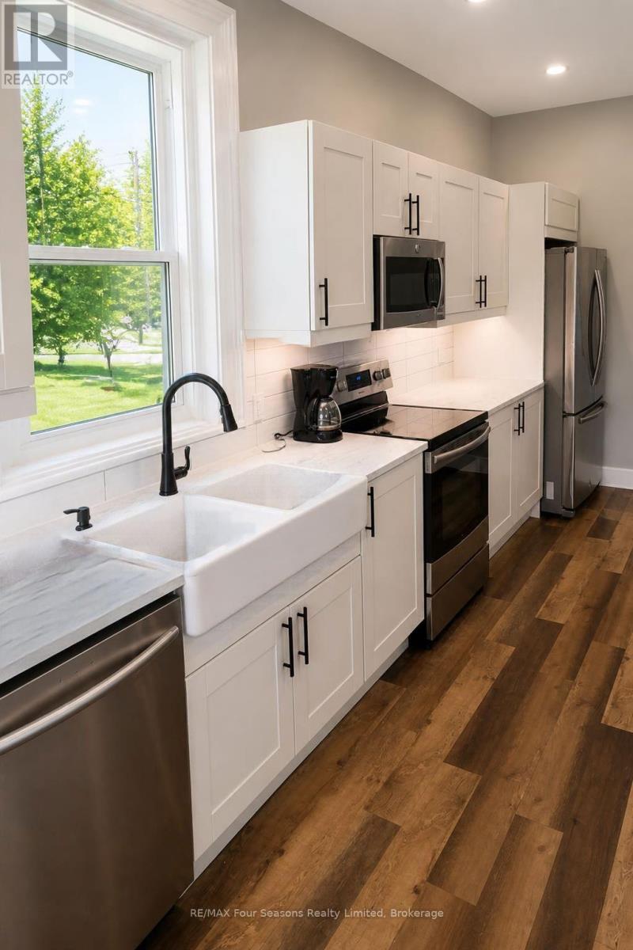
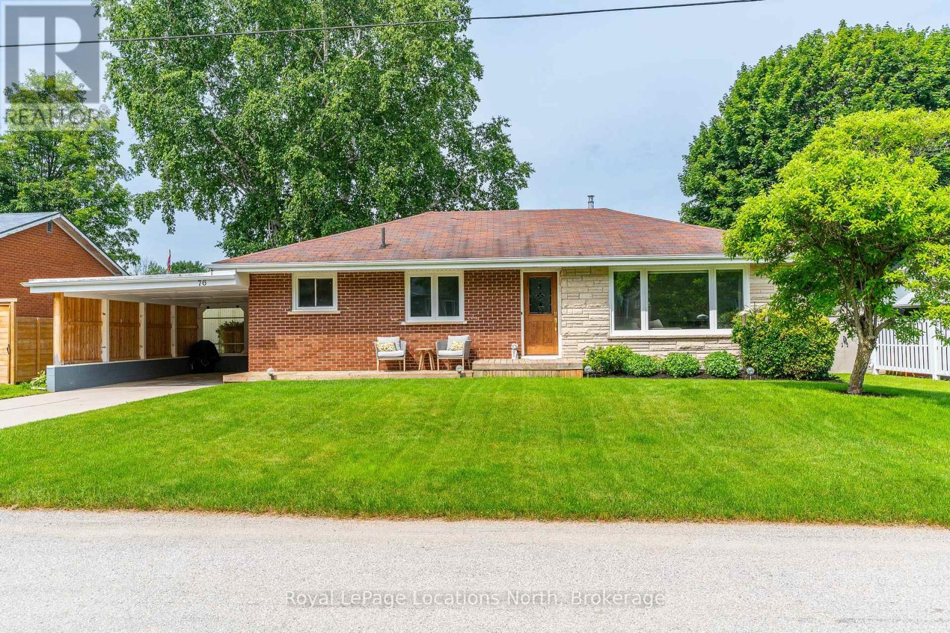
Welcome to 128 Denmark Street in Meaford, a legal duplex offering an appealing combination of space, flexibility and income potential. The spacious front residence features three bedrooms over two storeys, with high ceilings on the main floor adding to the bright and airy feel of the home. At the rear, a separate one-bedroom apartment provides its own private entrance and outdoor space. Both units feature their own laundry and are separately metered for utilities, providing excellent independence for each household. Outside, the property offers great curb appeal, a detached garage and two separate driveways-one on either side of the home-providing plenty of convenient parking. The exceptionally large, fully fenced backyard has been thoughtfully divided to provide each unit with its own private fenced outdoor space, leading onto the popular Georgian Trail. The location is another highlight, with downtown Meaford and the beautiful Meaford harbourfront within walking distance, putting shops, restaurants, waterfront parks and everyday amenities close at hand. Whether you're looking for an investment property, a home with supplemental rental income, or a flexible setup for extended family, 128 Denmark Street offers a unique combination of location, versatility and outdoor space. The property was extensively renovated within the past 5 years, including everything from a new roof to new windows. The property is currently fully tenanted. 3BDRM unit pays $2,525 plus utilities and is on a month-to-month lease; the back 1BDRM unit will be vacant as of October 1st and currently pays $1,750/month plus utilities.
Map data © OpenStreetMap contributors
No open houses are scheduled for this home.
Can't make it? Request a private viewing.
| Living room | Main level | 6.07 x 3.51 m |
| Kitchen | Main level | 5.99 x 3.79 m |
| Bedroom 2 | Second level | 3.48 x 3.35 m |
| Bedroom 3 | Second level | 2.87 x 3.43 m |
| Primary Bedroom | Second level | 3.53 x 3.02 m |
| Bathroom | Main level | 0.91 x 1.52 m |
| Bathroom | Second level | 2.13 x 3.05 m |
| Living room | Main level | 4.75 x 5.72 m |
| Bedroom 4 | Second level | 5 x 5.84 m |