 For sale 50
$1,369,000
4+1 bed4 bath3,500–5,000 sq ft
2 Ashlea Lane
Rural Melancthon, Melancthon
1 month agoMLS® X13760500
RE/MAX REAL ESTATE CENTRE INC.
11 Fieldway Court
Rural Melancthon, Melancthon, Ontario L0N1J0
For sale· Added
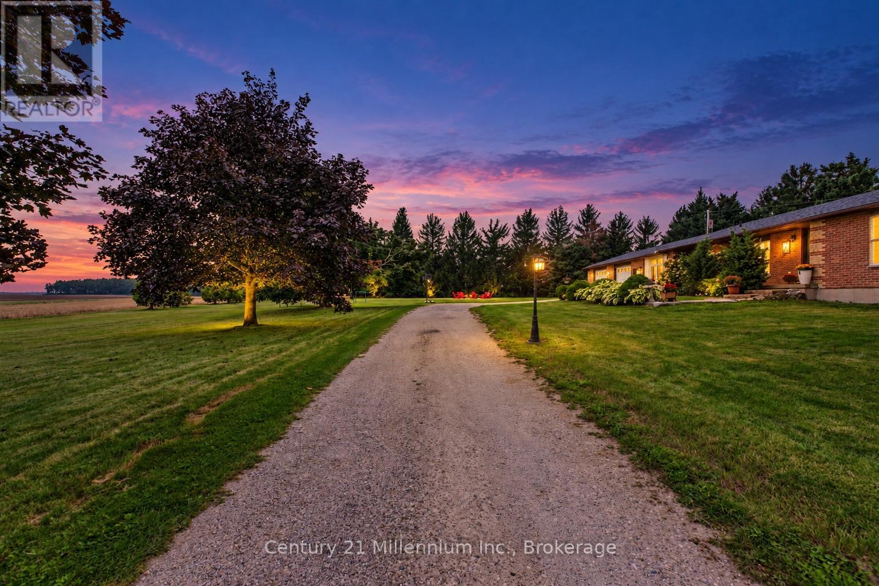
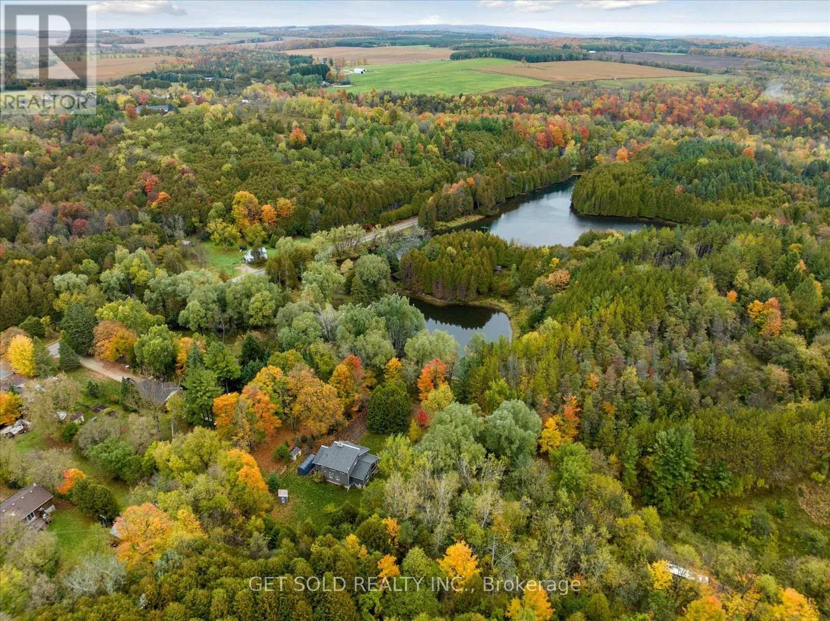
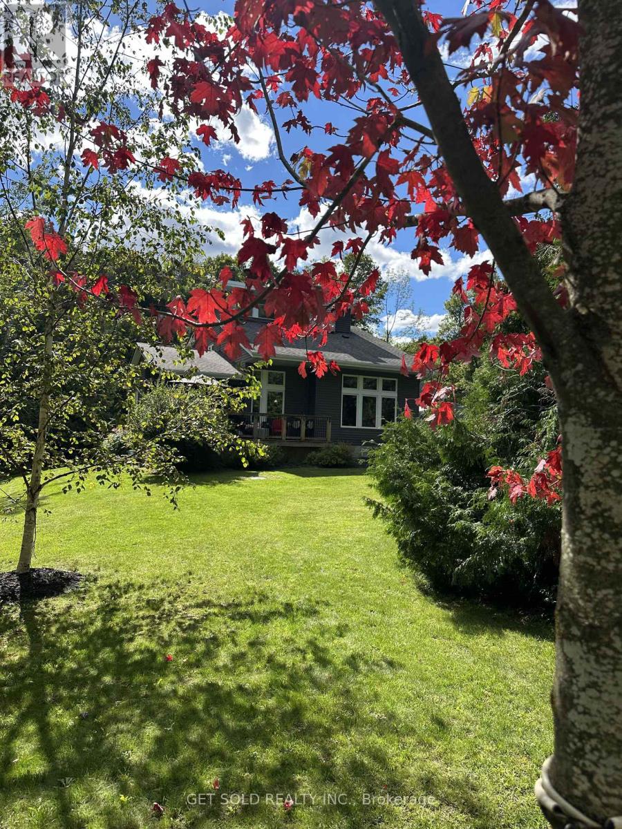
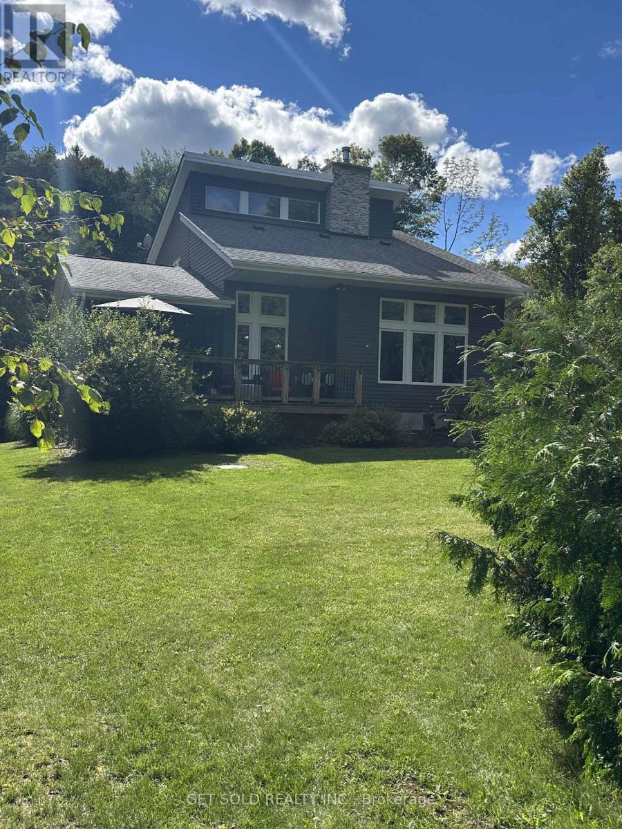
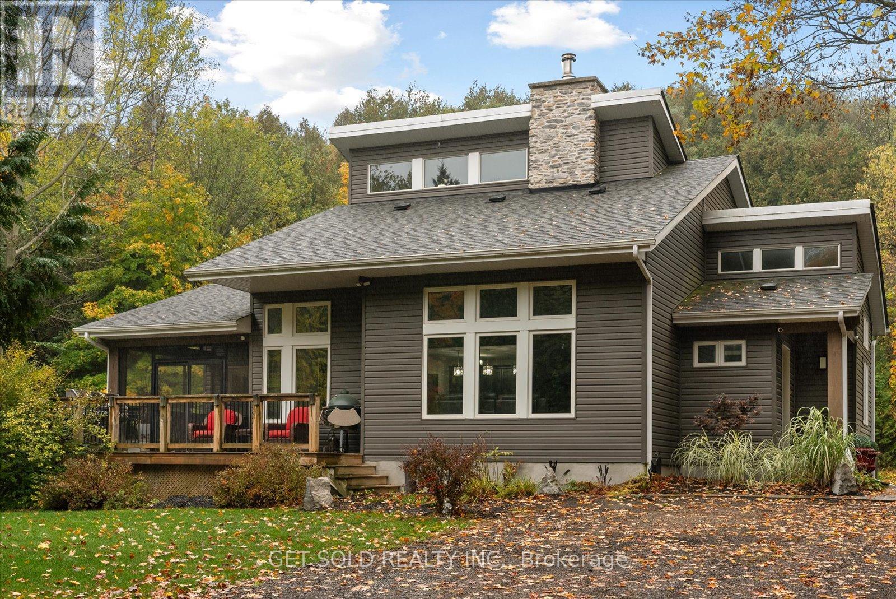
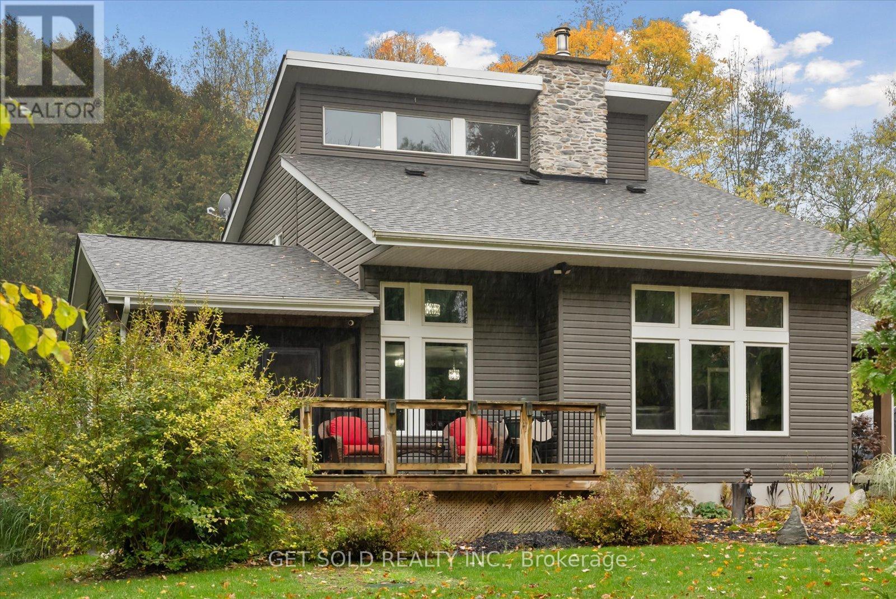
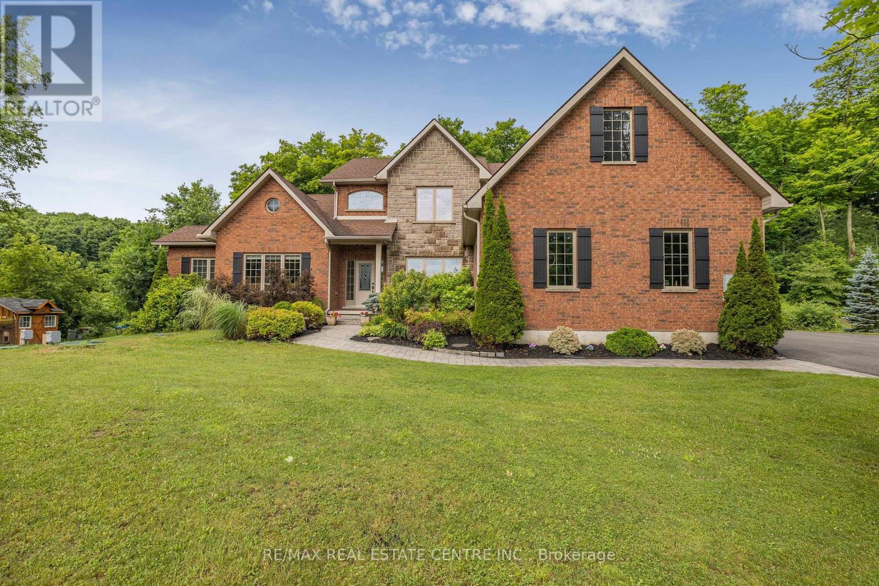
Welcome to 11 Fieldway Court - an extraordinary private estate set on 2.5 pristine acres in the prestigious hamlet of Hornings Mills. Beyond a private gated entrance, a sweeping, tree-lined driveway leads to an exceptional custom residence overlooking a tranquil private pond.From the moment you arrive, the property delivers a rare sense of privacy, elegance and natural serenity. Inside, soaring 20-foot ceilings and an expansive open-concept design create an impressive sense of scale and light. The spectacular great room is anchored by a floor-to-ceiling Omni Stone fireplace, a striking $35,000 architectural feature that serves as the home's primary heat source and dramatic focal point.The chef-inspired kitchen features premium quartz countertops, a raised breakfast bar and seamless flow into the dining and family rooms - ideal for both intimate gatherings and entertaining. An enclosed Muskoka Room provides a beautiful year-round retreat overlooking the surrounding landscape.The main-floor primary suite is a private sanctuary featuring a spa-inspired ensuite finished with exceptional attention to detail. A second main-floor bedroom offers flexibility for guests, family or a sophisticated home office.Upstairs, a generous loft overlooks the main living area and is complemented by two additional bedrooms and a well-appointed 3-piece bath.The finished lower level, with impressive ceiling height, offers endless possibilities for an in-law suite, home theatre, games room, gym or entertainment space.A dedicated RV pad with built-in electrical and water connections adds exceptional convenience.Surrounded by mature trees, open space and the peaceful beauty of a private pond, 11 Fieldway Court offers a rare combination of architectural grandeur, privacy and elevated country living.A remarkable estate for those who expect more from home.
Map data © OpenStreetMap contributors
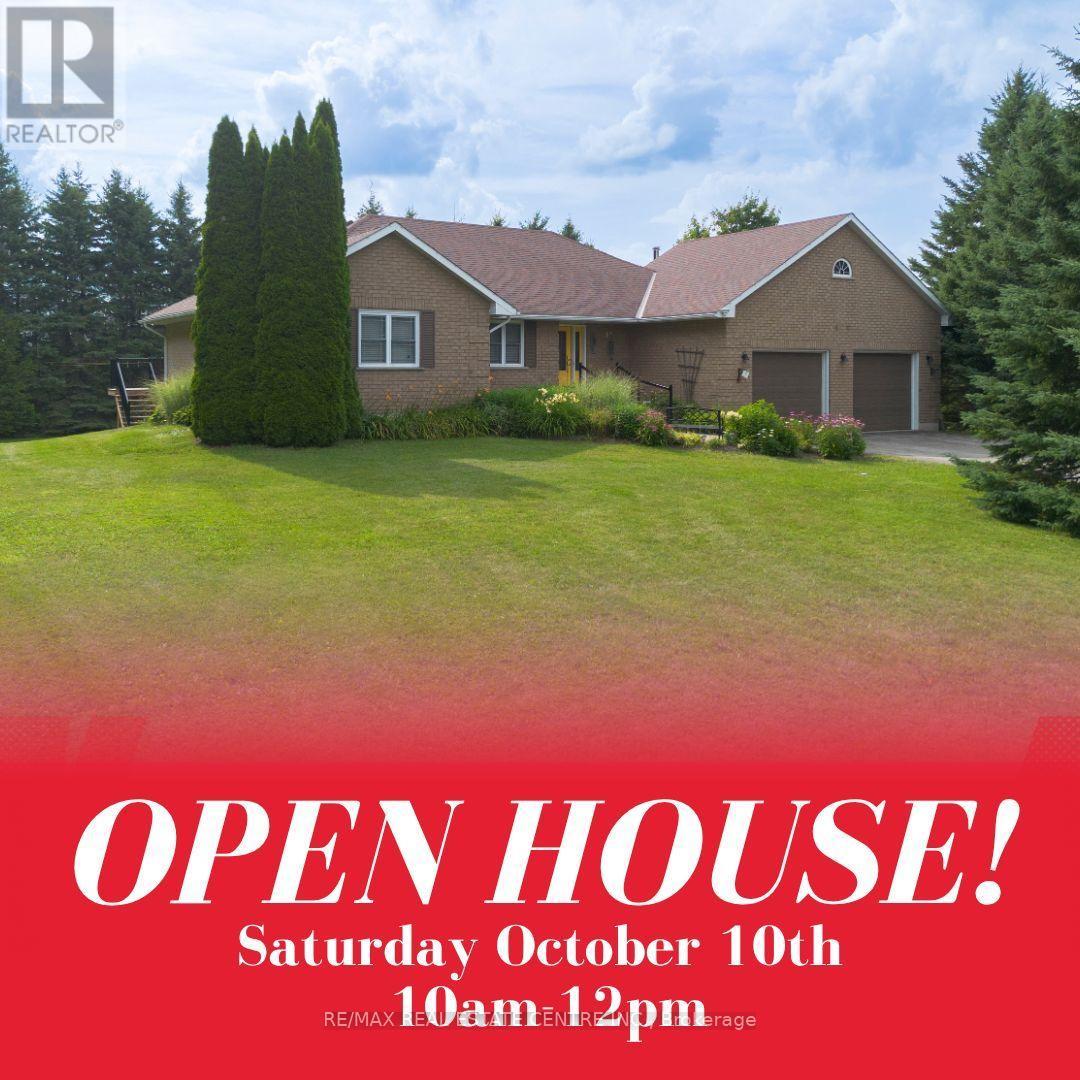
No open houses are scheduled for this home.
Can't make it? Request a private viewing.
| Oct 12, 2026 | $1,199,000 | ▼ $100,000 |
| Sep 14, 2026 | $1,299,000 | First recorded price |
Price changes since Sep 14, 2026.
| Family room | Main level | 8.24 x 5.23 m |
| Dining room | Main level | 8.24 x 5.23 m |
| Kitchen | Main level | 7.11 x 3.63 m |
| Primary Bedroom | Main level | 4.57 x 4.01 m |
| Bathroom | Main level | 3.62 x 2.77 m |
| Bedroom 2 | Main level | 3.29 x 2.89 m |
| Bedroom 3 | Second level | 2.85 x 1.56 m |
| Bedroom 4 | Second level | 2.85 x 1.56 m |
| Recreational, Games room | Basement | 7.78 x 9.61 m |