 For sale 50
$1,499,900
4+2 bed5 bath3,000–3,500 sq ft
8 Prentis Court
Rural Melancthon, Melancthon
2 months agoMLS® X13619588
iCloud Realty Ltd.
2 Ashlea Lane
Rural Melancthon, Melancthon, Ontario L9V3M9
For sale· Added
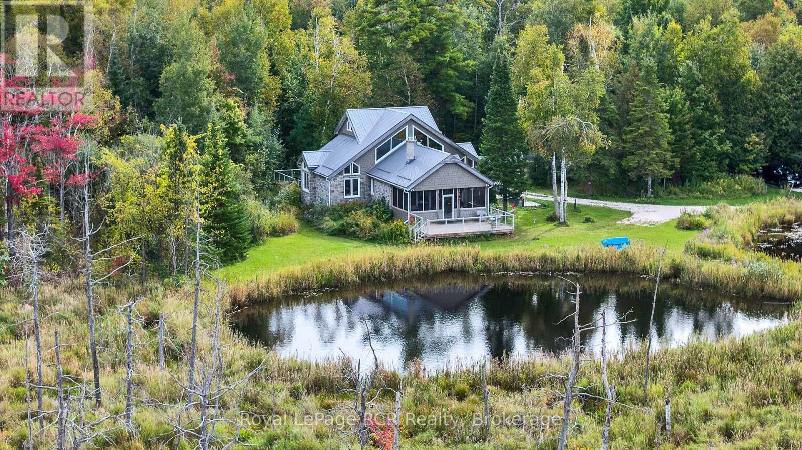
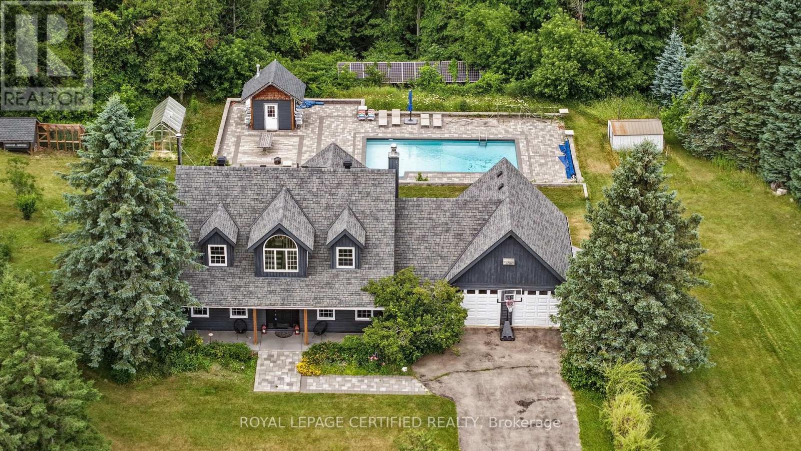
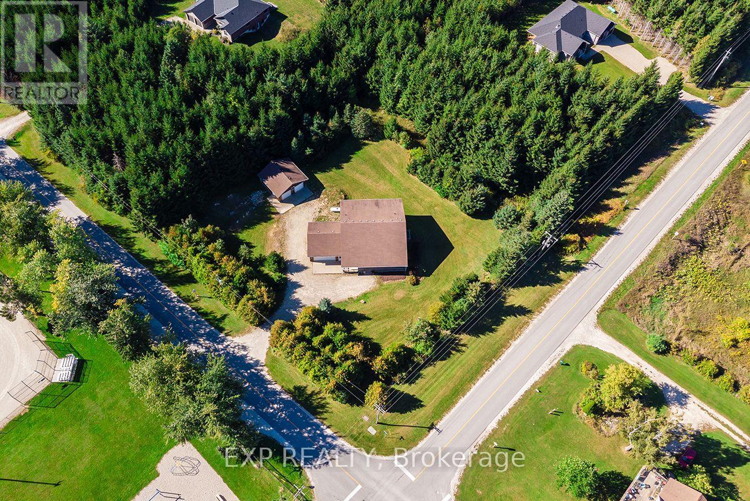
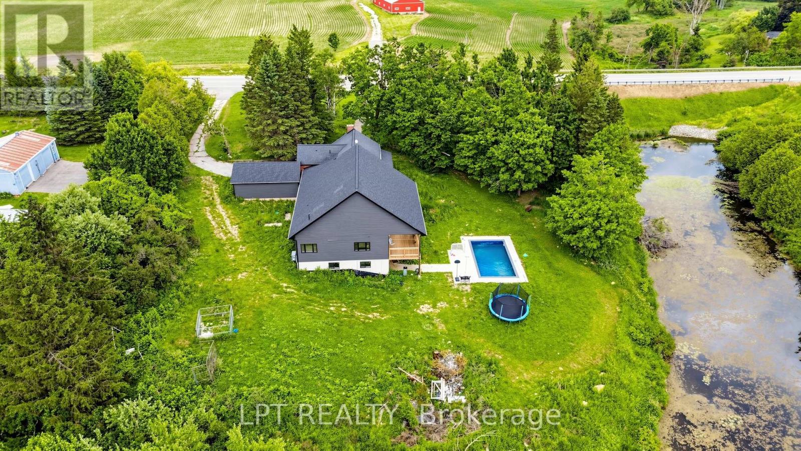
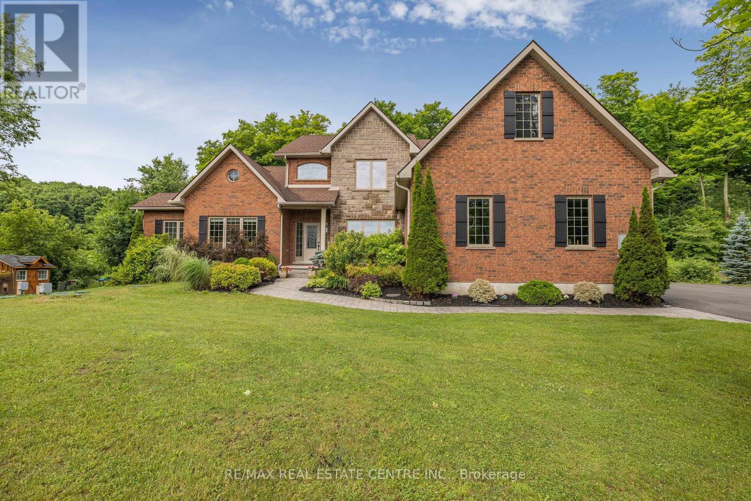
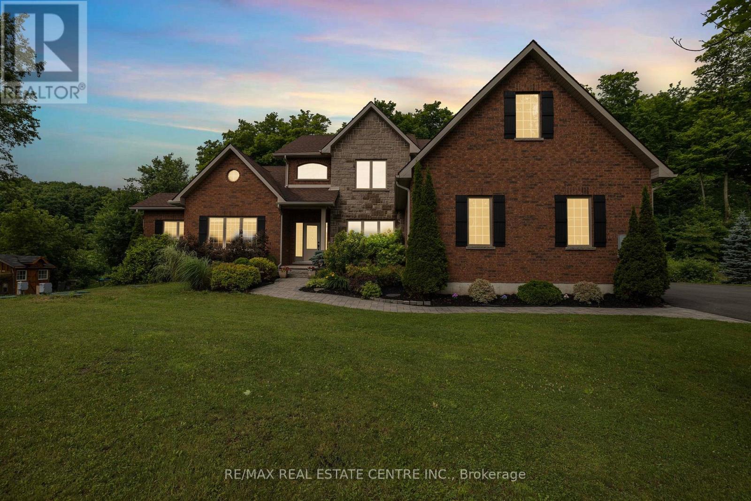
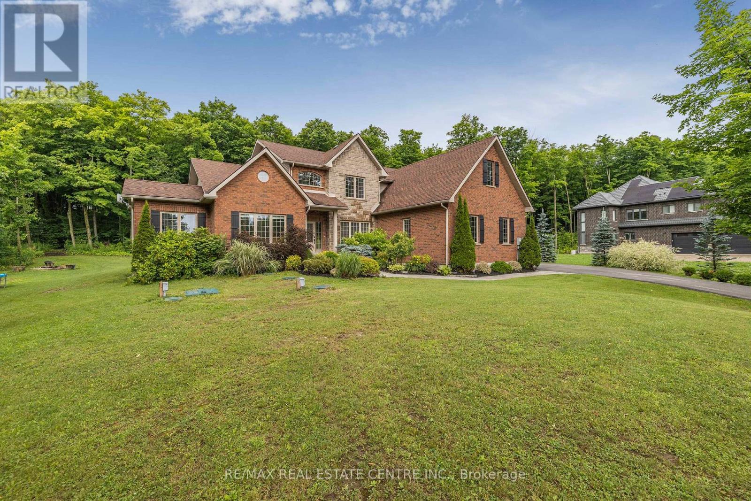
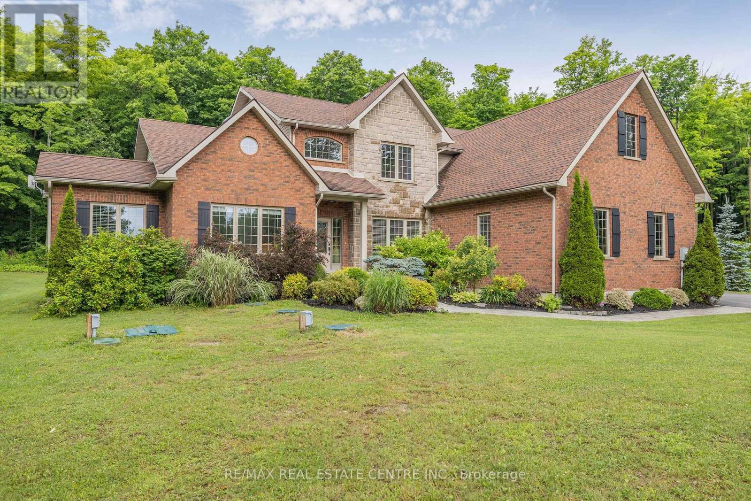
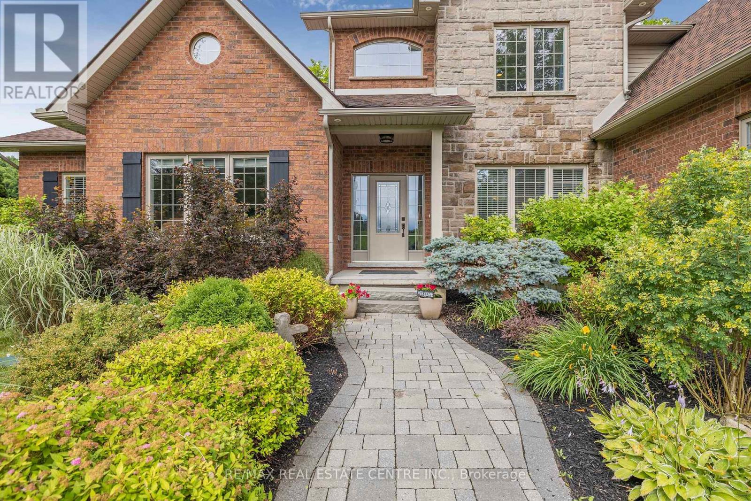
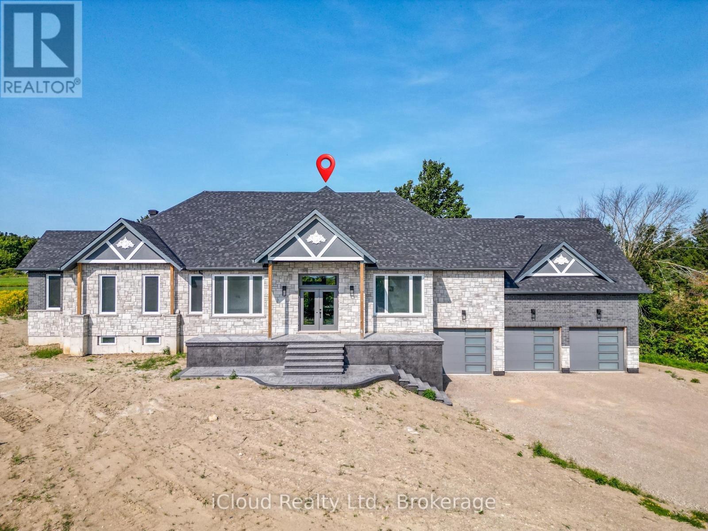
This breathtaking 13 year old custom-built Bungaloft. Built in 2013 by a predominant home builder sits on 1.26-acre estate on a quiet cul-de-sac features a private wooded trail, a 16x32 ft heated pool, Hot tub and a luxury primary retreat with 5pc ensuite in the main floor primary bedroom. Entertain effortlessly with a gourmet kitchen, outdoor BBQ, and a spectacular theater room that rivals the cinematic experience of a Galaxy Cinemas theater. This 5 bedroom home has a front den that could become a 6th bedroom. This home has a new septic with maintenance contract. Inclusions are on demand water heater, fridge, stove, washer and dryer, dishwasher, with all theater seating and equipment, riding lawn mower and all pool equipment. The lower level with theater and bedroom plus new 3pc bathroom. This home is a gem with so much to offer, a gorgeous bungaloft that has it all. It also sits in a very exclusive area and just minutes from Shelburne and schools and shopping.
Map data © OpenStreetMap contributors
No open houses are scheduled for this home.
Can't make it? Request a private viewing.
| Living room | Main level | 4.08 x 3.25 m |
| Loft | Second level | 3.4 x 310 m |
| Media | Basement | 7.01 x 5.49 m |
| Dining room | Main level | 4.3 x 3.5 m |
| Great room | Main level | 6.14 x 4.9 m |
| Kitchen | Main level | 3.94 x 3.66 m |
| Eating area | Main level | 3.43 x 4 m |
| Office | Main level | 3.05 x 3.05 m |
| Primary Bedroom | Main level | 5.1 x 4.1 m |
| Bedroom 2 | Second level | 4.38 x 3.5 m |
| Bedroom 3 | Second level | 4.52 x 3.5 m |
| Bedroom 4 | Second level | 3.62 x 3.4 m |