 For sale 50
$1,369,000
4+1 bed4 bath3,500–5,000 sq ft
2 Ashlea Lane
Rural Melancthon, Melancthon
1 month agoMLS® X13760500
RE/MAX REAL ESTATE CENTRE INC.
29 Church Street
Rural Melancthon, Melancthon, Ontario L9V3G1
For sale· Added
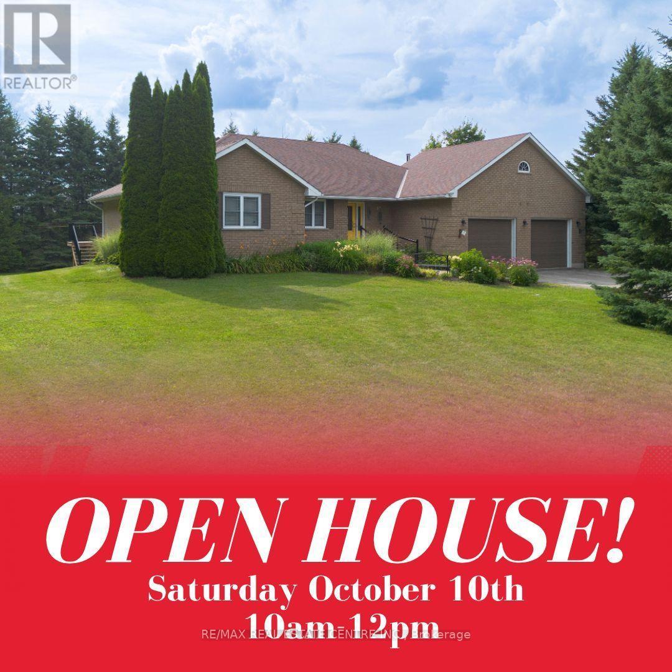
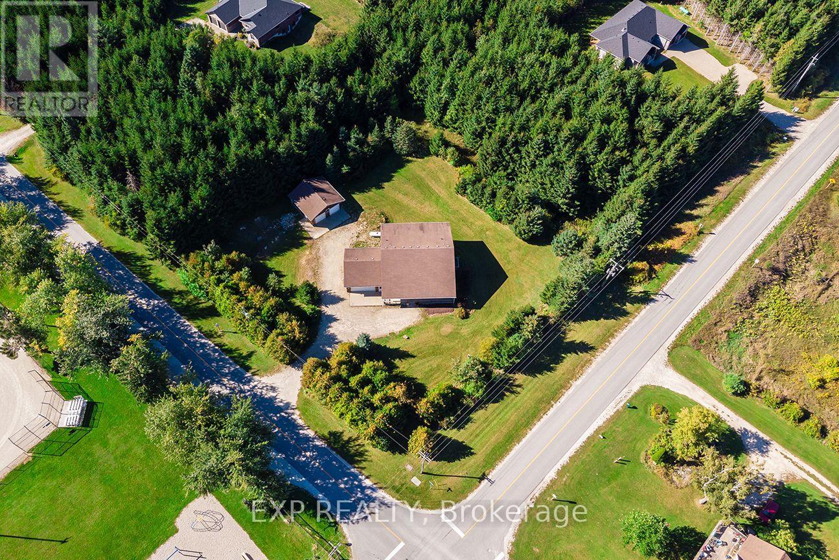
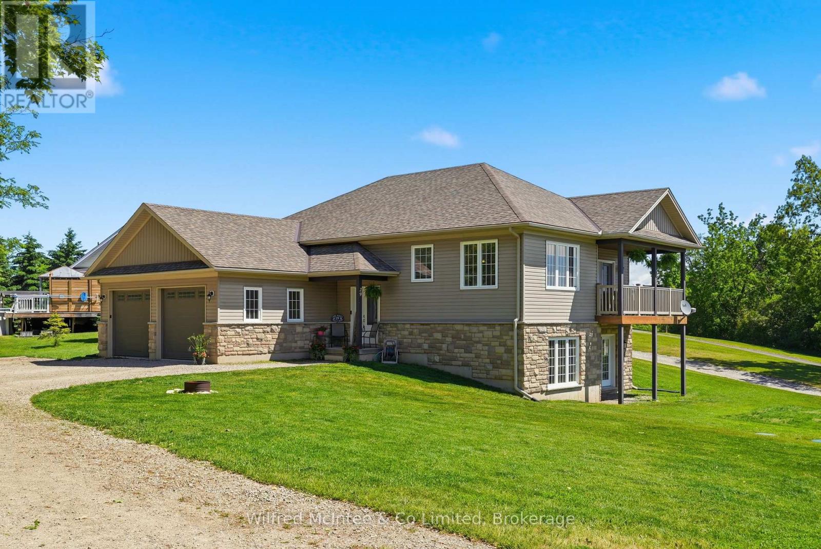
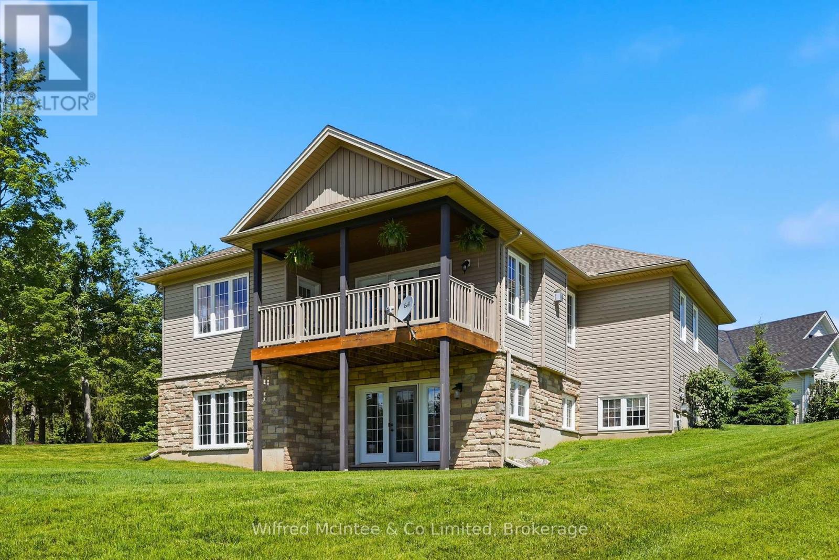
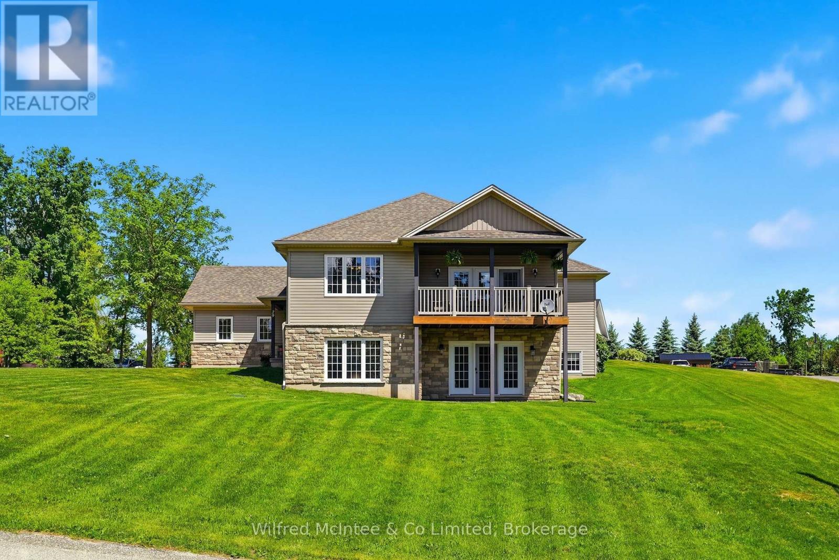
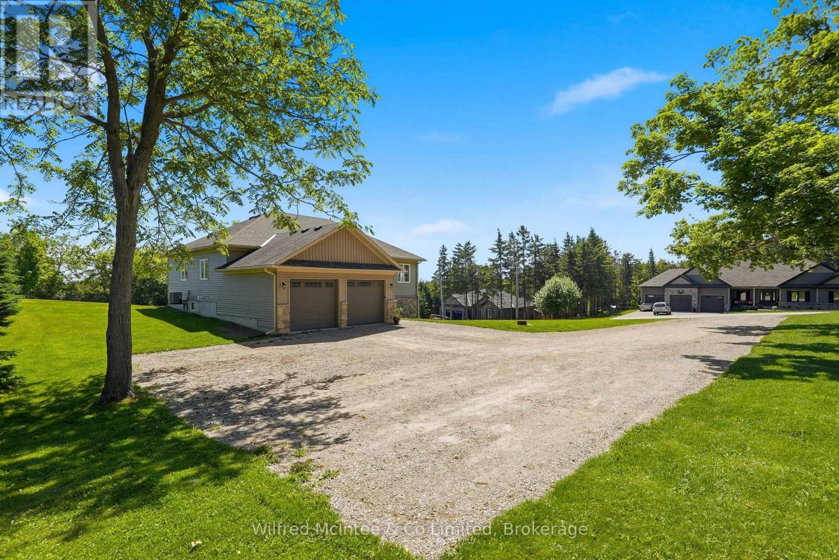
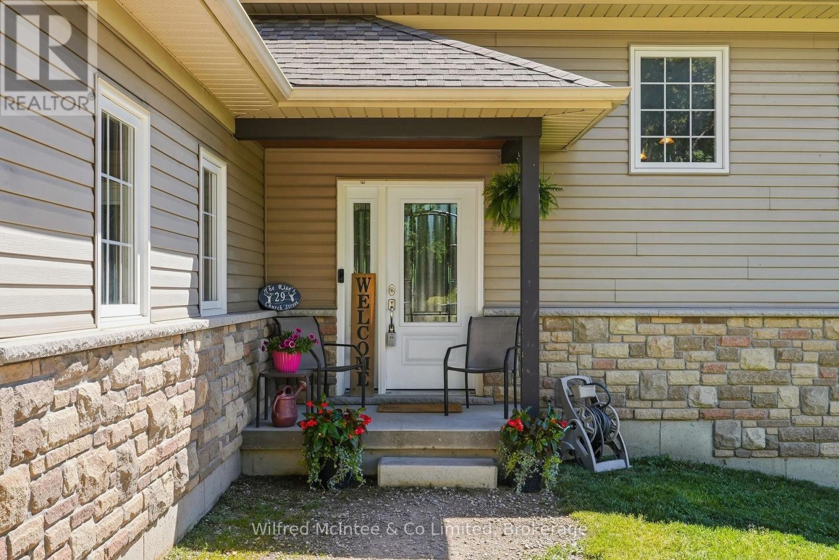
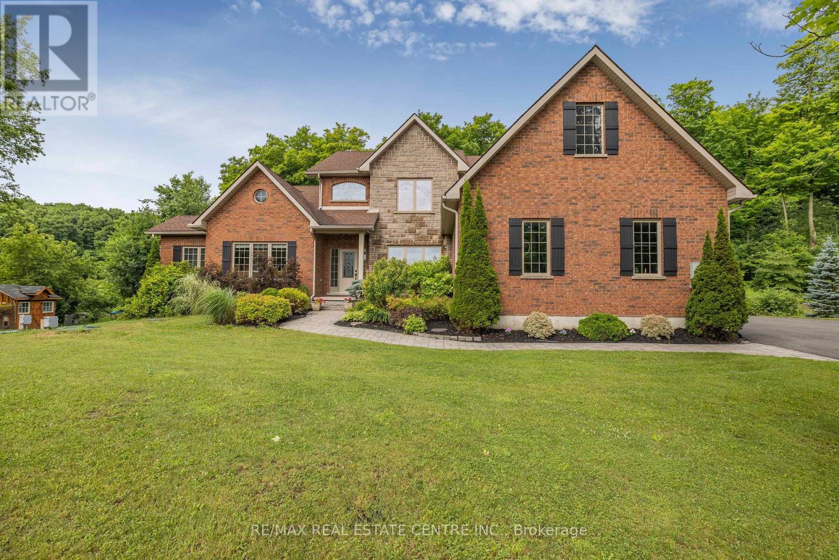
Custom built executive home with a walkout basement, situated on a generous lot in the quaint village of Horning's Mills. Built in 2016 by Metz Homes Ltd, this well-appointed residence offers 4 bedrooms, 3 bathrooms, and thoughtfully designed living space, including a spacious primary suite complete with a private ensuite and a fully finished basement. The bright, open-concept layout features beautiful hardwood flooring, a cozy gas fireplace, and comfortable everyday living. The well-appointed kitchen is ideal for entertaining, while the walkout deck with a gas BBQ hookup provides the perfect setting for outdoor gatherings. The home is equipped with a 4-inch foam-insulated basement, delivering excellent energy efficiency and year-round comfort. Set on a spacious corner lot, the property offers ample outdoor space while maintaining a manageable footprint. Located in a welcoming community known for its friendly neighbours, this home combines quality construction, modern finishes, and small-town charm. Enjoy the best of country living while remaining close to essential services and surrounded by endless recreational opportunities.
Map data © OpenStreetMap contributors
No open houses are scheduled for this home.
Can't make it? Request a private viewing.
| Foyer | Main level | 2.09 x 3.03 m |
| Exercise room | Lower level | 4.88 x 4.32 m |
| Bedroom 4 | Lower level | 3.71 x 3.5 m |
| Bedroom 5 | Lower level | 3.93 x 4.24 m |
| Bathroom | Lower level | 1.29 x 2.74 m |
| Other | Lower level | 2.26 x 4.53 m |
| Other | Lower level | 1.57 x 2.53 m |
| Utility room | Lower level | 4.12 x 3.93 m |
| Other | Lower level | 2.83 x 2.58 m |
| Mud room | Main level | 2.34 x 2.38 m |
| Living room | Main level | 5.26 x 5.28 m |
| Kitchen | Main level | 4.68 x 5.48 m |
| Bathroom | Main level | 2.15 x 2.49 m |
| Bedroom | Main level | 3.91 x 3.52 m |
| Bedroom 2 | Main level | 3.91 x 3.36 m |
| Primary Bedroom | Main level | 3.96 x 4.04 m |
| Bathroom | Main level | 2.41 x 2.48 m |
| Family room | Lower level | 5.26 x 5.12 m |