 For sale 50
$1,650,000
3 bed3 bath2,500–3,000 sq ft
397061 5th Line
Rural Melancthon, Melancthon
20 days agoMLS® X13820248
Royal LePage RCR Realty
8 Prentis Court
Rural Melancthon, Melancthon, Ontario L9V3M9
For sale· Added
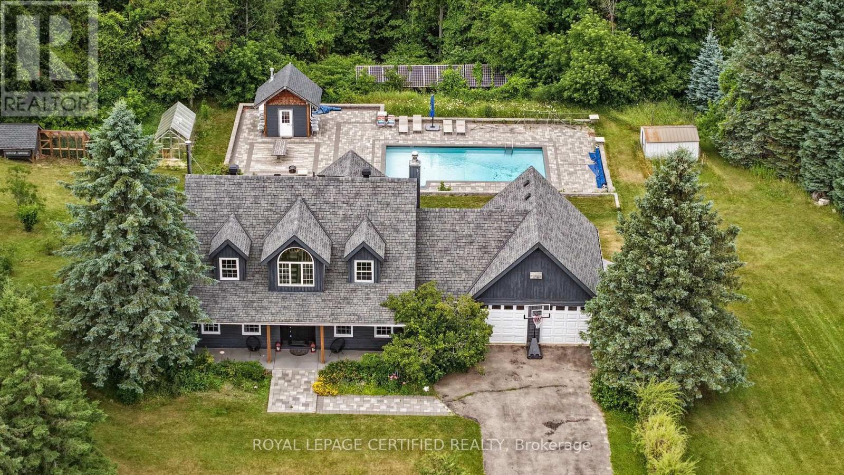
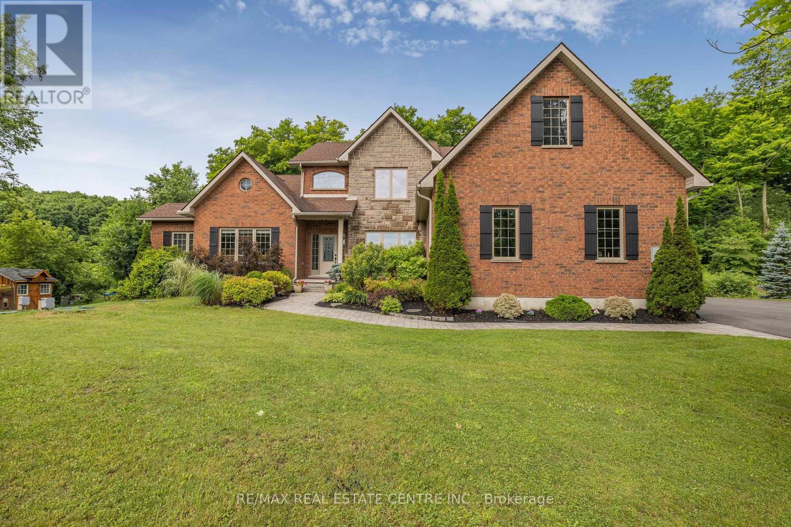
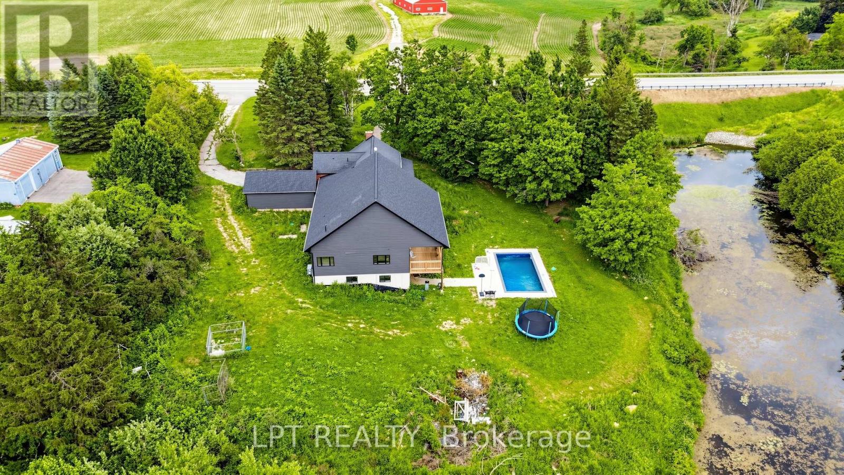
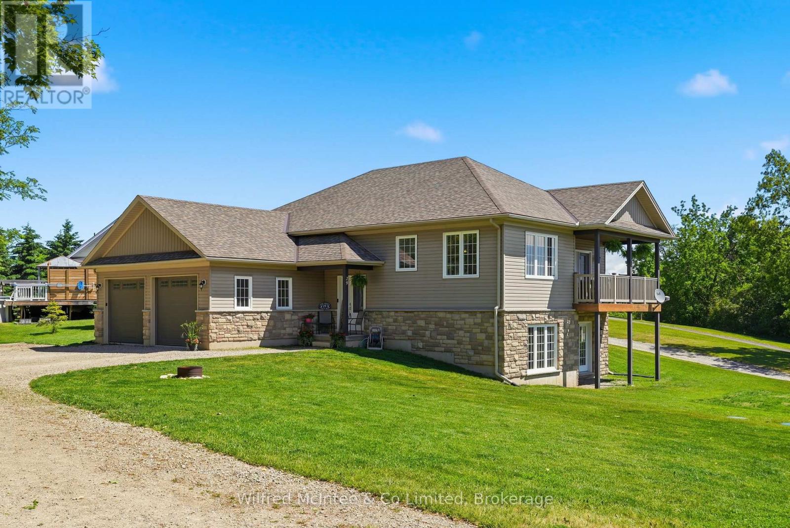
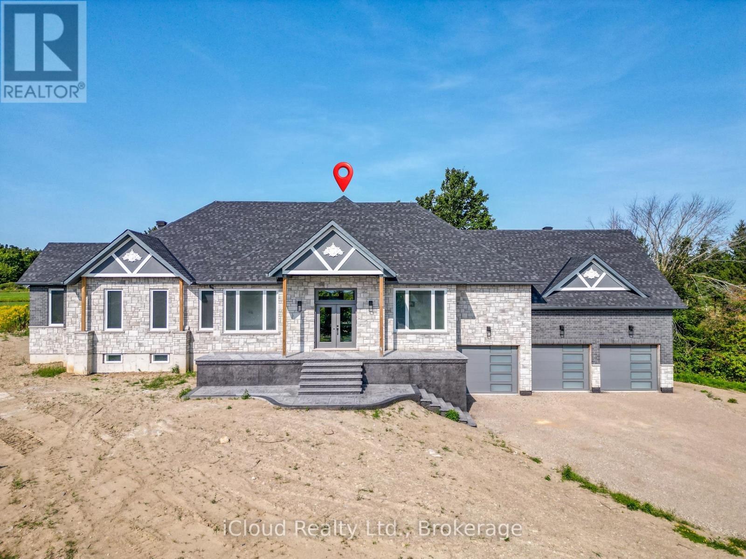
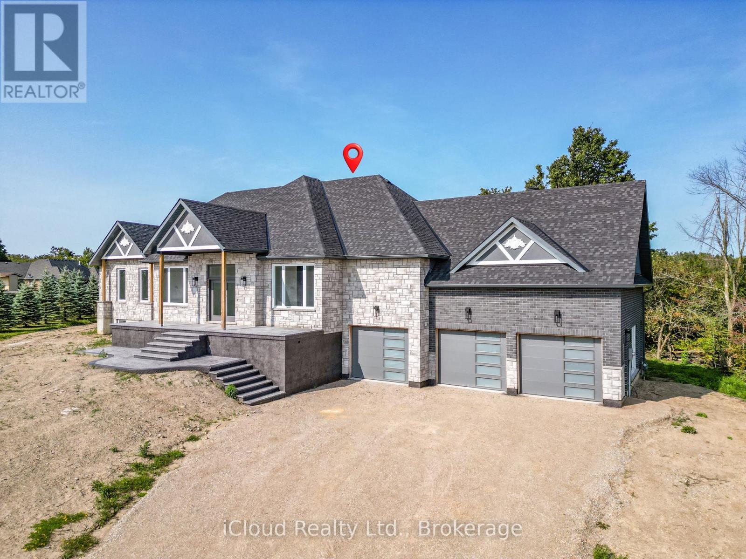
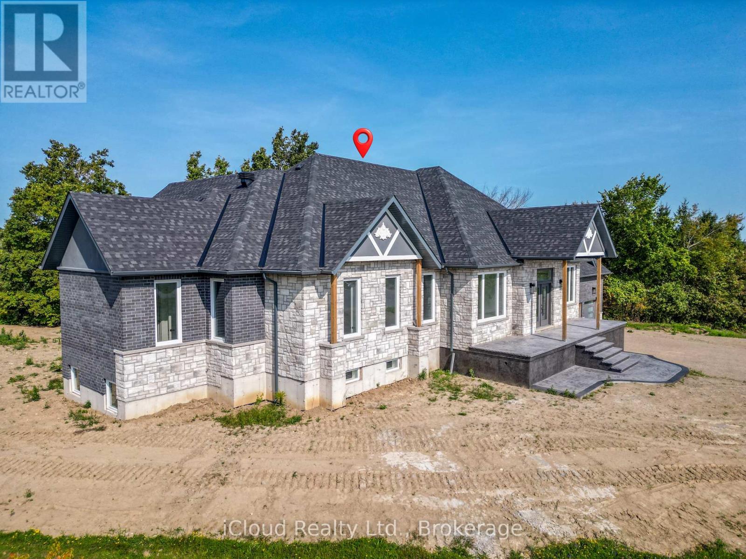
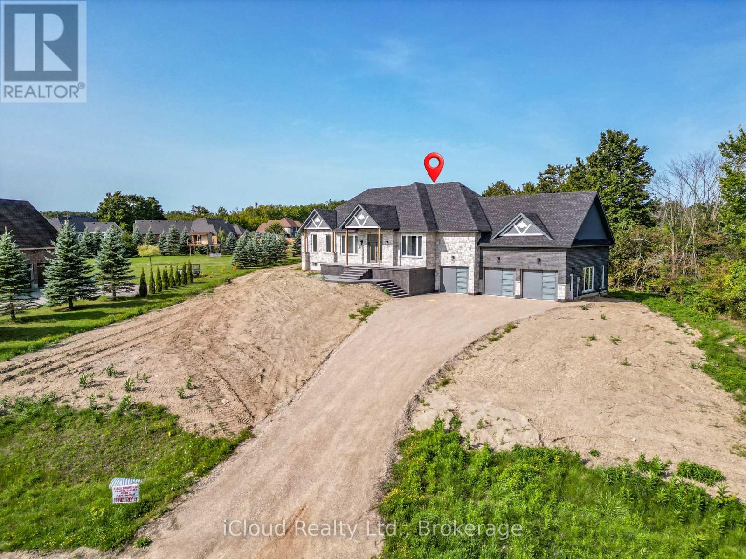
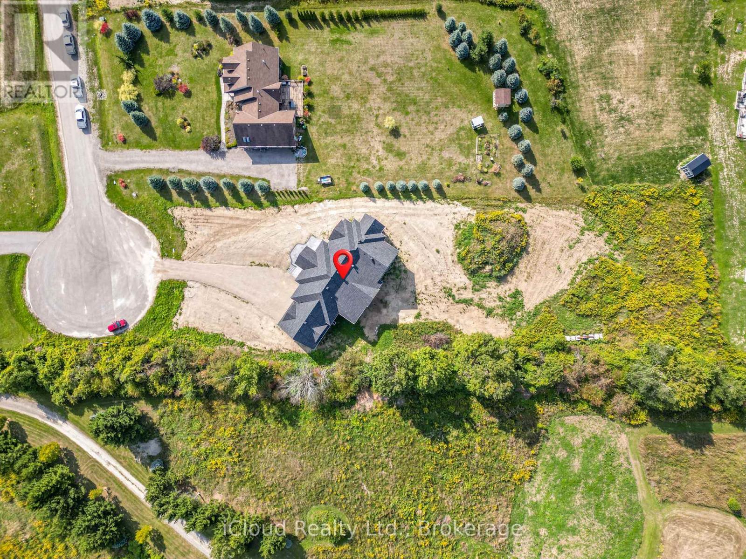
This Stunning Custom Built Bungalow With Nearly 6000 Sqft Of Finished Living Space Offers 6 Bdrm & 5 W/R With W/O Bsmt On 1.48 Acre Land. Beautiful Stone & Brick Exterior, Sep Liv/Din/Family Room, Triple Car Garage, Hardwood Floor thru-out Main, Laminate/Vinyl In Basement, Smooth Ceilings thru-out, Large Family Rm W/ Fireplace ,Open Concept Layout, 10 ft Ceiling Main Flr ,9 ft Ceiling Bsmt, 8 Ft Doors on Main ,Main Floor Laundry,Access to Garage,Large Eat-In Kitchen W/ Breakfast Area, Quartz Counter Top,Centre Island,Crown Moulding, Valance, Porcelain Tiles .W/O To Deck From Family Room, Large Master Bdrm W/ Hwd Flr, 5 Pcs En-Suite, W/I Closets.All Good Size Bdrms W/ Hwd Flr, 4 pcs En-suite Jack & Jill, Closet, 200 Amp Electrical Service, Pot Lights, Glass Standing Showers, Freshly Painted, Quartz Countertops, Back splash & Much More. Walkout Basement, Media/Theatre Room , Exercise Room, Rec Area, 2 Bedrooms With Full Washroom, Bar/ Kitchen Are All The Features of Basement.
Map data © OpenStreetMap contributors
No open houses are scheduled for this home.
Can't make it? Request a private viewing.
| Living room | Main level | 4.26 x 4.23 m |
| Bedroom 5 | Basement | 5.82 x 4.29 m |
| Bedroom | Basement | 4.29 x 3.5 m |
| Media | Basement | 6.94 x 6.86 m |
| Dining room | Main level | 4.84 x 3.59 m |
| Family room | Main level | 6.7 x 6.09 m |
| Kitchen | Main level | 6.52 x 3.9 m |
| Eating area | Main level | 2.74 x 2.01 m |
| Primary Bedroom | Main level | 7.13 x 5.15 m |
| Bedroom 2 | Main level | 5.15 x 4.35 m |
| Bedroom 3 | Main level | 4.2 x 3.84 m |
| Bedroom 4 | Main level | 4.02 x 3.62 m |
| Great room | Basement | 10.42 x 5.85 m |