 For sale 50
$1,650,000
3 bed3 bath2,500–3,000 sq ft
397061 5th Line
Rural Melancthon, Melancthon
20 days agoMLS® X13820248
Royal LePage RCR Realty
9 Oldfield Court
Rural Melancthon, Melancthon, Ontario L9V3G7
For sale· Added
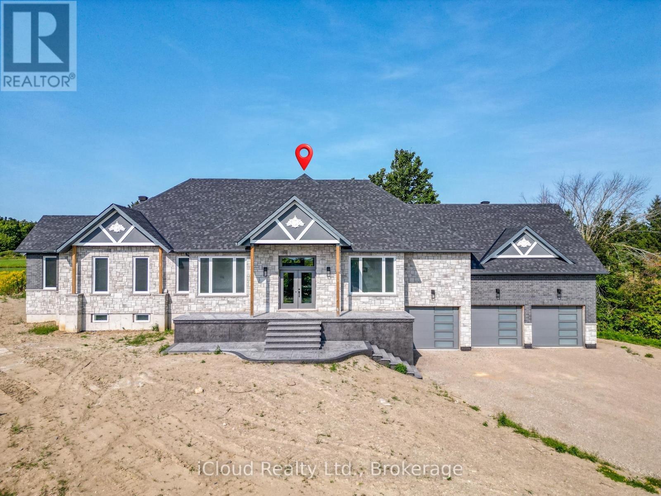
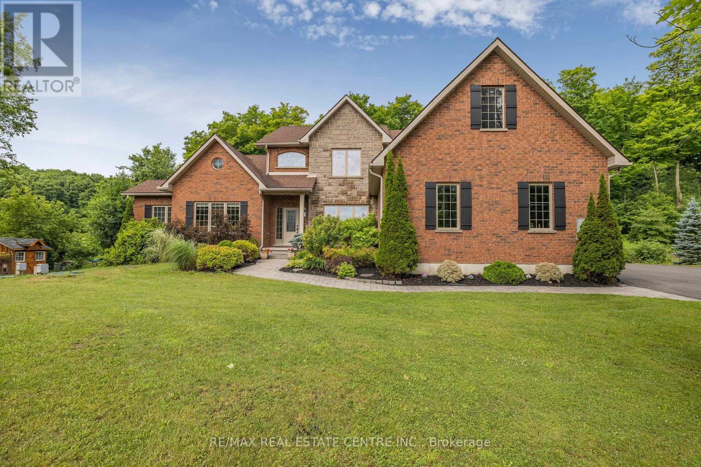
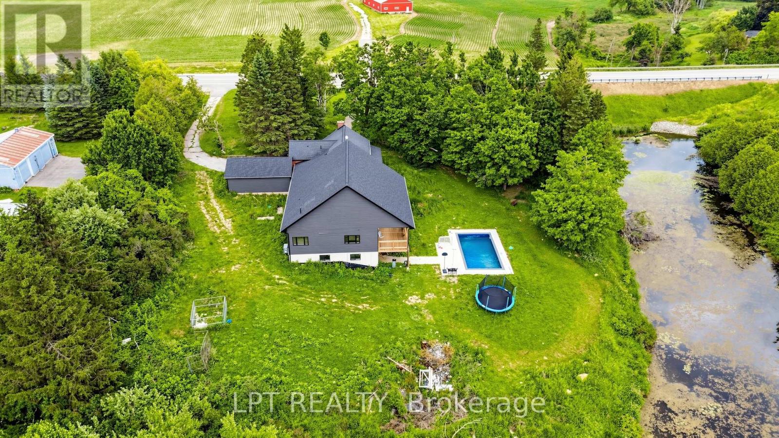
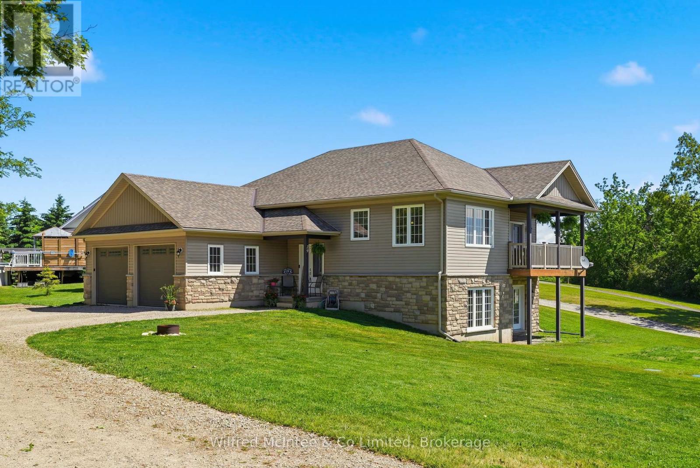
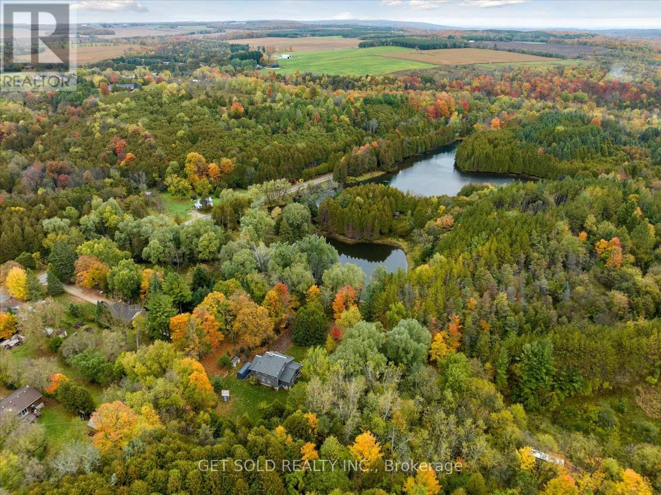
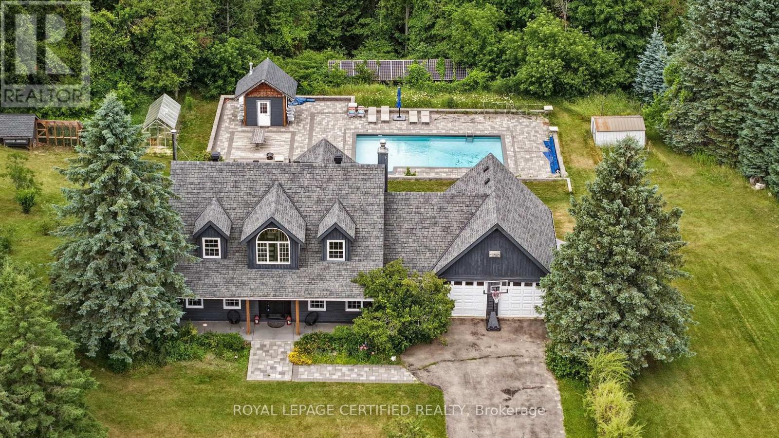
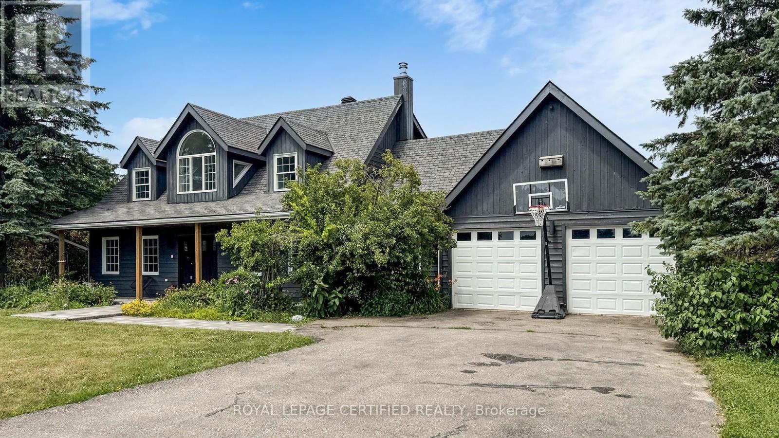
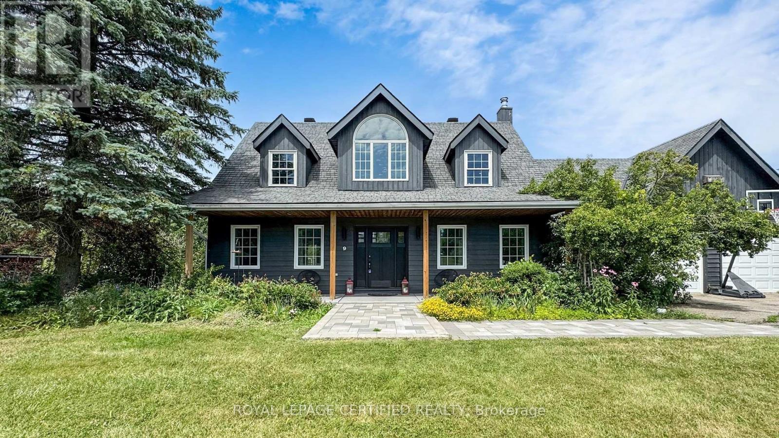
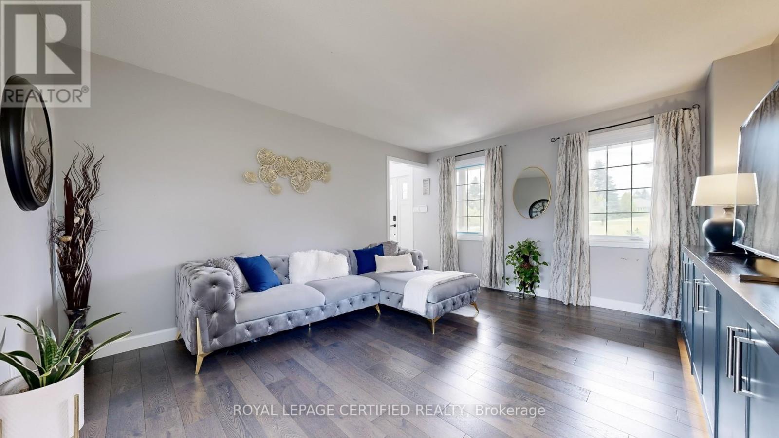
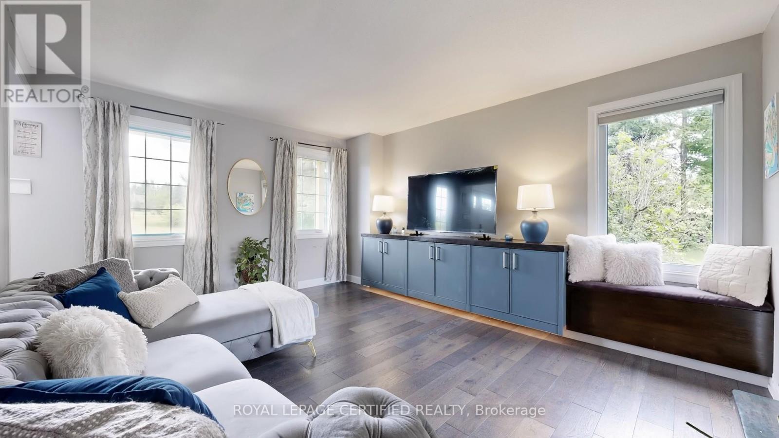
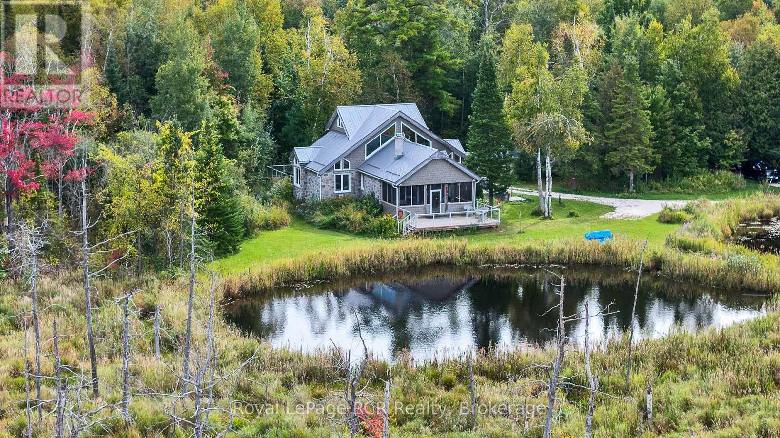
***STUNNING*** Serene Country ESTATE Property Located On A PRIVATE Cul-De-Sac Court. Approx 2.5 ACRES Lot. Fully RENOVATED Home With All The Bells & Whistles. Heated SALTWATER Inground POOL. Separate HOT Tub. HARDWOOD Floors On Main & 2nd Floor. SEPARATE Living, Dining & FAMILY Room. GORGEOUS Kitchen With CUSTOM Cabinets & Built-In PANTRY. High End Built-In Stainless Steel APPLIANCES. Separate Breakfast Area With Walk-OUT To DECK. Main Floor LAUNDRY With Sink & STORAGE Cabinets. ACCESS To Garage From Inside. Separate OFFICE Room On Main Floor Overlooking FRONT Yard. BRIGHT & Spacious Throughout. PRIMARY Bedroom With WALK-IN Closet & SPA Inspired 6-Pc ENSUITE Bathroom With Separate TUB, Shower & DOUBLE Sink. GENEROUS Size 2nd & 3rd Bedrooms. 4-Pc Main BATHROOM on 2nd Floor. Fully FINISHED Basement With RECREATION Room/GYM, BEDROOM, Storage Room/DEN & Utilities/WORKSHOP Area & SAUNA. WALK-OUT Basement To HOT Tub & PRIVATE Backyard. PROFESSIONALLY Landscaped BACKYARD OASIS Awaits, Providing a PRIVATE Retreat for Outdoor RELAXATION, Bbq & ENJOYMENT For The Whole FAMILY. Lots Of Extras Of GREENHOUSE, Chicken COOP, FRUIT Trees, Backup SOLAR Panels, IRRIGATION System, Water SOFTENER System, Water FILTRATION System & More. Located In One Of The MOST SOUGHT-After NEIGHBOURHOODS With Excellent Schools. Attached Floor Plan.
Map data © OpenStreetMap contributors
No open houses are scheduled for this home.
Can't make it? Request a private viewing.
| Bedroom 2 | Second level | 4.29 x 4.06 m |
| Bedroom 3 | Second level | 3.51 x 3 m |
| Recreational, Games room | Basement | 10.72 x 5.03 m |
| Bedroom | Basement | 4.8 x 3.94 m |
| Den | Basement | 4.01 x 3.43 m |
| Workshop | Basement | 5.56 x 3.33 m |
| Foyer | Main level | 4.98 x 2.41 m |
| Living room | Main level | 4.98 x 4.11 m |
| Dining room | Main level | 4.98 x 2.64 m |
| Kitchen | Main level | 3.51 x 3.68 m |
| Eating area | Main level | 3.51 x 2.84 m |
| Family room | Main level | 4.98 x 4.17 m |
| Office | Main level | 3.45 x 3.2 m |
| Laundry room | Main level | 3.2 x 2.29 m |
| Primary Bedroom | Second level | 5.89 x 4.11 m |