 For sale 50
$899,900
4+2 bed4 bath2,500–3,000 sq ft
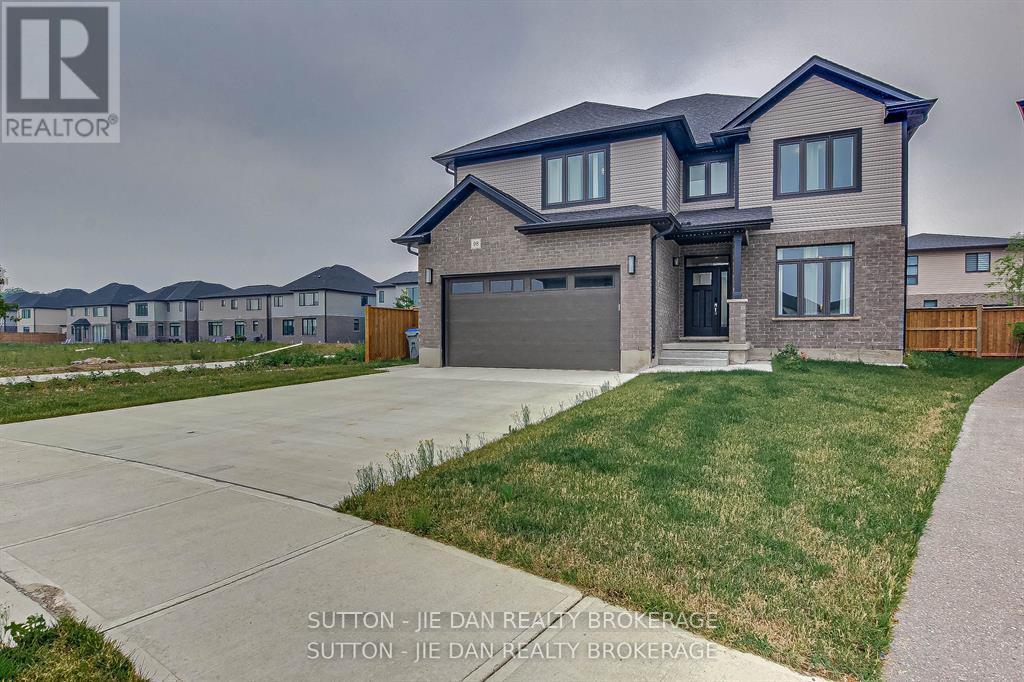
98 Locky Lane
Kilworth, Middlesex Centre
2 months agoMLS® X13657092
SUTTON - JIE DAN REALTY BROKERAGE
112 Locky Lane
Kilworth, Middlesex Centre, Ontario N0L1R0
For sale· Added
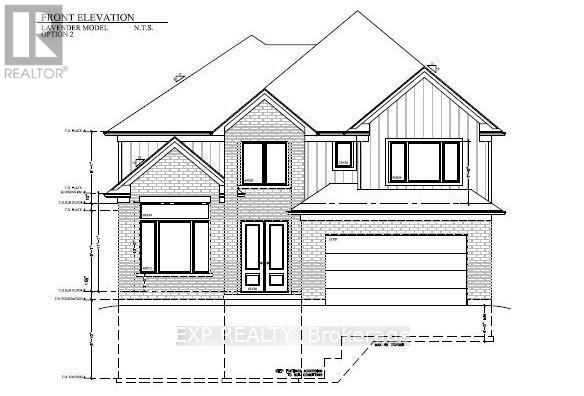
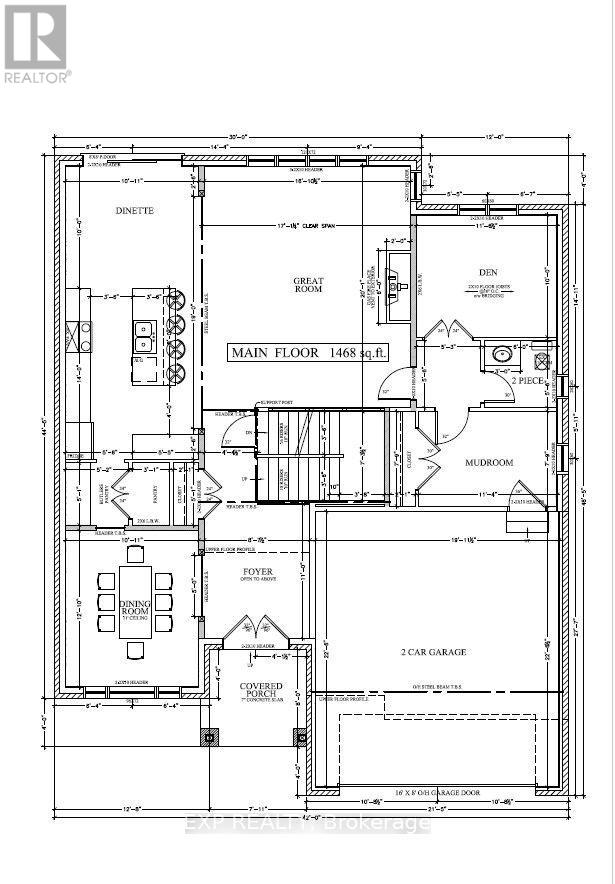
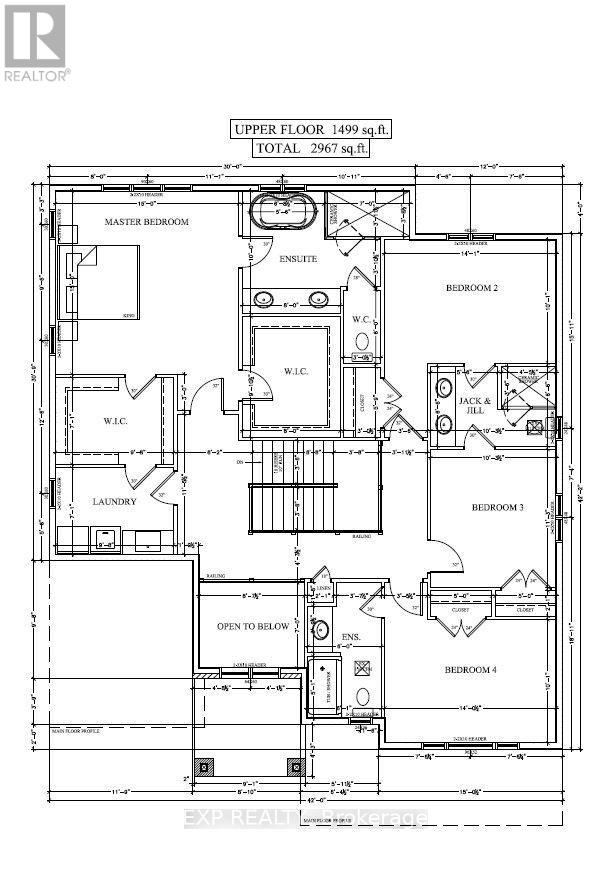
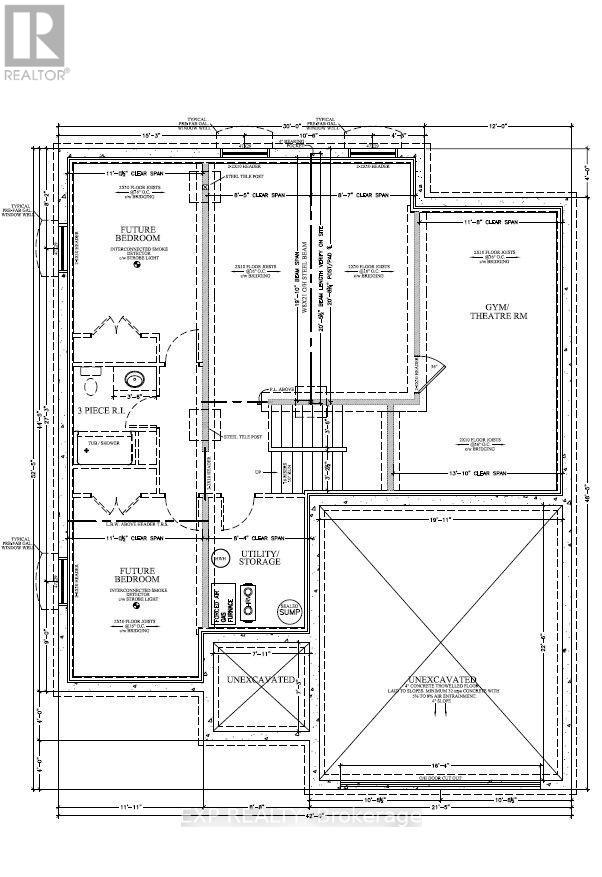
The Lavender Model variant by Magnus Homes | Premium 0.175 -Acre Pie-Shaped Lot spanning nearly 3,000 sq. ft., this custom floor plan thoughtfully converts the open-to-below space into maximum living area. Designed with high-end standard finishes and exceptional layout enhancements.Property Features: Main Floor: Extended dining room, butler's pantry, and open-concept living. Second Floor: 4 spacious bedrooms, each with direct ensuite access. Primary Suite: Features dual "his and hers" walk-in closets and a luxury ensuite. Built by Magnus Homes-offering premium standard finishes and fully customizable designs.
Map data © OpenStreetMap contributors
No open houses are scheduled for this home.
Can't make it? Request a private viewing.