 For sale 50
$939,900
2+1 bed3 bath1,500–2,000 sq ft
15195 Nine Mile Road
Ilderton, Middlesex Centre
1 month agoMLS® X13737988
PC275 REALTY INC.
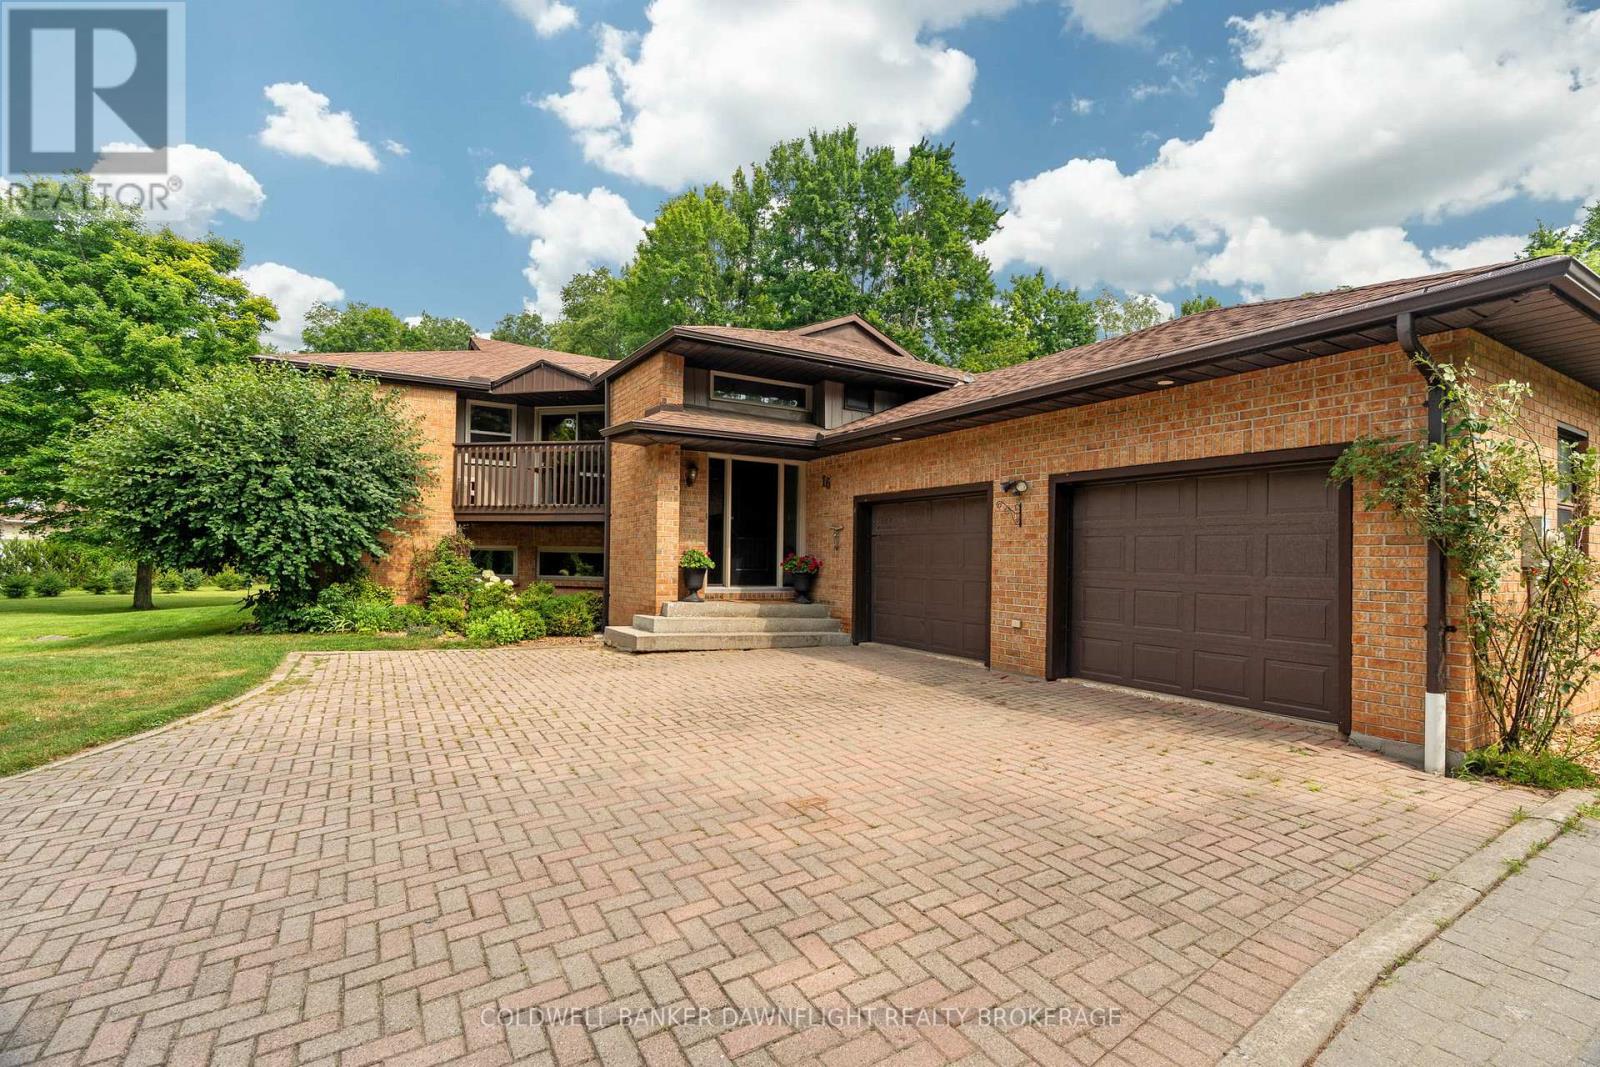
16 Peregrine Avenue
Kilworth, Middlesex Centre, Ontario N0L1R0
For sale· Added
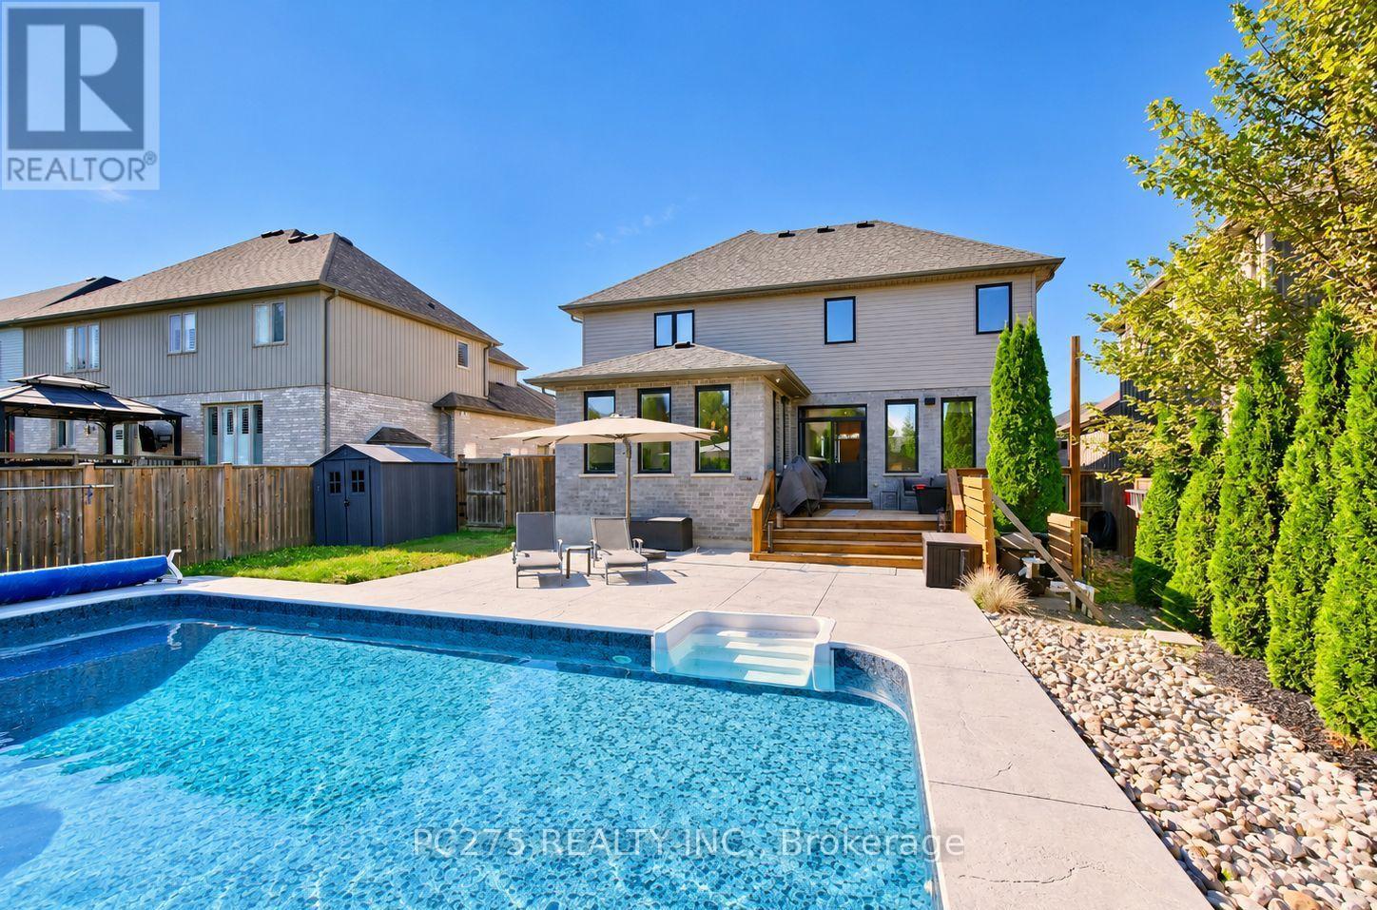
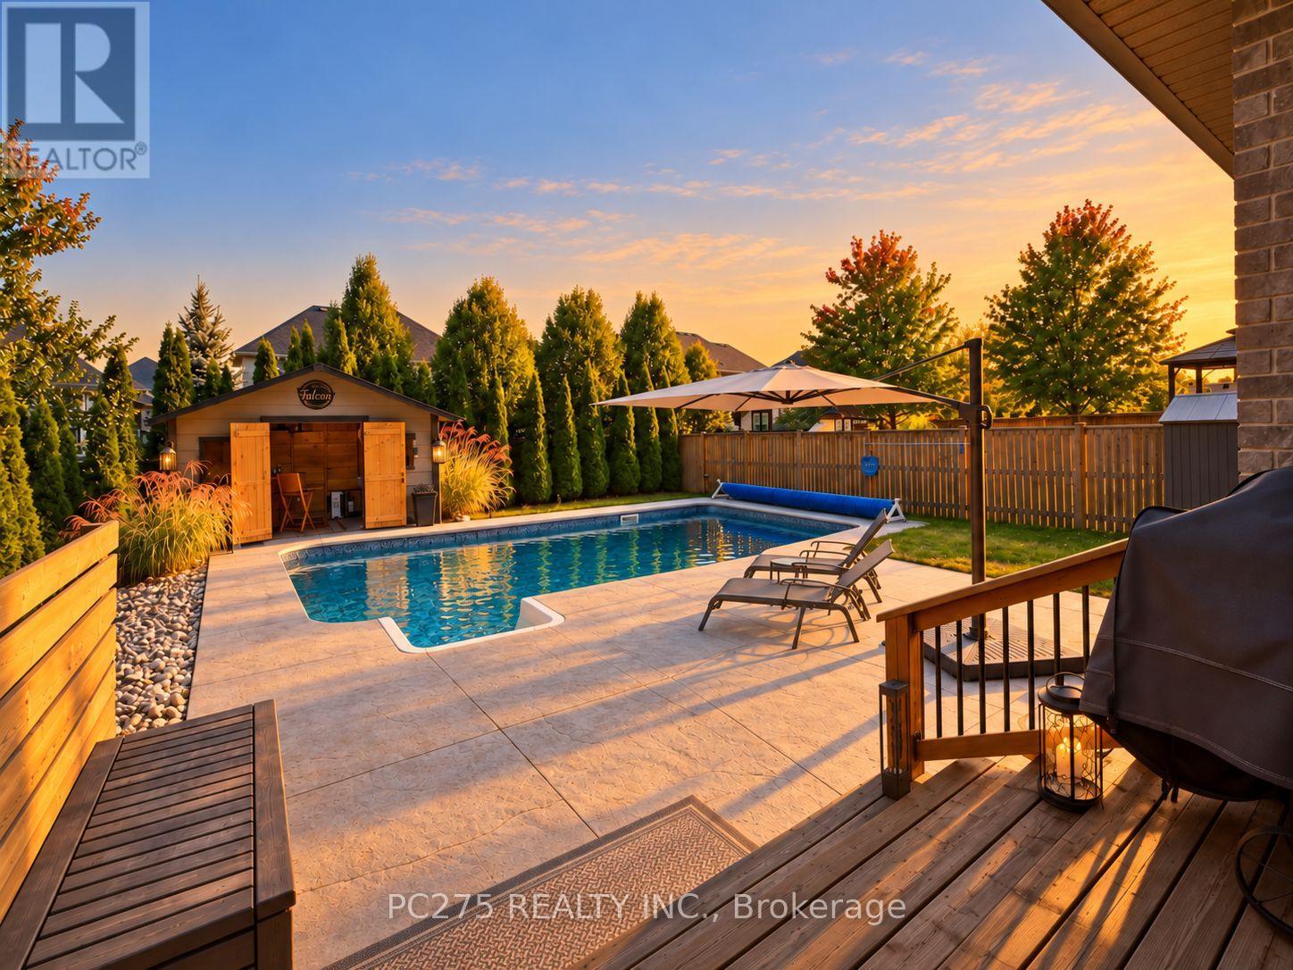
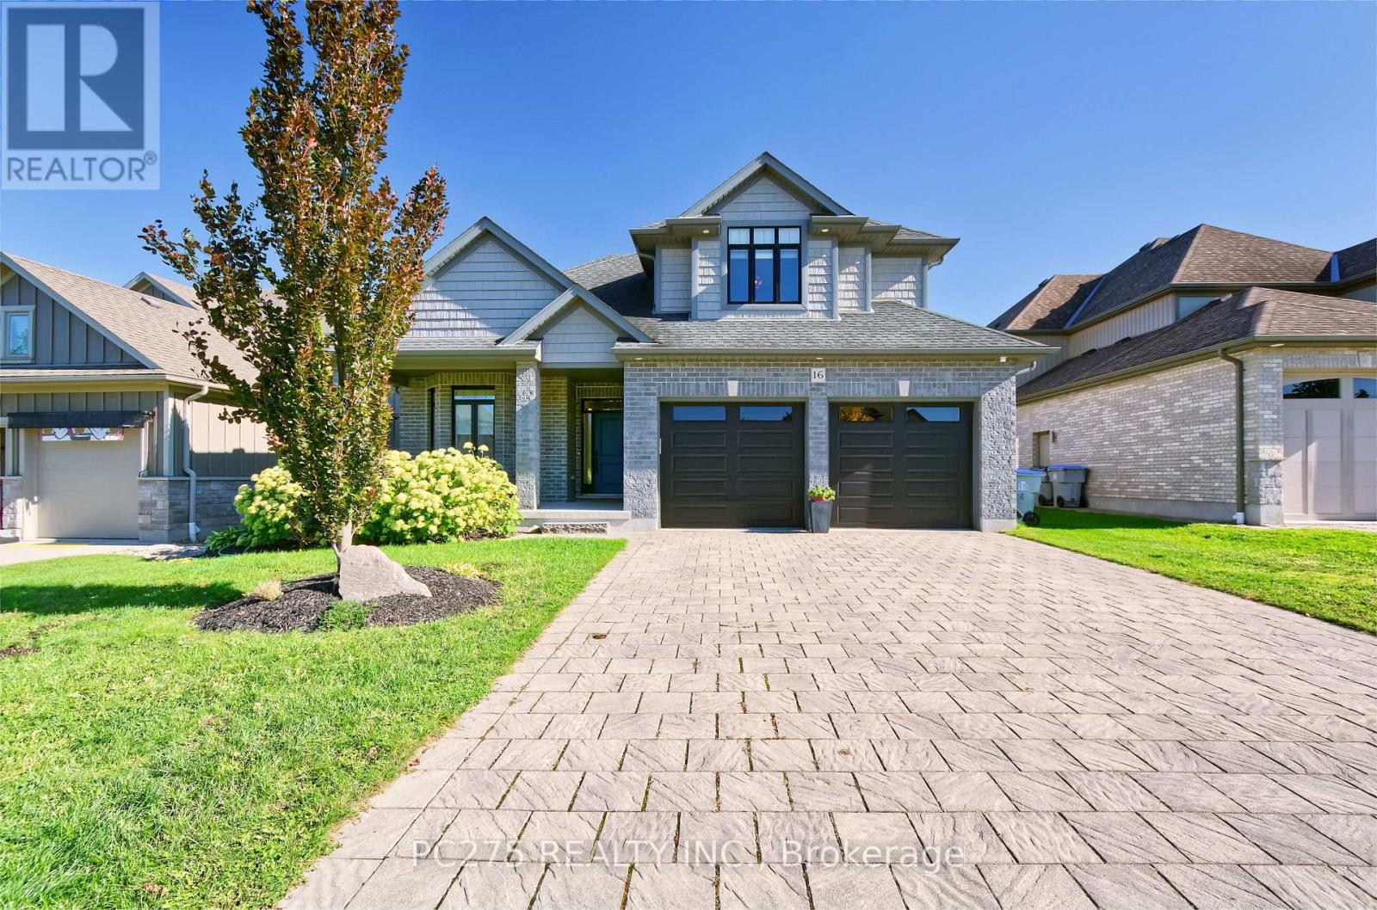
Welcome to sought-after Kilworth Heights. This a home designed for families who want room to grow, gather and actually enjoy where they live. Offering nearly 4,000 sq. ft. of finished living space, this beautifully maintained DeLange Homes two-storey features large 3+2 bedrooms, 4 bathrooms and a bright, open layout built around everyday family life and entertaining. At the heart of the main floor is the impressive white kitchen with an oversized island, walk-in pantry, built-in appliances and plenty of workspace, flowing naturally into the dining and family areas with hardwood flooring, 9-foot ceilings and a gas fireplace. A separate front room provides valuable flexibility for a home office, sitting room or play space. Upstairs, the oversized primary suite creates a true retreat with a walk-in closet and spacious ensuite, while two additional bedrooms, each with walk-in closets and convenient second-floor laundry make the layout especially practical for a busy household. The fully finished lower level adds another dimension with two additional bedrooms, a full bathroom and a large recreation area ideal for teenagers, guests, extended family and fitness room. Then there is the backyard. Built for summer, the private fenced retreat features a 2023 in-ground salt water pool, expansive concrete patio, generous deck and lounging areas, BBQ gas hookup, Hot tub hookup, and a pool house with minibar, creating an outdoor space equally suited to quiet evenings, family weekends and entertaining friends. Set on a generous lot with a double garage and parking for six, just minutes from Komoka Provincial Park, the Thames River and the conveniences of west London.
Map data © OpenStreetMap contributors
No open houses are scheduled for this home.
Can't make it? Request a private viewing.
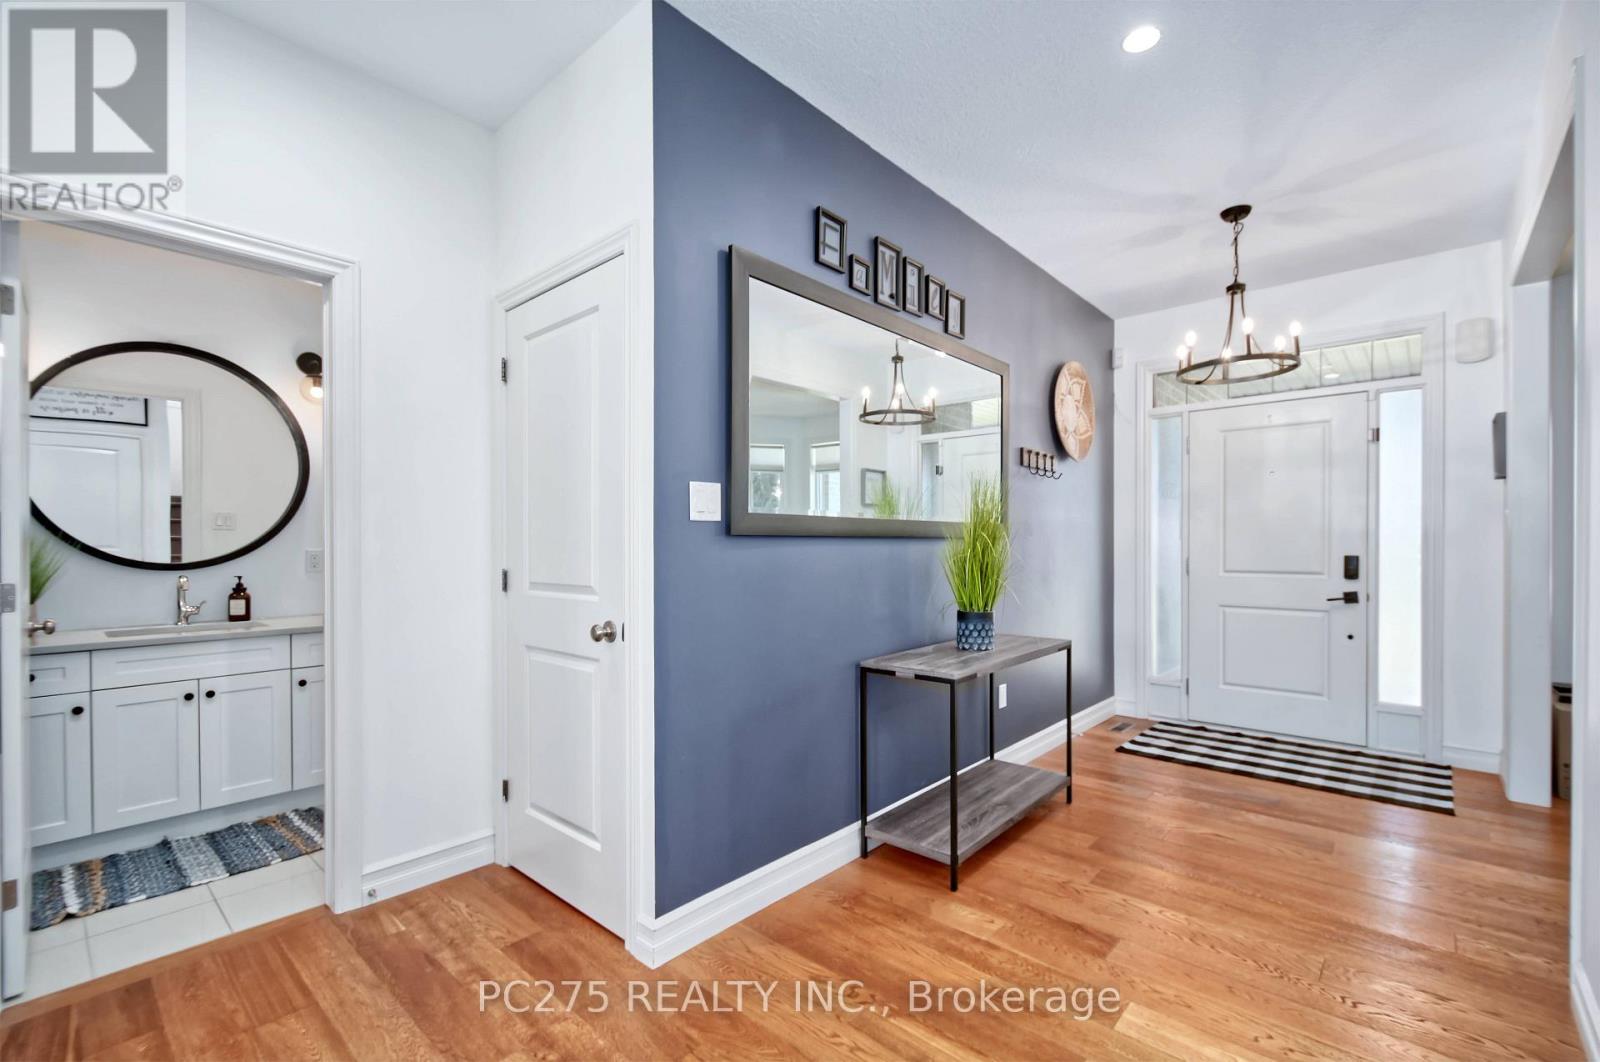
| Foyer | Main level | 3 x 5.07 m |
| Laundry room | Second level | 2.34 x 2.15 m |
| Bedroom 4 | Basement | 5.22 x 2.75 m |
| Bedroom 5 | Basement | 3.39 x 4.28 m |
| Recreational, Games room | Basement | 7.77 x 7.72 m |
| Utility room | Basement | 4.31 x 2.21 m |
| Living room | Main level | 3.43 x 4.27 m |
| Family room | Main level | 5.83 x 4.54 m |
| Dining room | Main level | 4.2 x 3.52 m |
| Kitchen | Main level | 5.43 x 4.54 m |
| Pantry | Main level | 1.67 x 2.21 m |
| Other | Main level | 2.54 x 2.2 m |
| Primary Bedroom | Second level | 7 x 4.53 m |
| Bedroom 2 | Second level | 3.49 x 3.28 m |
| Bedroom 3 | Second level | 4.3 x 4.37 m |