 For sale 50
$875,000
4 bed2 bath2,000–2,500 sq ft
10290 Ilderton Road
Rural Middlesex Centre, Middlesex Centre
14 days agoMLS® X13840354
CENTURY 21 FIRST CANADIAN CORP
61 Aberdeen Drive
Coldstream, Middlesex Centre, Ontario N0M2A0
For sale· Added
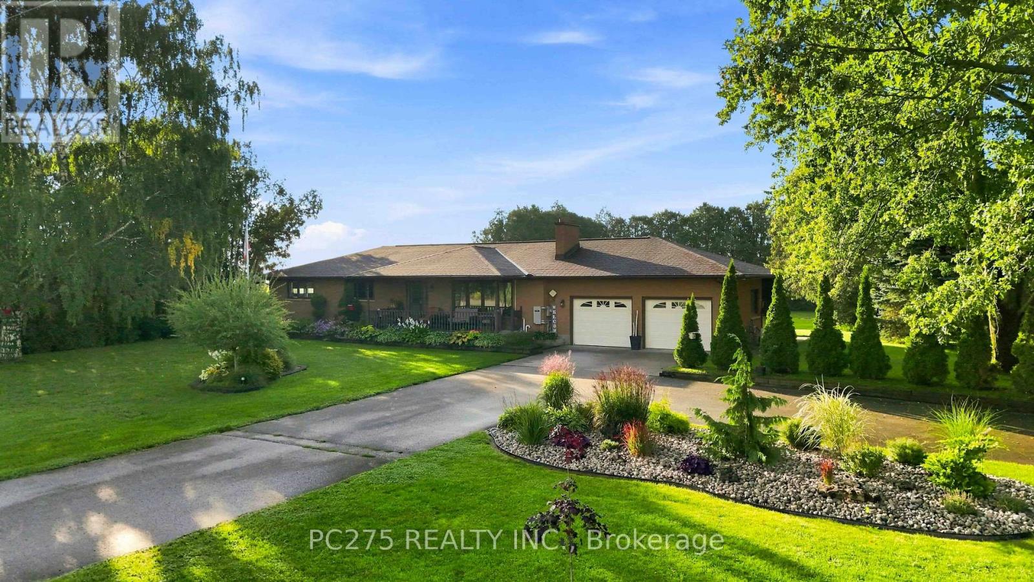
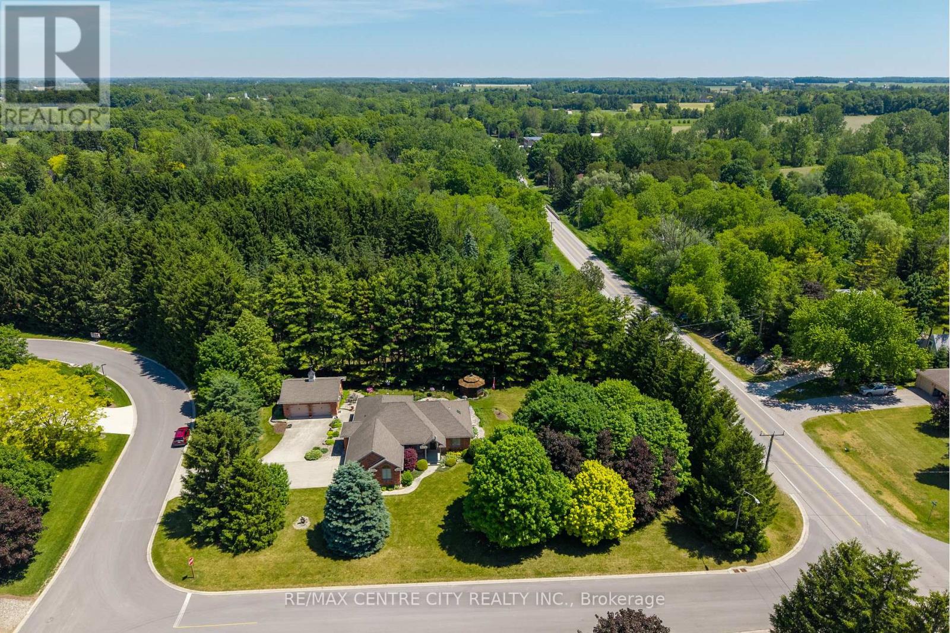
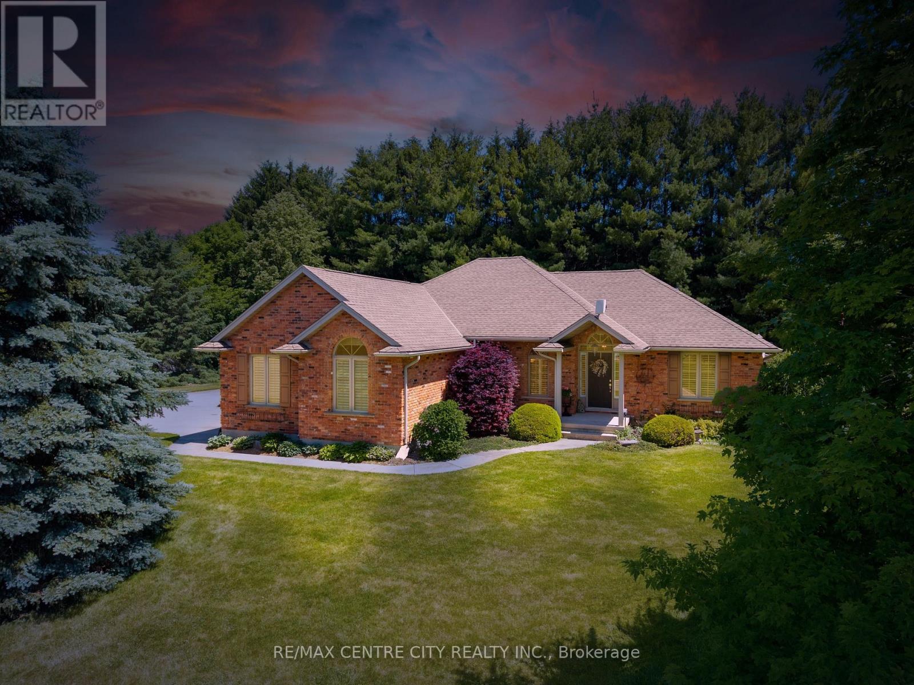
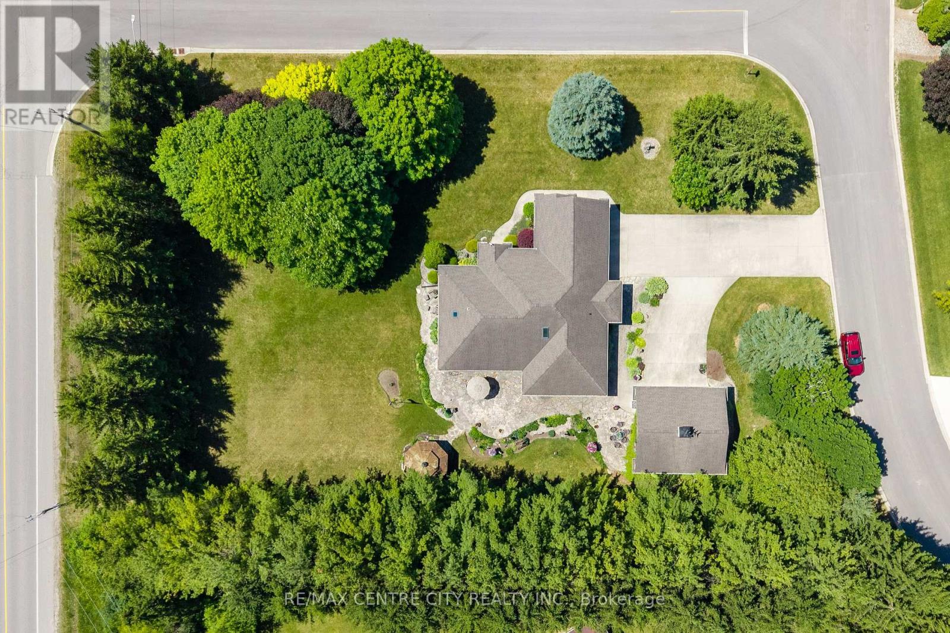
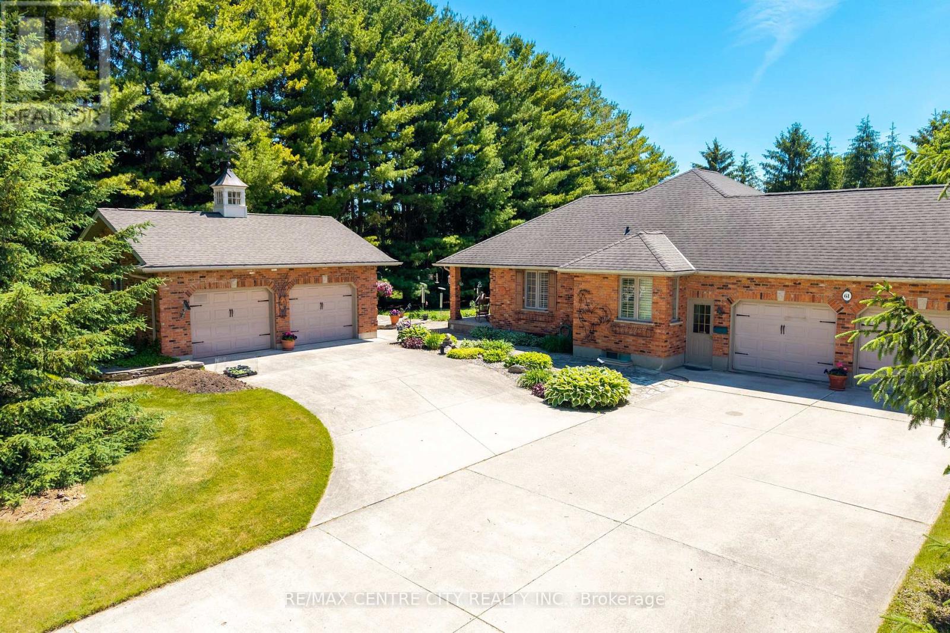
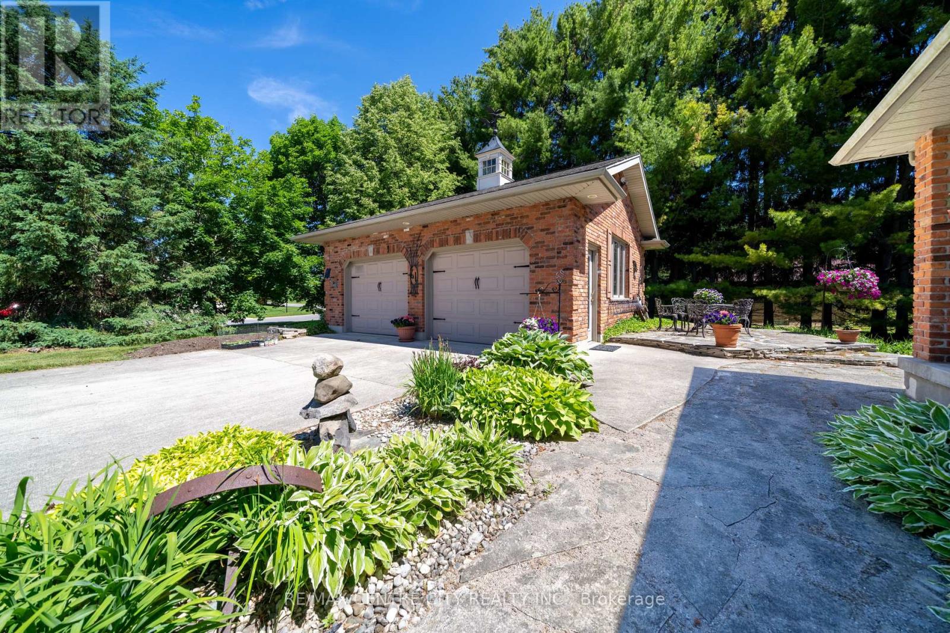
Custom-built bungalow in the sought-after Hawk's Ridge community, set on a private, mature-treed lot just under an acre. Lovingly maintained by the original owners, this well-cared-for property offers the perfect blend of quiet country living and practical space for retirees, hobbyists, tradespeople, and outdoor enthusiasts.The property features an oversized attached garage with convenient basement access, plus an impressive 26' x 24' all-brick insulated detached garage/workshop, ideal for woodworking, farming equipment, recreational vehicles, classic cars, or hobby projects.Offering approximately 1,700 sq. ft. on the main level, the home showcases spacious principal rooms, hardwood flooring throughout most of the living areas, and a functional layout designed for comfortable everyday living. The welcoming foyer leads to a formal dining room and a bright family room with vaulted ceilings and a gas fireplace. The updated eat-in kitchen features quartz countertops and a sunny dining area with terrace doors opening to both a covered patio and a flagstone patio overlooking beautifully landscaped gardens and a cedar gazebo.The generous primary suite includes a walk-in closet and updated 3-piece ensuite. A second full bathroom has also been updated with granite countertops. The main-floor office offers flexibility as a home office, guest room, or potential third bedroom. Convenient main-floor laundry and extensive crown moulding add to the home's appeal.The finished lower level includes a large L-shaped family room, a 2-piece bathroom with shower rough-in, workshop space, cold room storage, and ample unfinished area with potential for additional living space or bedrooms.A rare opportunity to enjoy privacy, mature trees, multiple garage spaces, and one-floor living in a highly desirable location. Ideal for retirees seeking extra space, hobby farmers needing room for equipment and projects, or anyone looking for a peaceful country setting with all the comforts of home.
Map data © OpenStreetMap contributors
No open houses are scheduled for this home.
Can't make it? Request a private viewing.
| Bathroom | Main level | 2.39 x 1.62 m |
| Bedroom | Main level | 5.32 x 3.71 m |
| Laundry room | Main level | 2.6 x 2.5 m |
| Foyer | Main level | 2.91 x 1.87 m |
| Workshop | Lower level | 9.49 x 2.62 m |
| Kitchen | Main level | 6.48 x 3.71 m |
| Bedroom | Main level | 3.31 x 3.49 m |
| Cold room | Lower level | 4.98 x 1.9 m |
| Bathroom | Lower level | 2.33 x 2.33 m |
| Family room | Lower level | 9.49 x 7.8 m |
| Dining room | Main level | 3.49 x 3.42 m |
| Other | Lower level | 6.3 x 4.7 m |
| Family room | Main level | 9.74 x 6.27 m |
| Bedroom | Main level | 3.34 x 3.49 m |
| Bathroom | Main level | 2.84 x 2.5 m |
| Utility room | Lower level | 1.92 x 4.72 m |