 NewFor sale 50
$634,999
7 bed4 bath2,000–2,500 sq ft
121 Seventh Street
Midland
3 days agoMLS® S13884594
SUTTON GROUP-ADMIRAL REALTY INC.
30 Samantha Lane
Midland, Ontario L4R0H4
For sale· Added
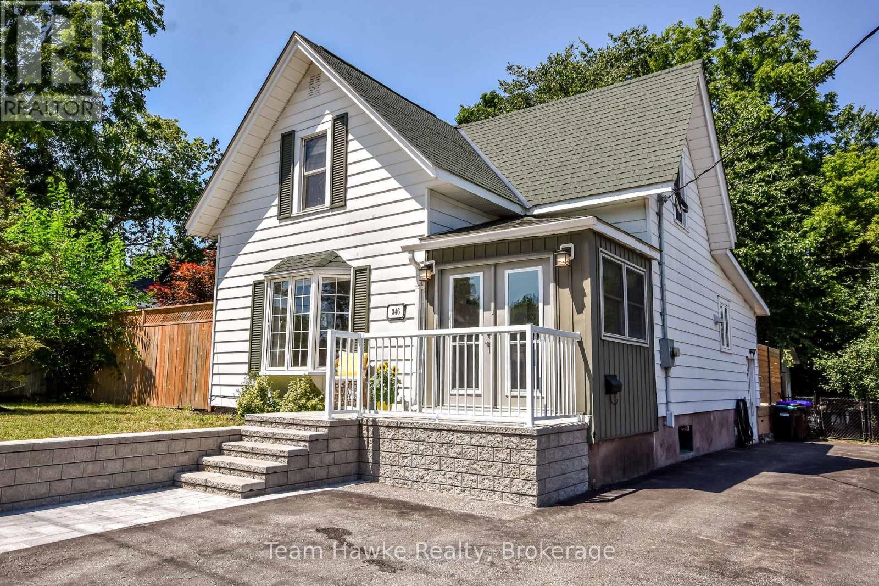
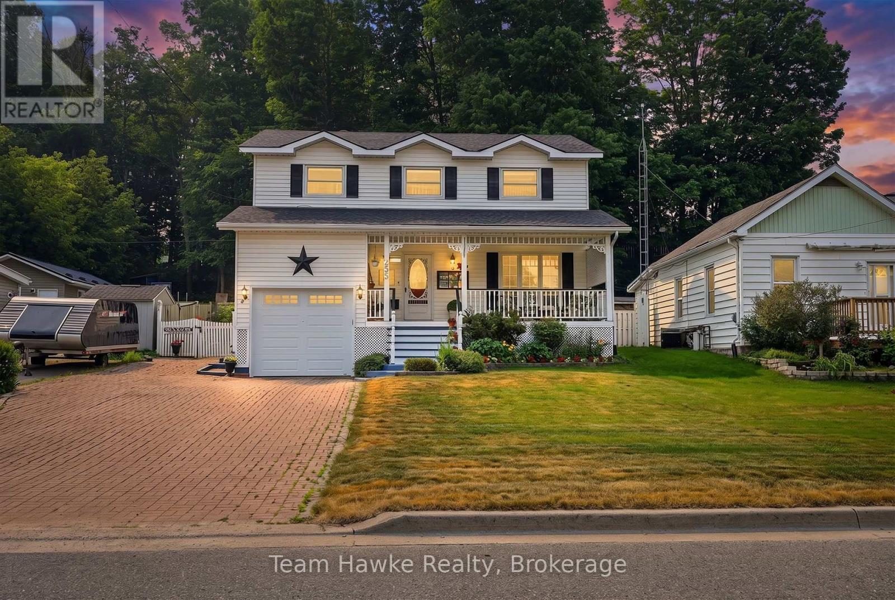
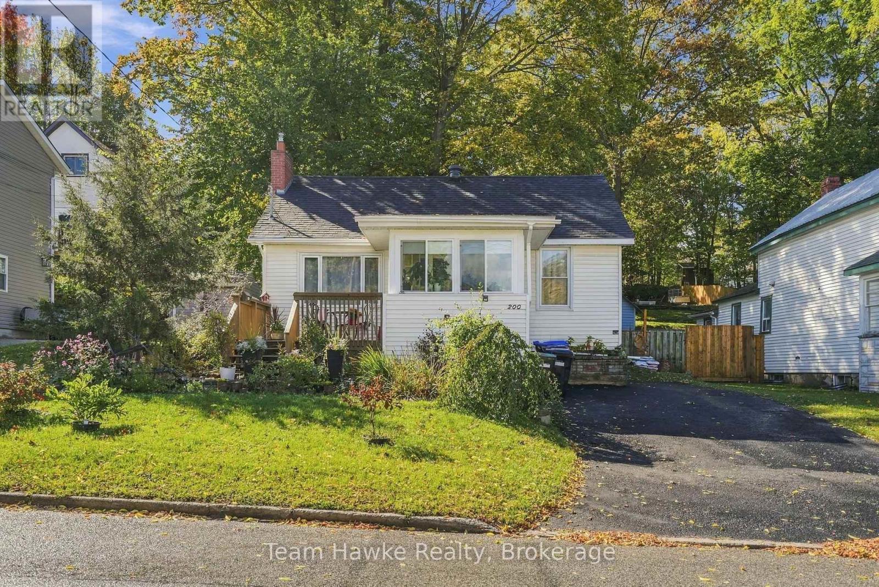
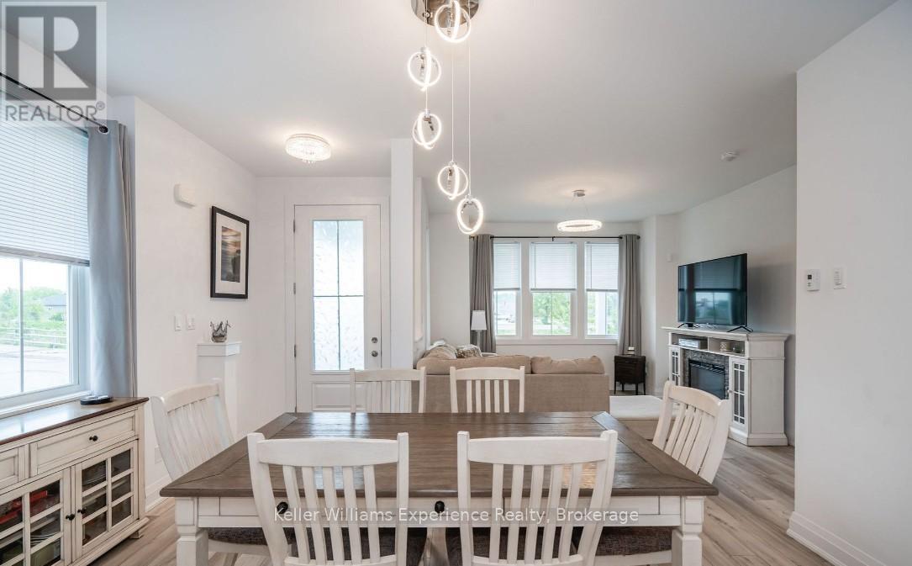
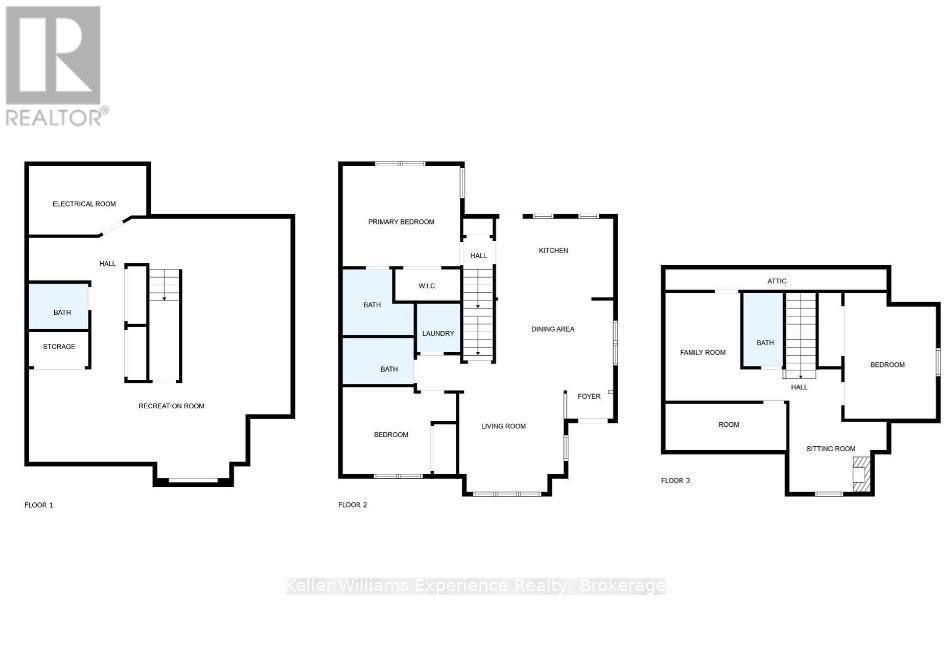
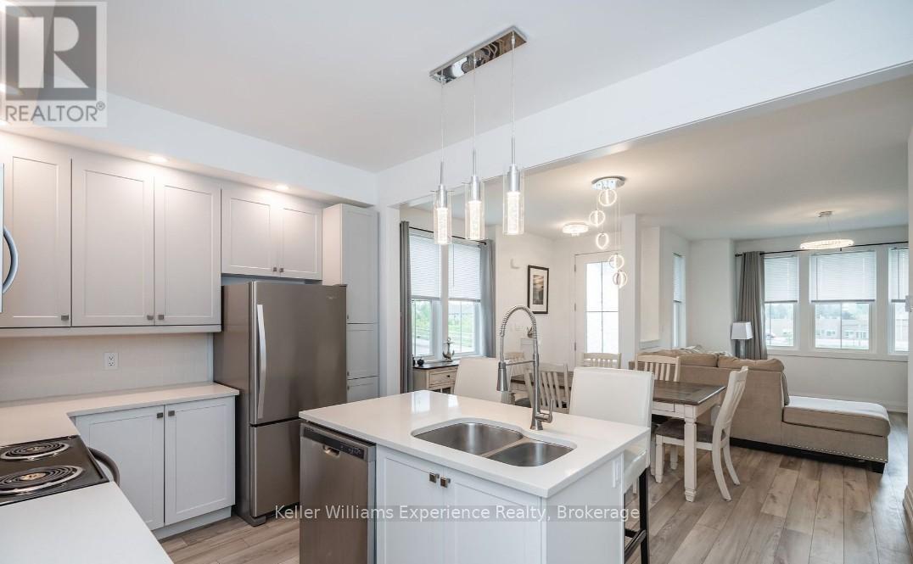
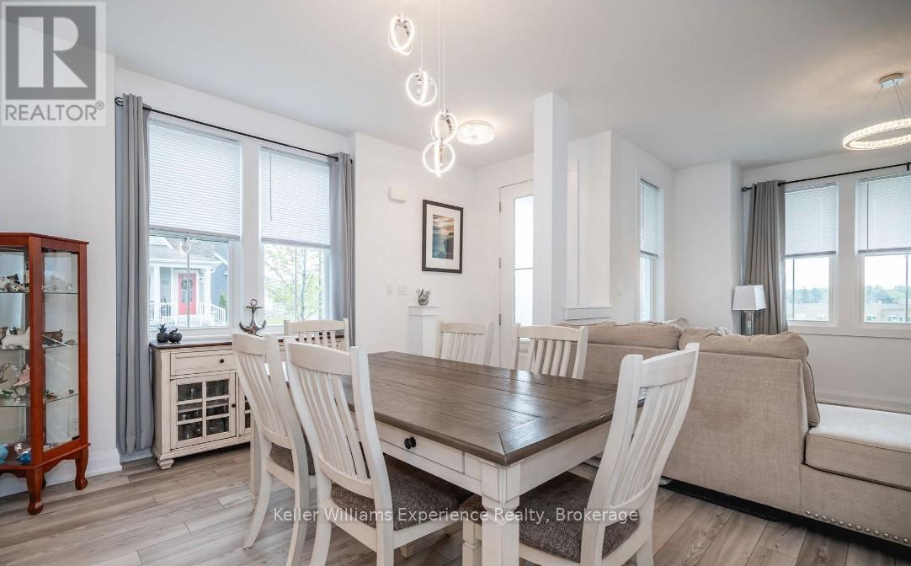
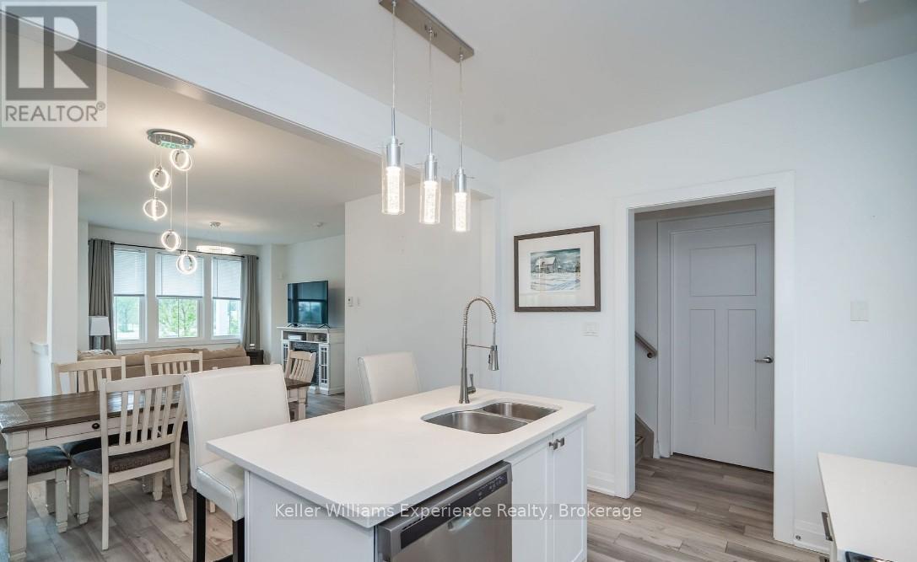
Maintenance-Free Living and Main Floor Living at Its Best! Motivated Seller! Discover this premium semi-detached end-unit townhome offering 3+1 bedrooms, 3.5 bathrooms, and a thoughtfully designed layout that's fully finished from top to bottom. This exceptional home combines comfort, functionality, and quality craftsmanship throughout. Start your day on the charming wrap-around porch or unwind on the private rear patio-ideal for morning coffee or evening entertaining. Inside, the bright and spacious second-floor loft offers incredible flexibility with an additional bedroom, full bathroom, cozy den, and a dedicated kids' play area. The finished basement provides even more living space, complete with a wet bar, gym area, workshop, generous recreation room, and abundant storage. High-end finishes and meticulous attention to detail can be found in every corner, making this a truly move-in-ready home. Enjoy the convenience of low-maintenance living with lawn care and snow removal included, along with the added bonus of a detached single-car garage. This is the perfect opportunity for those seeking a carefree lifestyle without compromising on space or style.
Map data © OpenStreetMap contributors
No open houses are scheduled for this home.
Can't make it? Request a private viewing.
| Bedroom 2 | Main level | 3.94 x 3.02 m |
| Den | Second level | 4.22 x 1.6 m |
| Recreational, Games room | Basement | 9.12 x 9.04 m |
| Family room | Second level | 3.76 x 2.62 m |
| Foyer | Main level | 1.93 x 1.73 m |
| Bedroom 3 | Second level | 4.39 x 3.2 m |
| Living room | Main level | 5.13 x 4.47 m |
| Dining room | Main level | 4.09 x 2.21 m |
| Laundry room | Main level | 1.7 x 1.5 m |
| Sitting room | Second level | 3.38 x 2.44 m |
| Primary Bedroom | Main level | 4.09 x 3.51 m |