
 For sale 50
$959,900
2 bed3 bath1,100–1,500 sq ft
417 Pheasant Lane
Midland
3 months agoMLS® S13545146
Real Broker Ontario Ltd.
469 Parkview Court
Midland, Ontario L4R5G3
For sale· Added
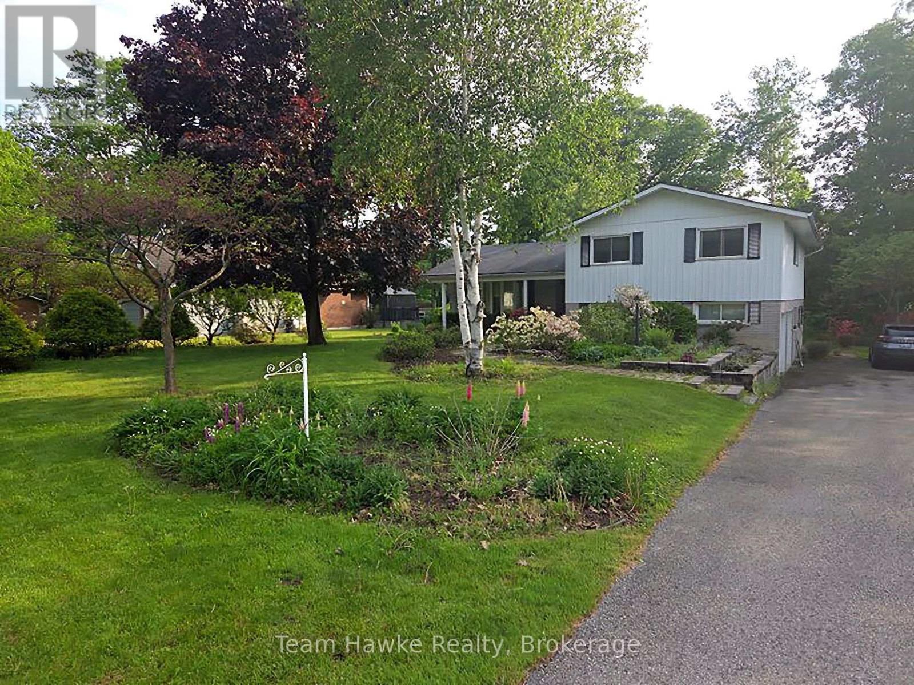
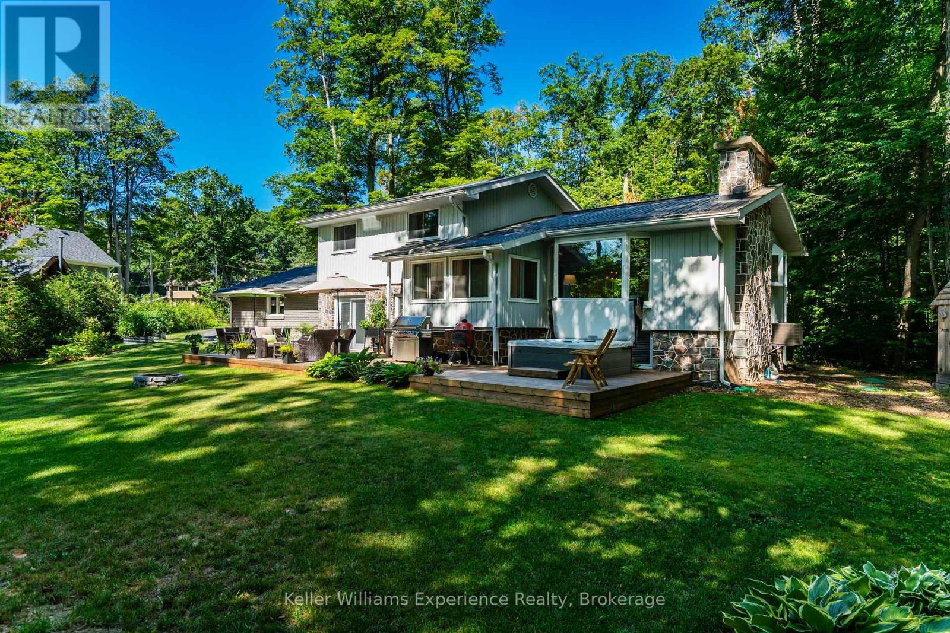
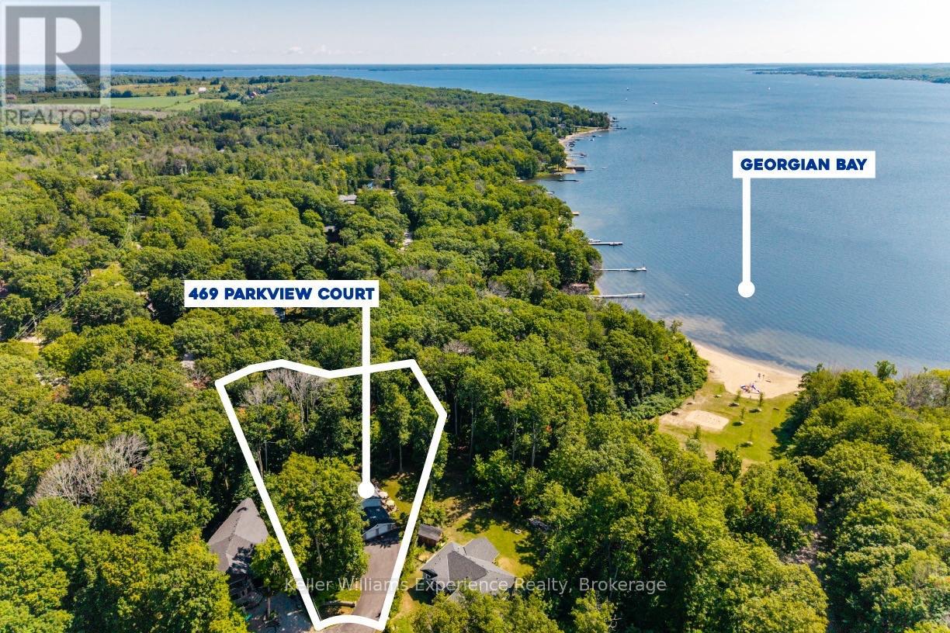
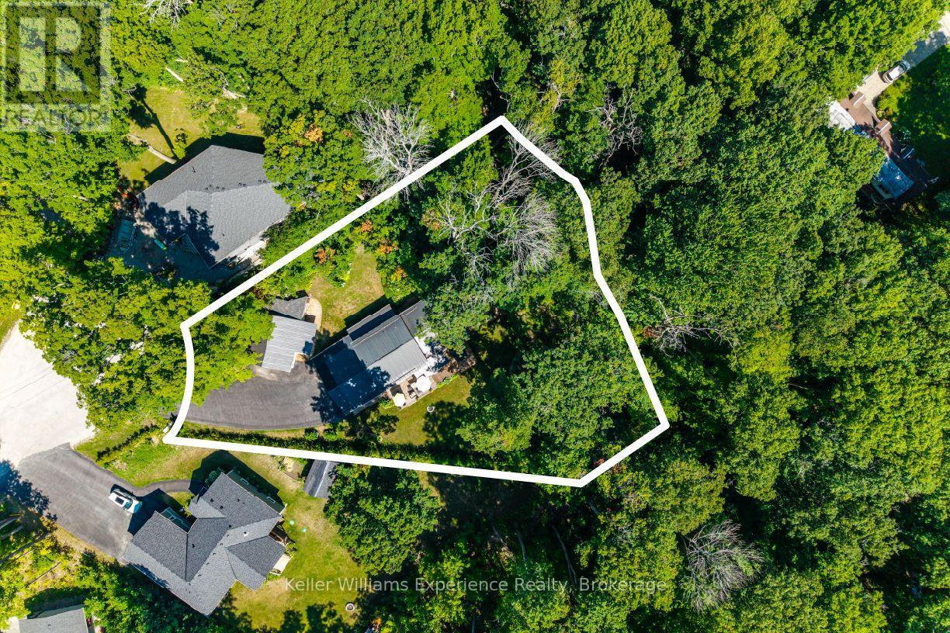
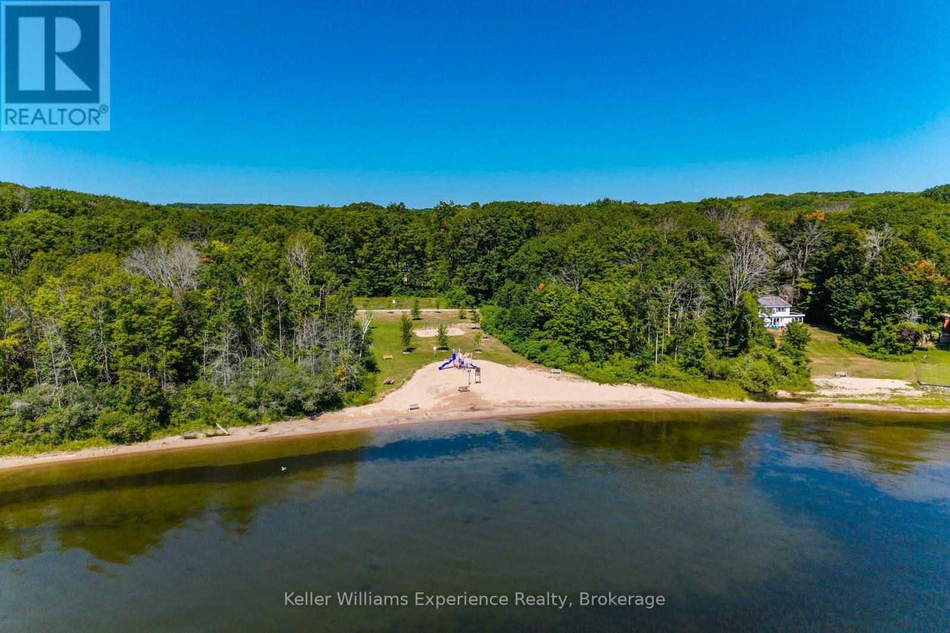
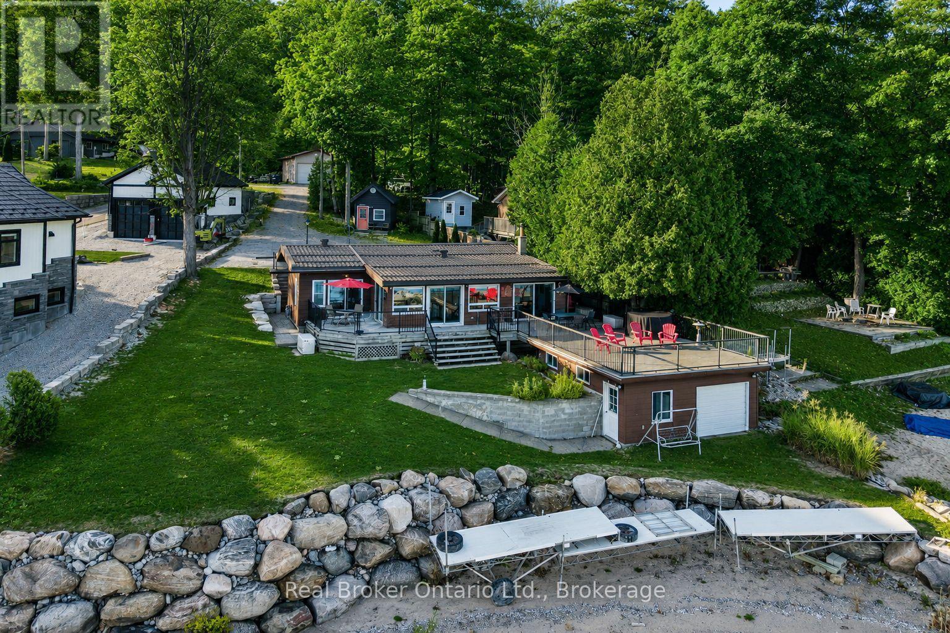
Welcome to the highly sought-after Midland Point community. This just under half acre lot has backyard access to the waterfront trail and Georgian Bay (Gawley Park), where you can enjoy the sandy beach and all your favourite water activities. This beautifully updated 5-bedroom, 2-bathroom home offers exceptional space, modern finishes, and a warm lakeside-inspired feel. Recent updates include new flooring throughout, a beautifully remodeled upper bathroom, new front and rear decks, new driveway and hot tub (2024), and numerous additional improvements, creating a move-in-ready home. The spacious layout provides room for growing families, guests, or those working from home. Outside, enjoy an attached double-car garage, a newly paved driveway with ample parking, and an impressive 24' x 24' heated and insulated detached workshop-perfect for hobbyists, storage, or a home business. This property combines stylish updates, versatile living space, and an exceptional lifestyle close to parks, trails, marinas, downhill and cross-country skiing and all the amenities Midland has to offer.
Map data © OpenStreetMap contributors
No open houses are scheduled for this home.
Can't make it? Request a private viewing.
| Recreational, Games room | Ground level | 3.79 x 8.3 m |
| Bedroom 4 | Third level | 3.11 x 3.05 m |
| Bedroom 5 | Third level | 2.93 x 4.34 m |
| Bathroom | Third level | 1.94 x 2.46 m |
| Laundry room | Main level | 2.94 x 3.31 m |
| Bathroom | Main level | 1.94 x 1.38 m |
| Bedroom 2 | Main level | 3.11 x 3.35 m |
| Bedroom 3 | Main level | 4.25 x 3.31 m |
| Kitchen | Second level | 2.98 x 4.05 m |
| Dining room | Second level | 3.7 x 3.3 m |
| Living room | Second level | 3.91 x 7.39 m |
| Sunroom | Second level | 2.09 x 3.35 m |
| Primary Bedroom | Third level | 4.25 x 3.76 m |