 For sale 50
$869,900
4 bed3 bath1,500–2,000 sq ft
321 Glenbrook Drive
Midland
3 months agoMLS® S13467166
Team Hawke Realty
644 Taylor Drive
Midland, Ontario L4R0E3
For sale· Added
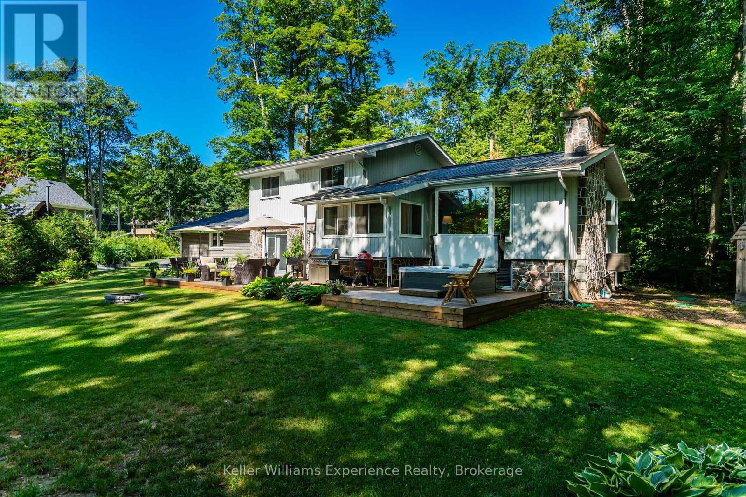
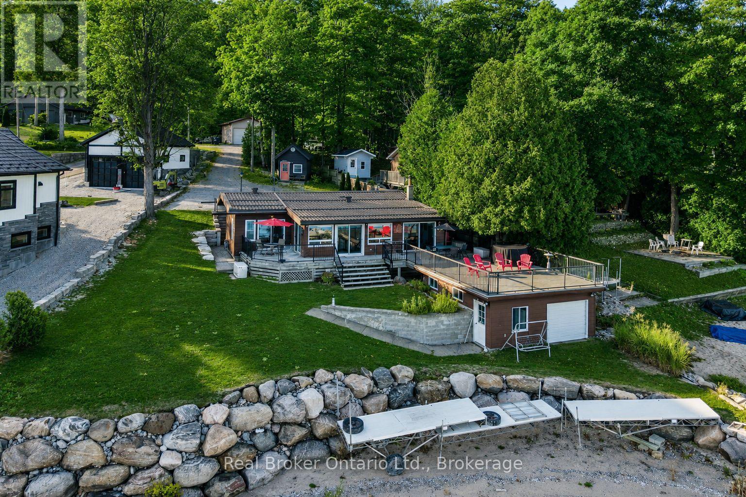
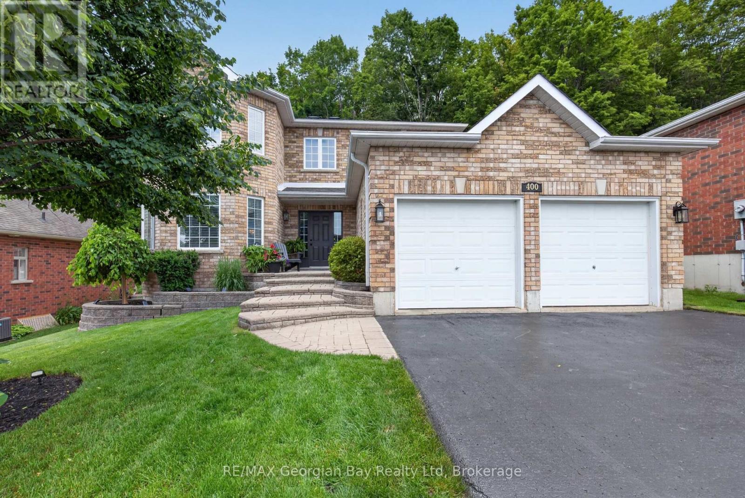
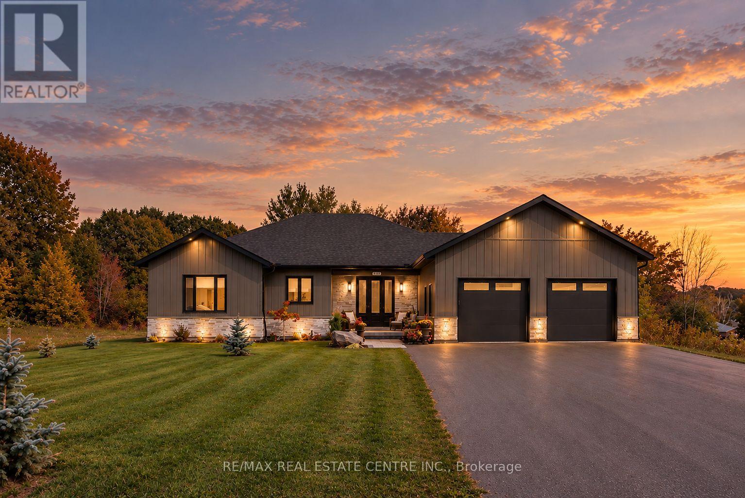
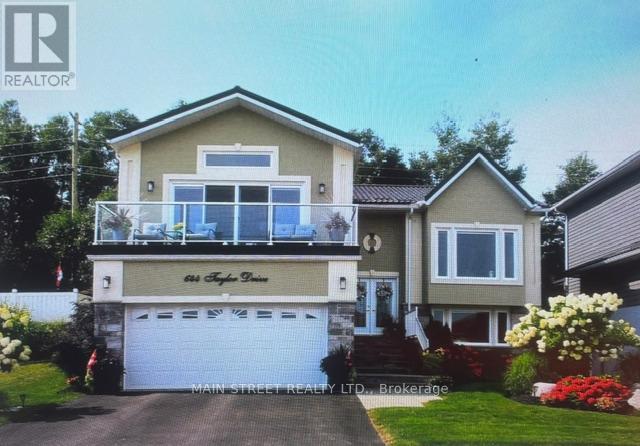
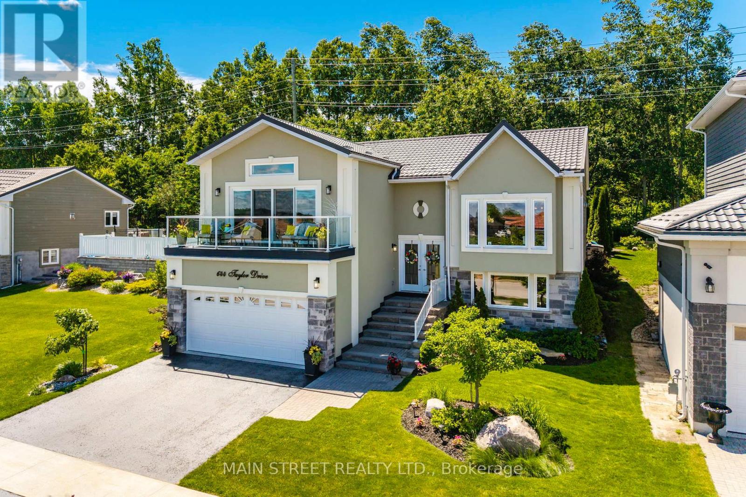
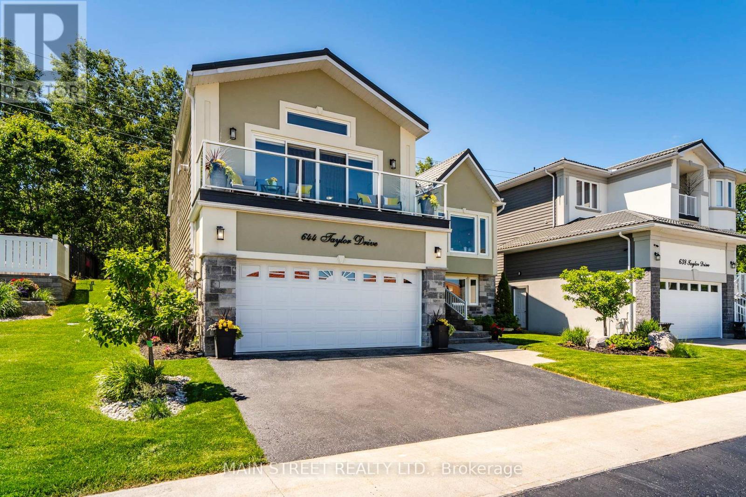
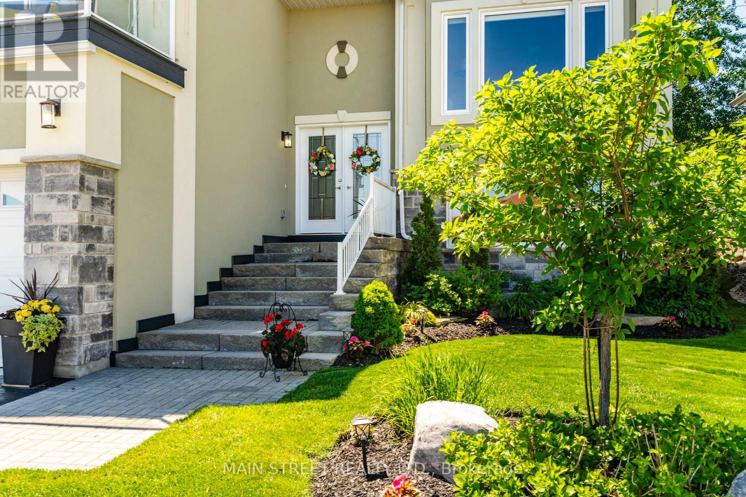
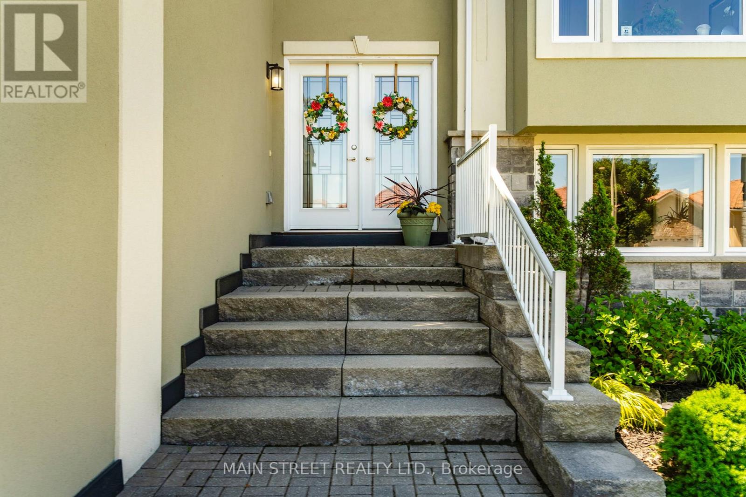
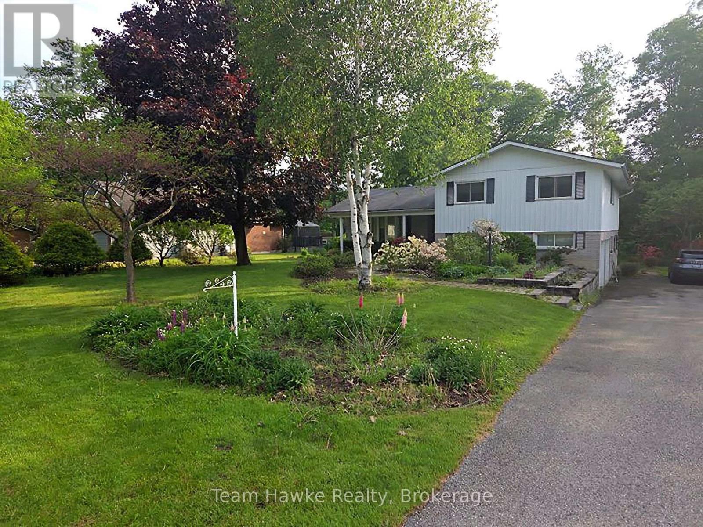
WELCOME to a Remarkable one of a kind, (8 yr, old quality built custom home) in the upscale Waterfront Community of Tiffin on the Bay in the beautiful Town of Midland. Enjoy your very own quiet and peaceful backyard oasis, professional landscaped with lush perennial gardens, pergola and deck. The community hosts the Trans Canada Trail adjacent to Georgian Bay waterfront all yours to enjoy just steps away. Close proximity to all amenities, Georgian Bay Hospital, marinas, golfing, trails, shopping, schools and cultural Art Centre. This home is located within easy access to major Hwy's 12, 93, and 400 for quick commute to Barrie or Orillia. FEATURES INCLUDE: floating custom kitchen cabinets, granite counters and island, ceramic backsplash, crown mouldings and custom trim work throughout, two gas fireplaces, hardwood flooring, feature shiplap walls in rec room, 3 garden hose bibs, undercounter lighting, custom vinyl flooring in lower level, backyard bbq outlet, + many more features, spotless and move in ready Show 10++
Map data © OpenStreetMap contributors
No open houses are scheduled for this home.
Can't make it? Request a private viewing.
| Living room | Main level | 4.92 x 4.61 m |
| Dining room | Main level | 3.69 x 3.69 m |
| Kitchen | Main level | 3.69 x 3.07 m |
| Primary Bedroom | Main level | 4.3 x 3.69 m |
| Great room | Main level | 6.15 x 4.3 m |
| Recreational, Games room | Lower level | 9.23 x 4.48 m |
| Bedroom 2 | Lower level | 4.12 x 3.69 m |
| Laundry room | Lower level | 3 x 2 m |