 For sale 50
$959,900
2 bed3 bath1,100–1,500 sq ft
417 Pheasant Lane
Midland
3 months agoMLS® S13545146
Real Broker Ontario Ltd.
61 Riverwalk Place
Midland, Ontario L4R0B4
For sale· Added
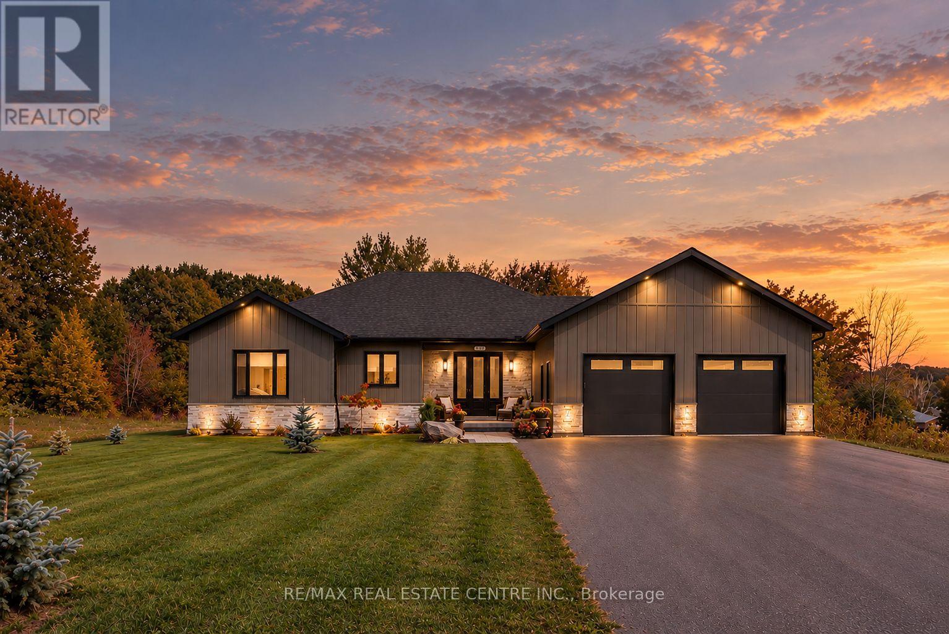
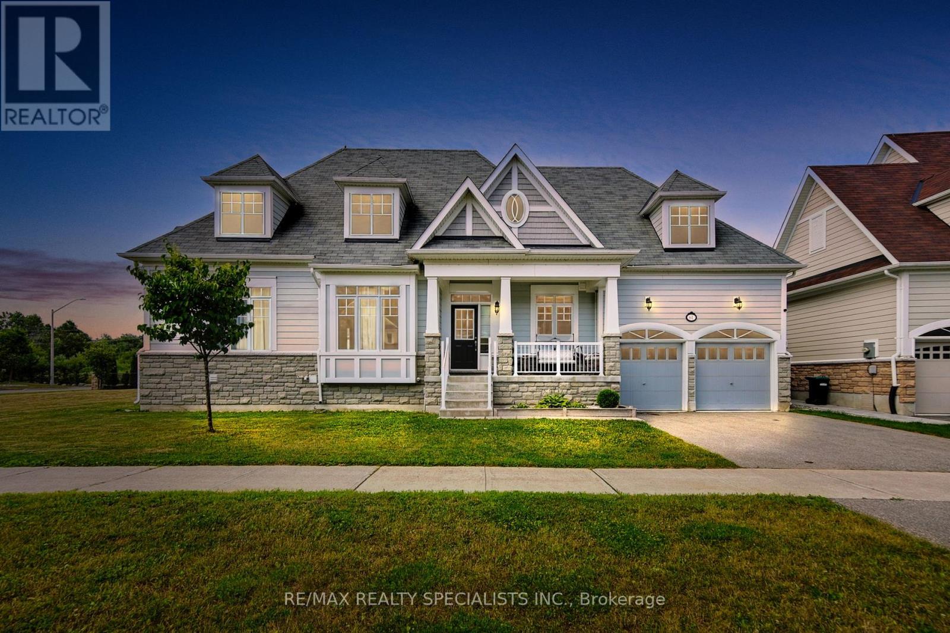
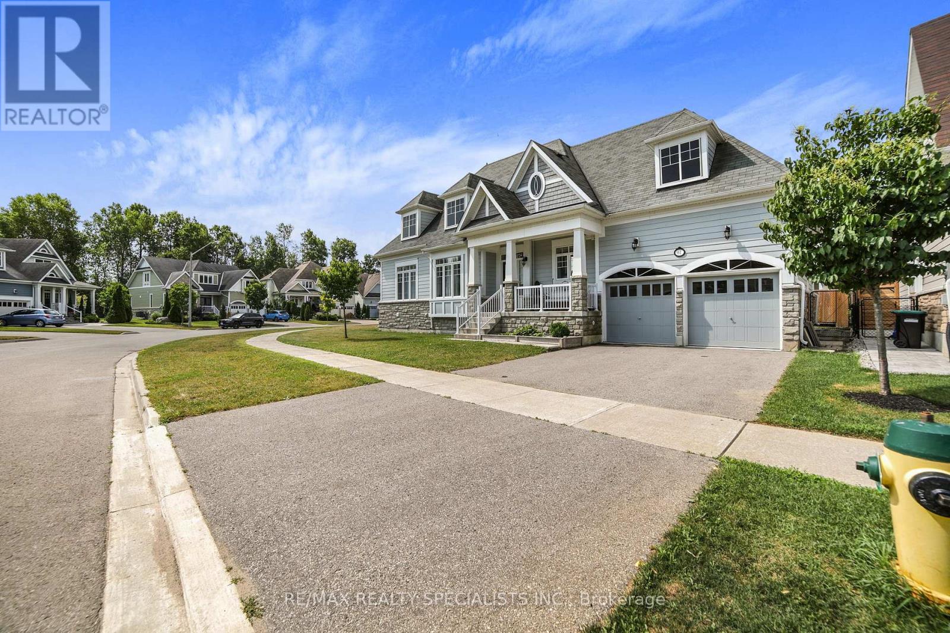
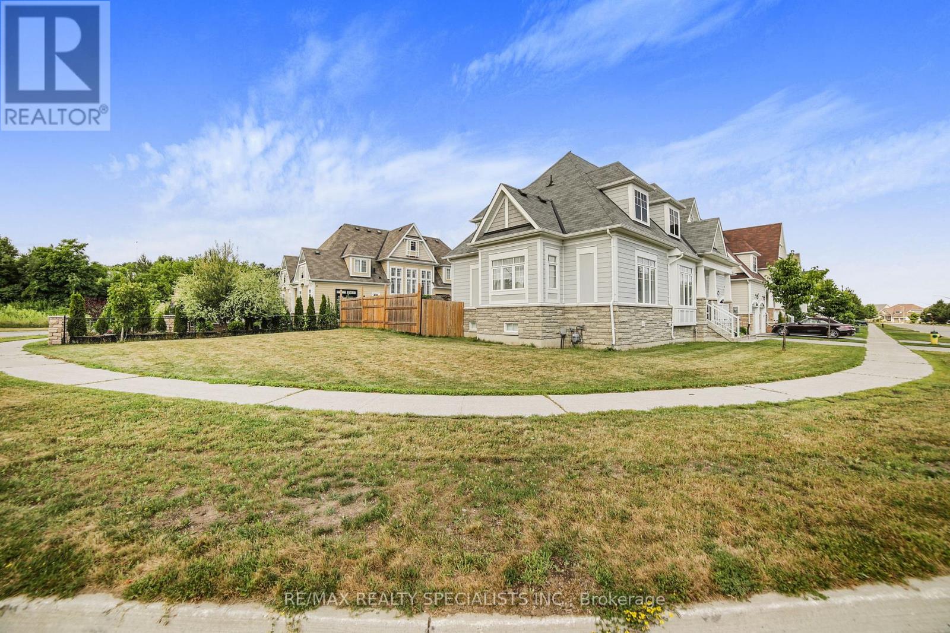
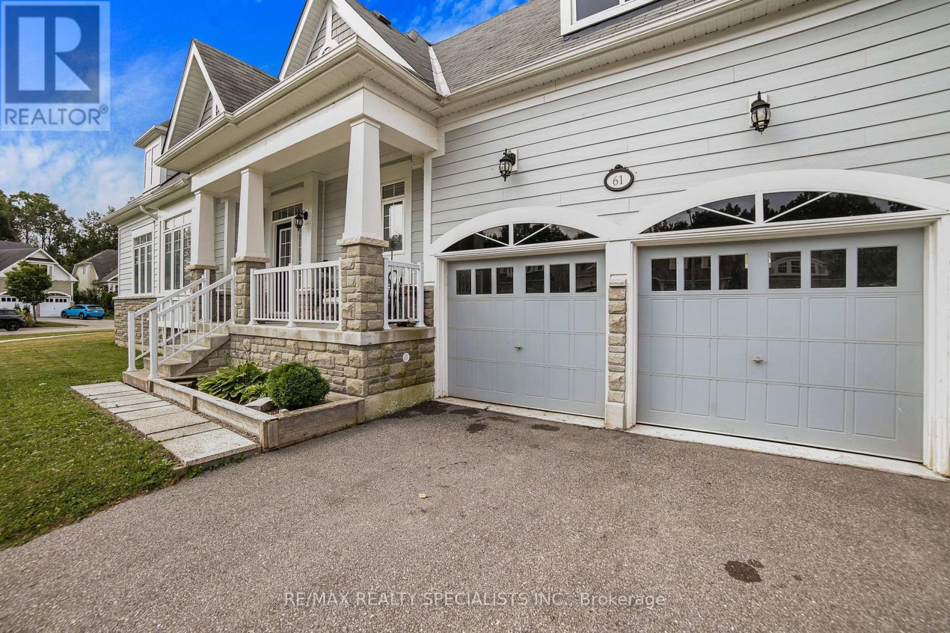
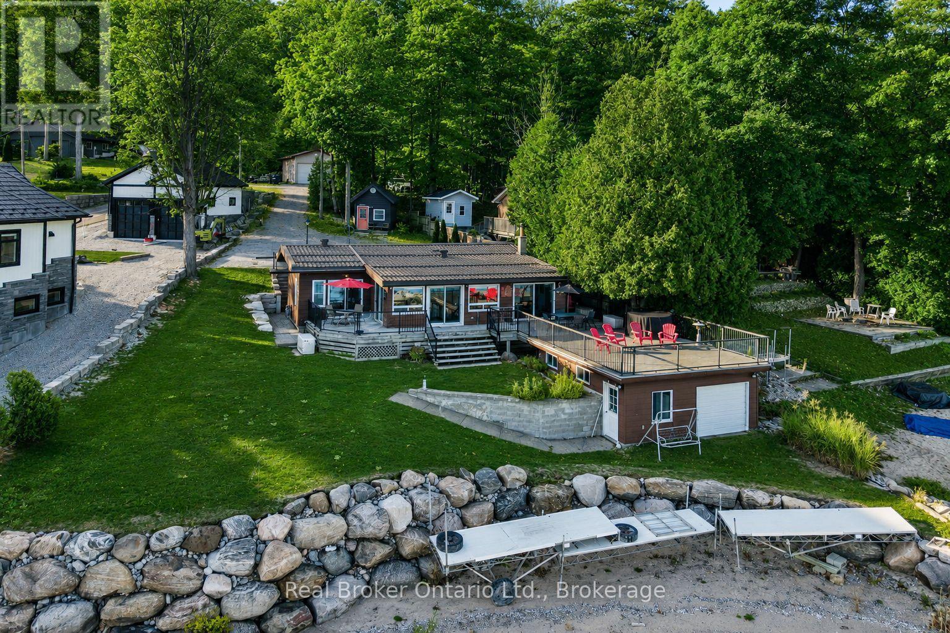
Luxurious Living with Backyard Oasis in Waterfront Community. Welcome to this exceptional 6-bedroom, 4-bathroom detached bungaloft, where timeless elegance meets modern luxury in an exclusive waterfront enclave. Designed with soaring ceilings, a main floor primary suite, and high-end finishes throughout, this home offers an airy, open-concept layout ideal for sophisticated living and entertaining. Step outside to your own private backyard retreat, featuring an inground heated pool, hot tub, and a fully equipped outdoor kitchen-perfect for summer gatherings. A fully finished basement offers versatile space for rental income, Airbnb potential, or extended family living. Just steps from the lake, scenic trails, and the marina, this is refined coastal living at its finest. A rare opportunity to enjoy comfort, style, and convenience-inside and out.
Map data © OpenStreetMap contributors
No open houses are scheduled for this home.
Can't make it? Request a private viewing.
| Bedroom | Basement | 3.78 x 4.72 m |
| Bedroom | Main level | 3.54 x 3.29 m |
| Bedroom | Basement | 3.78 x 2.78 m |
| Bathroom | Main level | 1.83 x 3.05 m |
| Bathroom | Basement | 1.83 x 3.05 m |
| Kitchen | Basement | 4.05 x 7.35 m |
| Recreational, Games room | Basement | 3.29 x 4.33 m |
| Kitchen | Main level | 5.94 x 4.16 m |
| Bathroom | Main level | 2.44 x 4.57 m |
| Dining room | Main level | 3.56 x 3.59 m |
| Primary Bedroom | Main level | 5.82 x 2 m |
| Living room | Main level | 4.75 x 4.3 m |