 NewFor sale 50
$539,900
6 bed3 bath1,500–2,000 sq ft
226 Queen Street
Midland
4 days agoMLS® S13880940
RE/MAX HALLMARK CHAY REALTY
486 Hannah Street
Midland, Ontario L4R2G9
For sale· Added
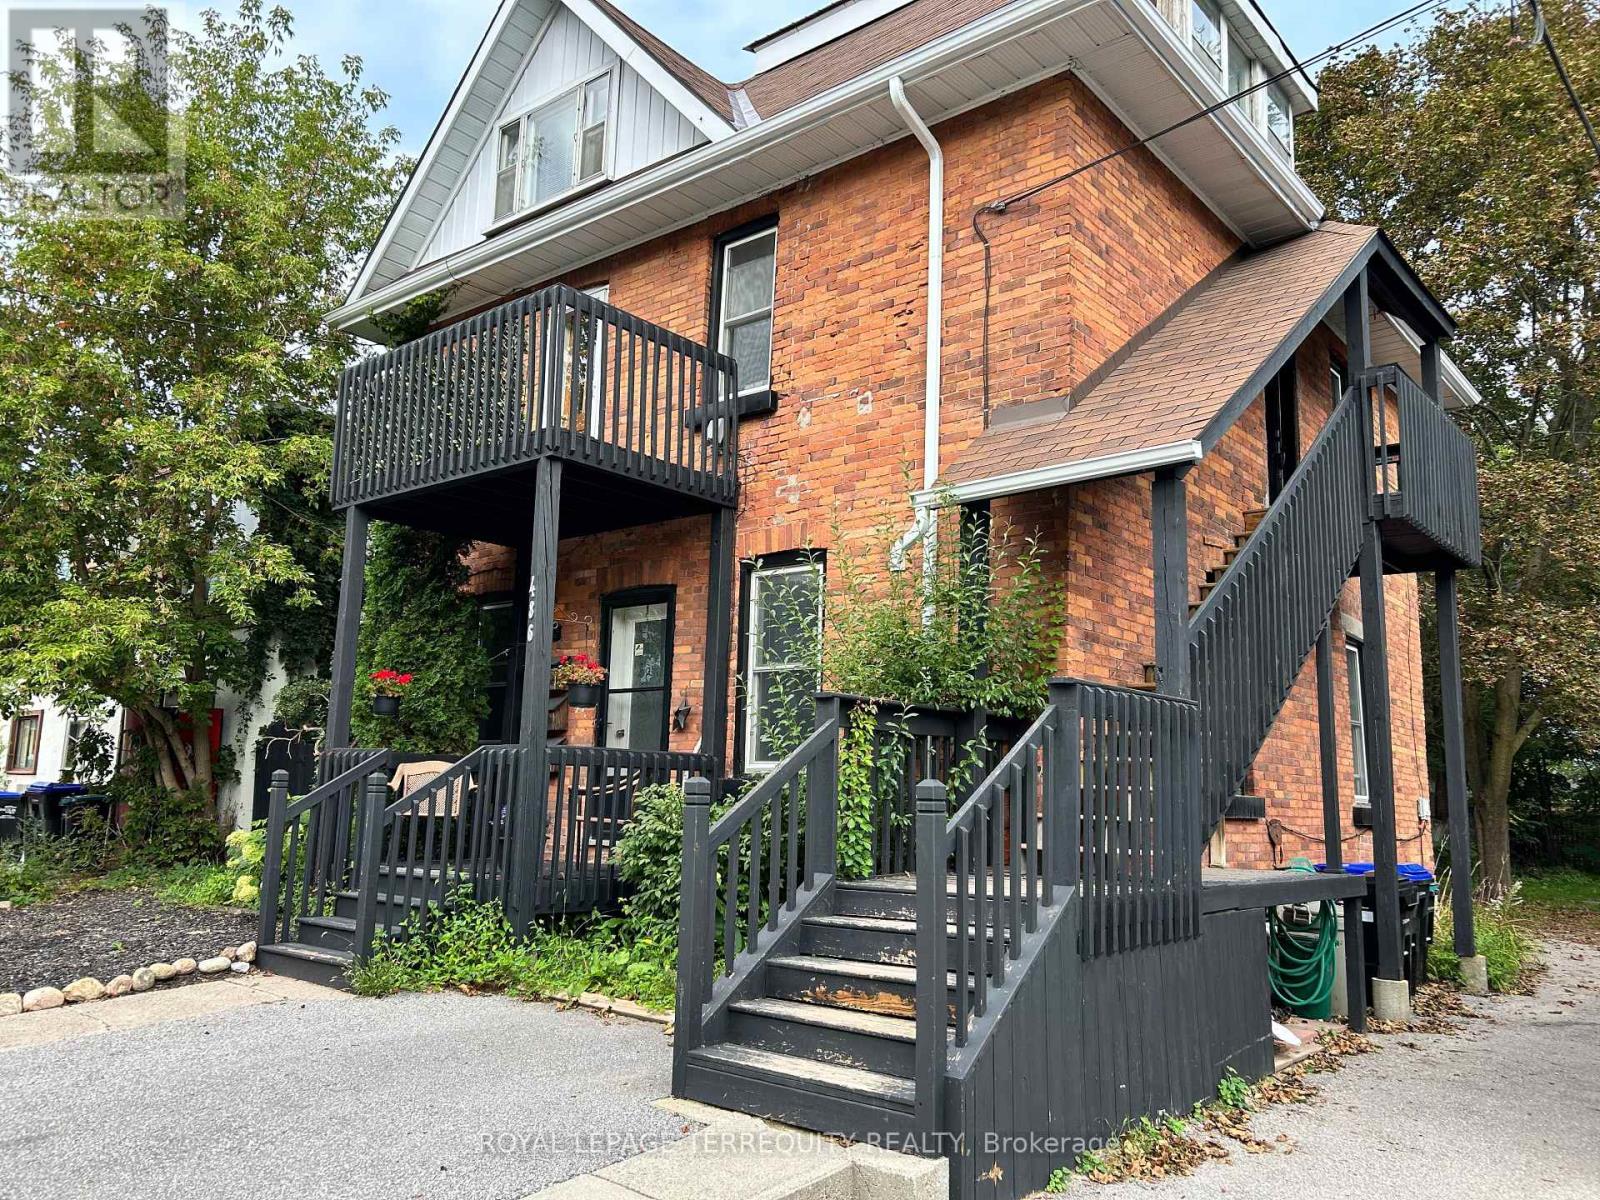
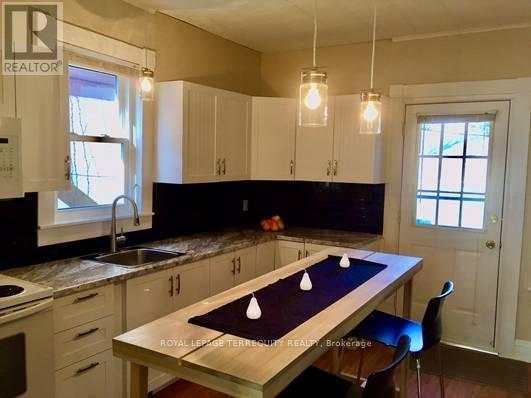
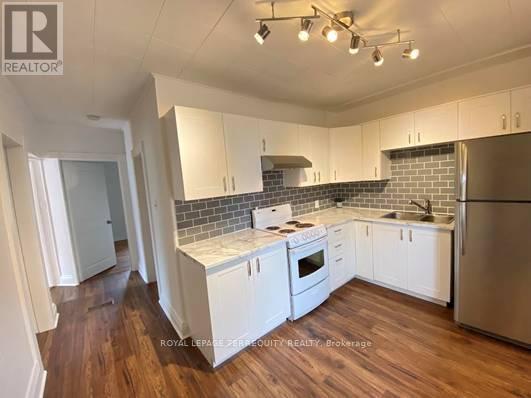
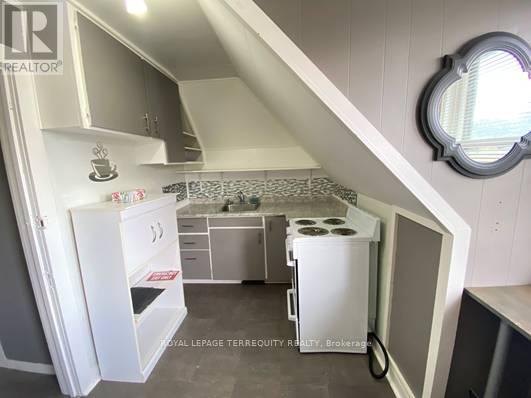
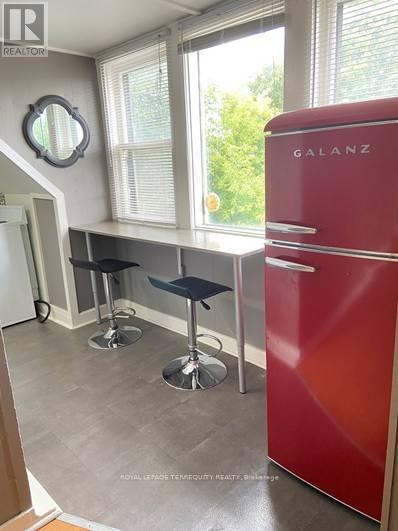
Discover this standout 3-Unit investment opportunity in a friendly Midland neighbourhood. This property features modern updates on 3 floors; ***Main Floor: 2 bedrooms/kitchen/bath with direct access to charming, roof-covered front & back porches. ***Second Floor: 2 bedrooms/kitchen/bath featuring a sunny balcony right off the living room. ***Third Floor: 1 studio-style bedroom/kitchen/bath layout. ***Basement: Washer/Dryer, 3 separate water heaters, single shared furnace. Many big-ticket upgrades already done! In 2015 upgraded windows were installed on main & second floors. Refreshed and updated kitchens and bathrooms on the main, second & third floors. Three separate hydro meters, one for each unit, plus an additional hydro meter for the laundry/utility room in the basement. Perfect for multi-generational families or investors. Property is being sold in 'as-is' condition. Buyer to verify and satisfy themselves with respect to current municipal zoning compliance, MPAC designations and Ontario Fire Code requirements.
Map data © OpenStreetMap contributors
No open houses are scheduled for this home.
Can't make it? Request a private viewing.
| Kitchen | Main level | 3.75 x 3.91 m |
| Living room | Third level | 2.23 x 3.17 m |
| Bedroom | Third level | 3.47 x 2.64 m |
| Foyer | Third level | 3.96 x 2.56 m |
| Living room | Main level | 3.75 x 3.91 m |
| Bedroom | Main level | 3.93 x 2.69 m |
| Bedroom 2 | Main level | 3.78 x 2.26 m |
| Kitchen | Second level | 3.81 x 2.59 m |
| Living room | Second level | 3.81 x 4.08 m |
| Bedroom | Second level | 3.81 x 3.2 m |
| Bedroom 2 | Second level | 3.83 x 2.64 m |
| Kitchen | Third level | 2 x 2.79 m |
| Eating area | Third level | 2.76 x 1.52 m |