 NewFor sale 50
$539,900
6 bed3 bath1,500–2,000 sq ft
226 Queen Street
Midland
4 days agoMLS® S13880940
RE/MAX HALLMARK CHAY REALTY
798 Coral Springs Lane
Midland, Ontario L4R0A1
For sale· Added
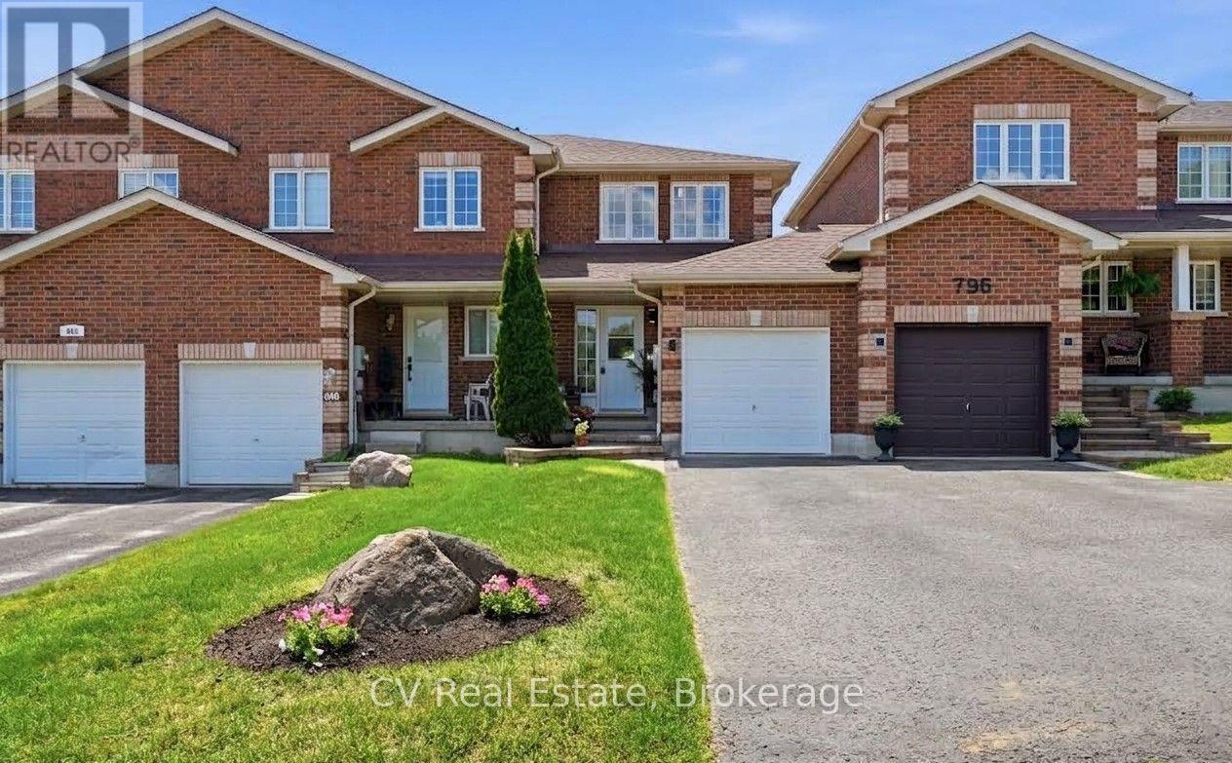
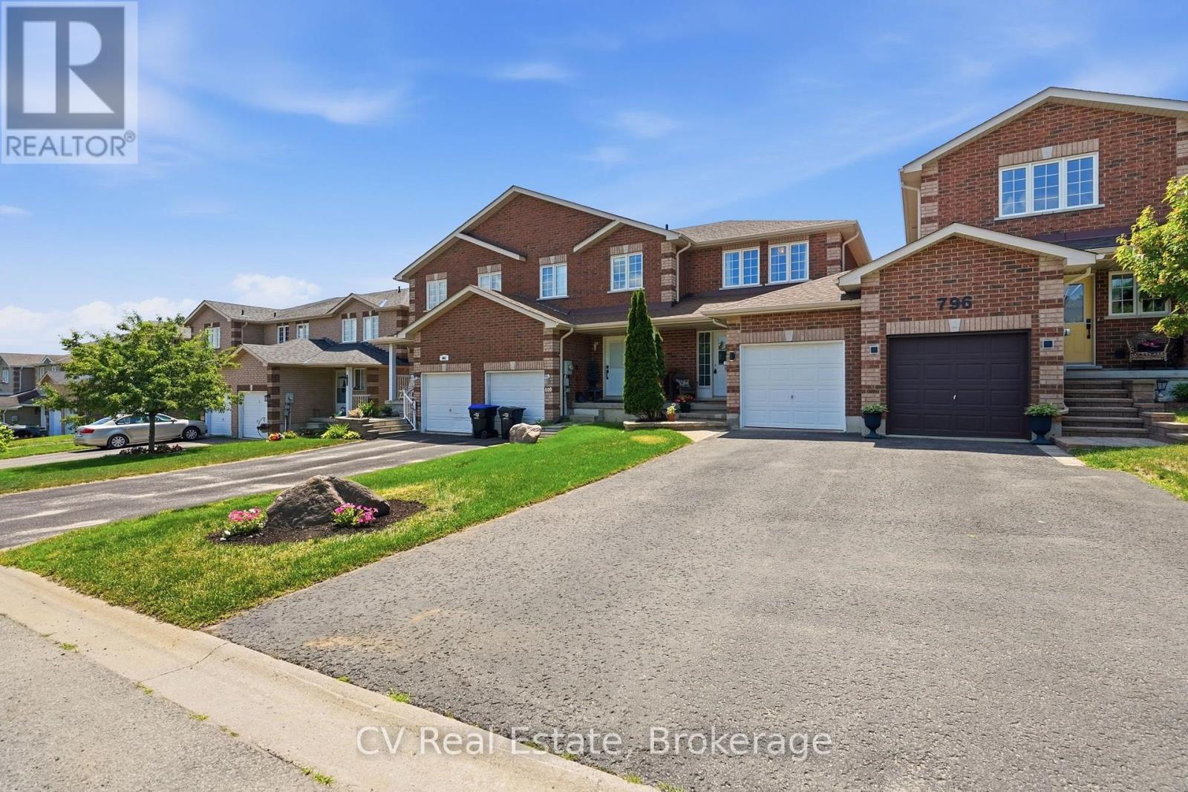
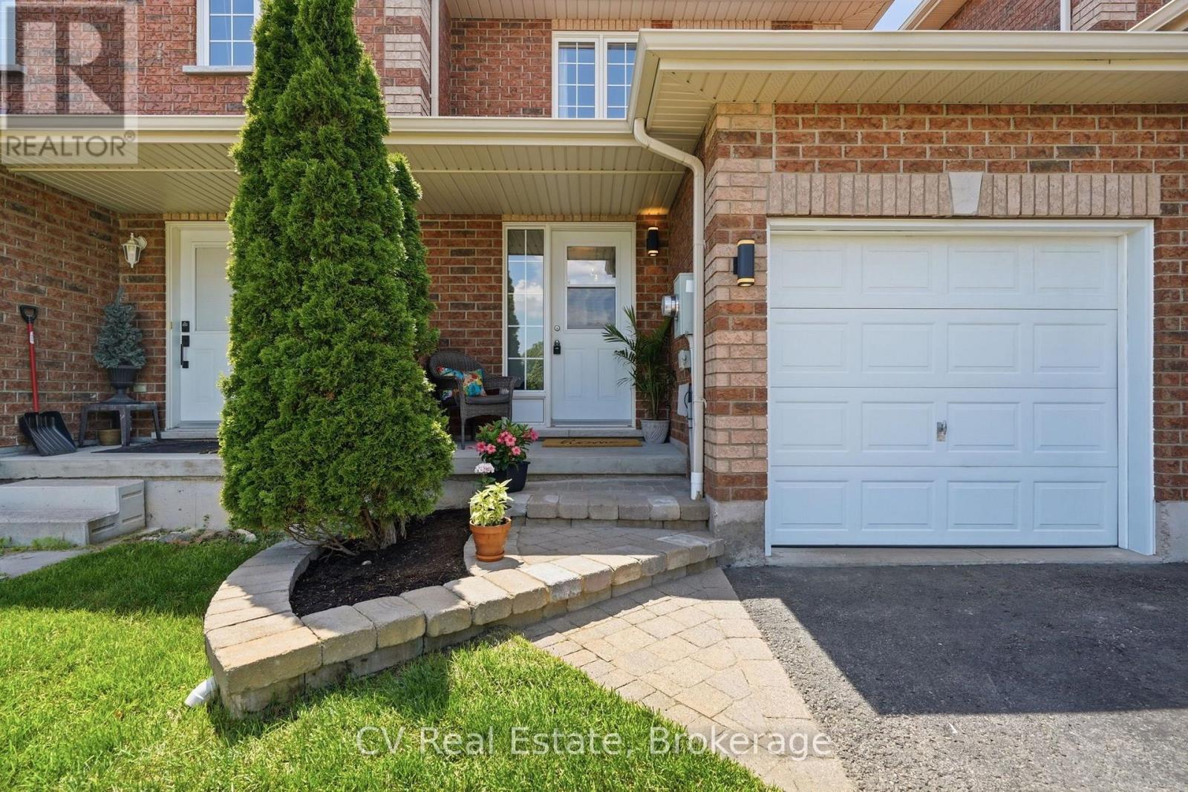
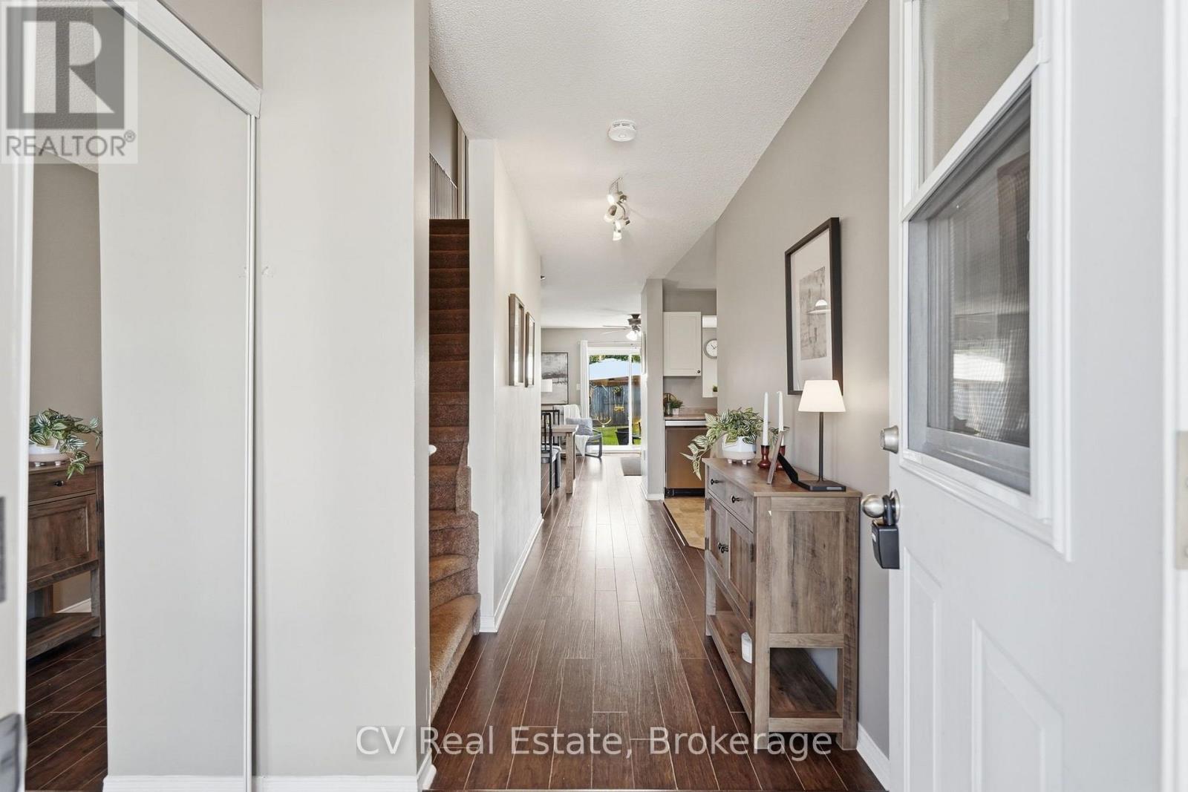
Turn-key brick townhome in a family-friendly Midland neighbourhood, offering the space, comfort, and convenience first-time buyers have been waiting for! This move-in ready home offers 3 versatile bedrooms, 2 bathrooms, and newer stainless steel appliances. The fully fenced, deep backyard offers plenty of room to relax, entertain, garden, or play. With no rear neighbours and a beautiful stone patio, you'll have the privacy and space to enjoy summer evenings and weekend get-togethers. Complete with an attached garage with access to backyard, parking for 3 vehicles, and an unbeatable location close to parks, schools, marinas, amenities, Georgian Bay, and with easy commuting to Barrie and Orillia, this is an exceptional opportunity to own a home that checks all the boxes. Updates: Roof (2020), S/S fridge, stove & dishwasher (Dec 2024), A/C (2022), central vac roughed-in, natural gas line installed to rear patio for BBQ (2018).
Map data © OpenStreetMap contributors
No open houses are scheduled for this home.
Can't make it? Request a private viewing.
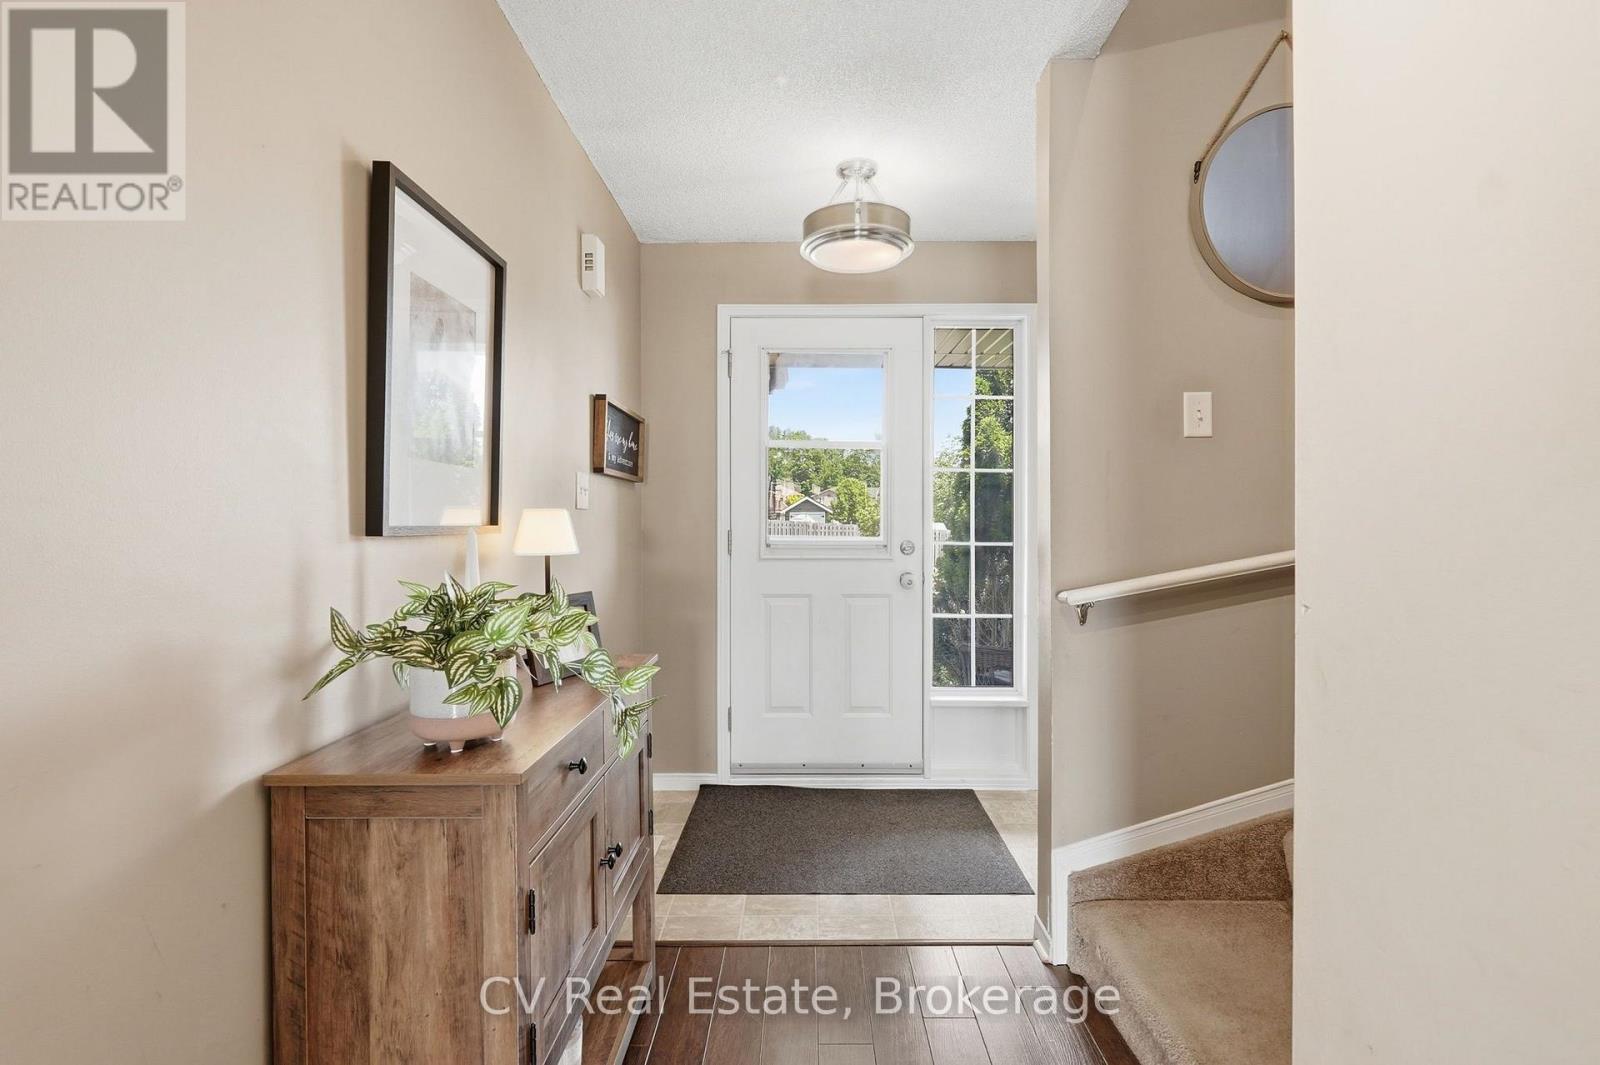
| Foyer | Main level | 3.66 x 1.47 m |
| Kitchen | Main level | 2.47 x 2.2 m |
| Living room | Main level | 3.38 x 15 m |
| Dining room | Main level | 2.53 x 2.23 m |
| Primary Bedroom | Second level | 4.11 x 2.95 m |
| Bedroom 2 | Second level | 3.51 x 3.43 m |
| Office | Basement | 2.78 x 4.36 m |